
5800 W 19th, Kennewick, WA 99338
Local realty services provided by:CENTURY 21 Tri-Cities
5800 W 19th,Kennewick, WA 99338
$470,000
- 4 Beds
- 2 Baths
- 1,926 sq. ft.
- Single family
- Active
Listed by: grace suarez
Office: desert hills realty inc
MLS#:294730
Source:WA_PRMLS
Price summary
- Price:$470,000
- Price per sq. ft.:$244.03
About this home
MLS #294730 Beautifully maintained 4-bedroom, 2-bath home in the desirable Creekstone neighborhood! This spacious home features a split-bedroom floor plan with an oversized primary suite offering a walk-in closet and a large garden tub. The open-concept living area includes a cozy fireplace and flows seamlessly into the kitchen and dining spaces. The well-appointed kitchen features a large pantry, providing abundant storage and making meal preparation and organization a breeze. Recent updates include a new HVAC system with Wi-Fi-enabled smart controls and a new water heater, both installed in March, providing added efficiency, convenience, and peace of mind. Enjoy the large backyard with a covered patio, perfect for hosting family and friends. The oversized 3-car garage offers ample parking and additional storage space. Conveniently located near neighborhood walking paths and a park, this move-in-ready home combines comfort, functionality, and an excellent location. The Blink® security camera system will remain with the home, offering added security and convenience. Multiple additional items will also remain with the home, adding even more value for the new owner. Don't miss the opportunity to own this exceptional home in one of the area's most desirable neighborhoods. Schedule your private showing today!...
Contact an agent
Home facts
- Year built:2010
- Listing ID #:294730
- Added:5 day(s) ago
- Updated:July 21, 2026 at 02:40 PM
Rooms and interior
- Bedrooms:4
- Total bathrooms:2
- Full bathrooms:2
- Flooring:Carpet, Laminate, Tile
- Dining Description:On Main Level
- Bathrooms Description:Bath - Master, Tub - Garden
- Kitchen Description:Dishwasher, Freezer, Garbage Disposal, Microwave Oven, On Main Level, Range/Oven, Refrigerator
- Bedroom Description:Master - Main Level, Master Suite, Walk In Closet(s)
- Living area:1,926 sq. ft.
Structure and exterior
- Roof:Composition Shingle
- Year built:2010
- Building area:1,926 sq. ft.
- Lot area:0.21 Acres
- Construction Materials:Wood Siding
- Exterior Features:Fencing/Enclosed, Irrigation, Lighting, Patio/Covered
- Foundation Description:Concrete, Crawl Space
- Levels:1 Story
Utilities
- Water:Water - Public
- Sewer:Sewer - Connected
Finances and disclosures
- Price:$470,000
- Price per sq. ft.:$244.03
- Tax amount:$3,394
Features and amenities
- Laundry features:Dryer, Room - Laundry, Washer
- Amenities:Ceiling - Vaulted, Ceiling Fan(s), Drapes/Curtains/Blinds, Extra Storage, Security System, Utility Sink
Parking
- Parking description:3 Car, Door Opener
- Garage spaces:3
New listings near 5800 W 19th
- New
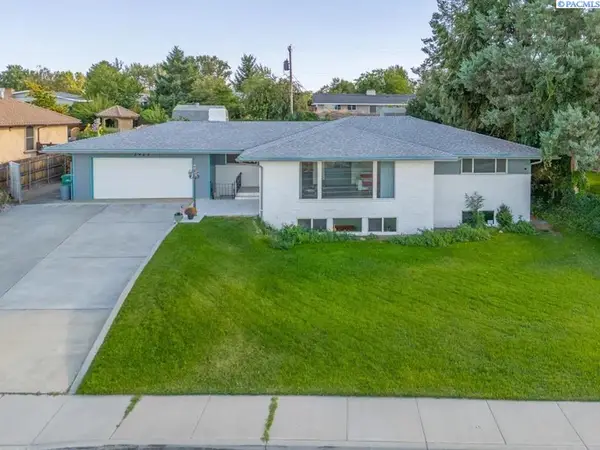 $649,000Active5 beds 3 baths1,827 sq. ft.
2923 W Canal Dr, Kennewick, WA 99336
MLS# 294846Listed by: MLS4OWNERS.COM - New
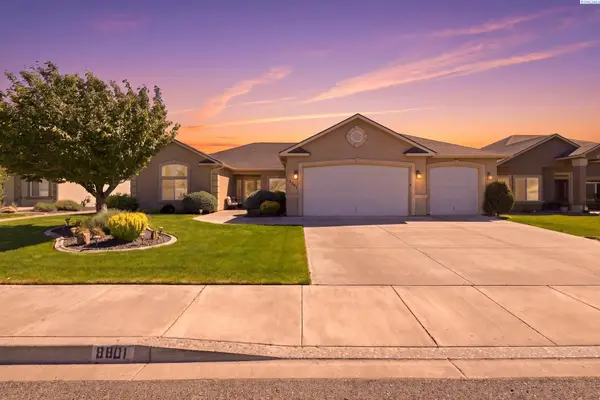 $550,000Active4 beds 2 baths2,138 sq. ft.
8801 W Clearwater Pl., Kennewick, WA 99336
MLS# 294847Listed by: HOMESMART ELITE BROKERS - Open Sat, 11am to 1pmNew
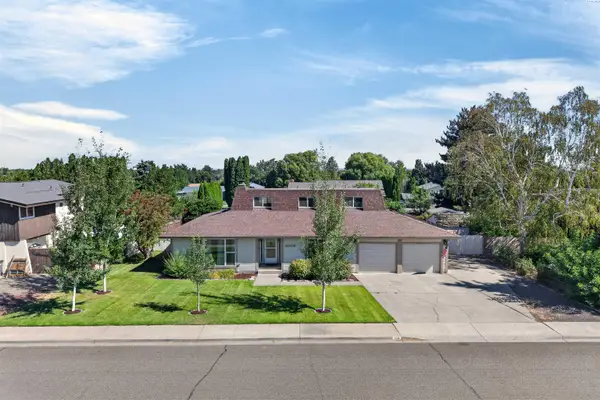 $425,000Active4 beds 3 baths2,389 sq. ft.
4008 W 18th Ave, Kennewick, WA 99338
MLS# 294850Listed by: RE/MAX, THE COLLECTIVE - New
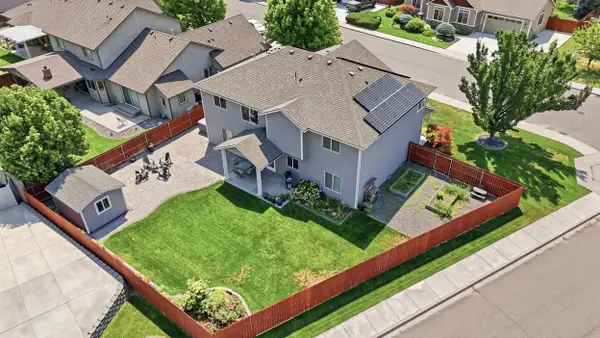 $614,900Active5 beds 3 baths3,102 sq. ft.
8606 W 5th Ave, Kennewick, WA 99336
MLS# 294839Listed by: RETTER AND COMPANY SOTHEBY'S - New
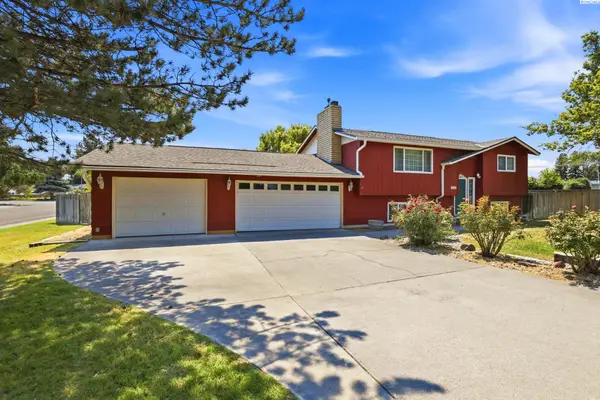 $410,000Active4 beds 2 baths2,114 sq. ft.
1725 W 14th Ave, Kennewick, WA 99337
MLS# 294841Listed by: EXP REALTY, LLC TRI CITIES - New
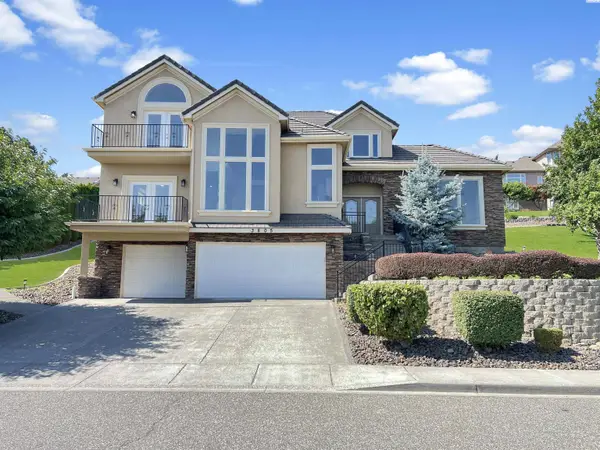 $749,000Active4 beds 4 baths3,240 sq. ft.
3805 W 42nd Ave, Kennewick, WA 99337
MLS# 294842Listed by: EXP REALTY, LLC TRI CITIES - New
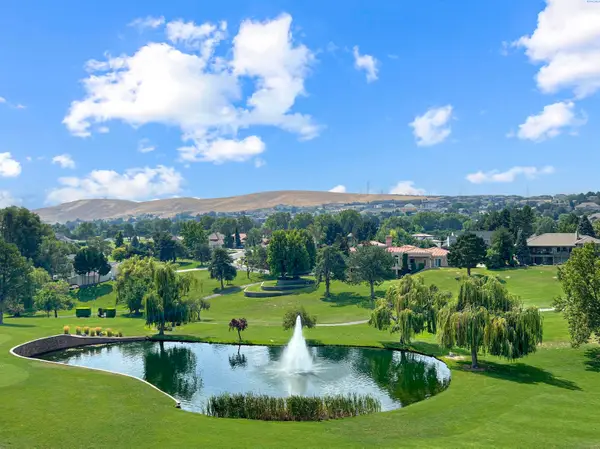 $549,000Active3 beds 3 baths2,036 sq. ft.
3710 D-101 W Canyon Lakes Dr #D101, Kennewick, WA 99337
MLS# 294843Listed by: EXP REALTY, LLC TRI CITIES - New
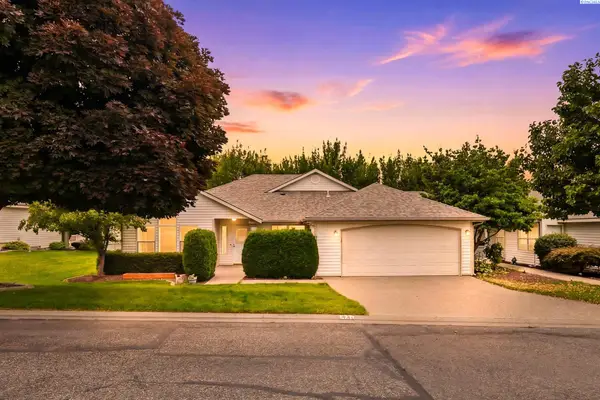 $434,900Active2 beds 2 baths1,891 sq. ft.
3312 S Huntington St, Kennewick, WA 99337
MLS# 294833Listed by: RETTER AND COMPANY SOTHEBY'S - New
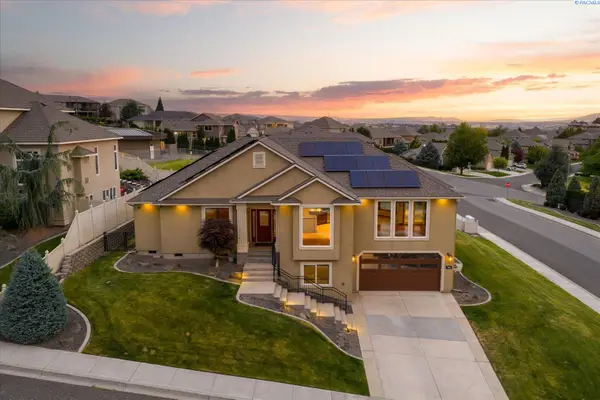 $650,000Active4 beds 2 baths2,440 sq. ft.
4600 S Neel St, Kennewick, WA 99337
MLS# 294828Listed by: RETTER AND COMPANY SOTHEBY'S - New
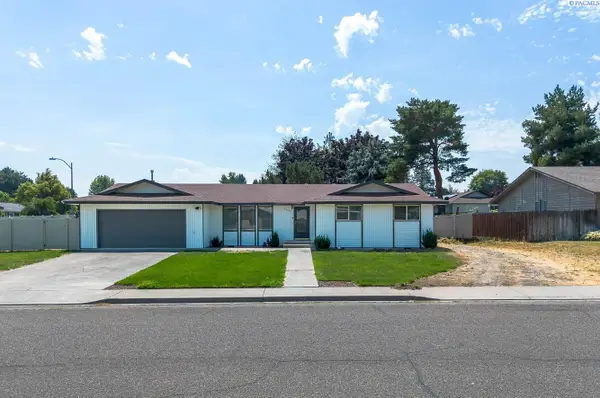 $415,000Active3 beds 2 baths1,717 sq. ft.
3801 W 17th Avenue, Kennewick, WA 99338
MLS# 294829Listed by: KENMORE TEAM


Protect your home and budget from life's surprises with an Assurant Home Warranty, backed by a partner that supports you through every step of homeownership. Explore Plans.
©2026 Century 21 Real Estate LLC. All rights reserved. CENTURY 21®, the CENTURY 21 Logo and C21® are service marks owned by Century 21 Real Estate LLC. Century 21 Real Estate LLC fully supports the principles of the Fair Housing Act and the Equal Opportunity Act. Each office is independently owned and operated. Listing information is deemed reliable but not guaranteed accurate.