
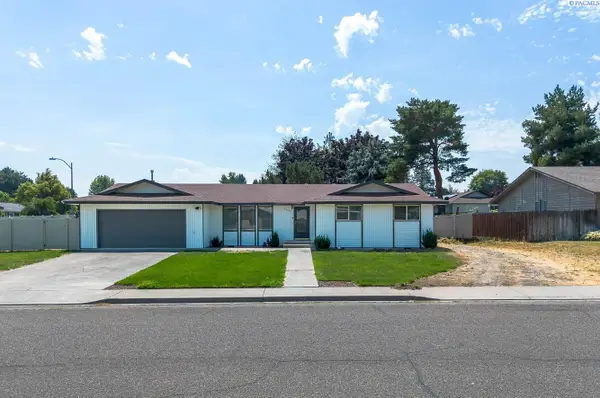
75103 E Reata Rd, Kennewick, WA 99338
Local realty services provided by:CENTURY 21 Tri-Cities
75103 E Reata Rd,Kennewick, WA 99338
$999,900
- 5 Beds
- 5 Baths
- 4,030 sq. ft.
- Single family
- Active
Listed by: annie wagar, bryce wagar
Office: exp realty, llc. tri cities
MLS#:294773
Source:WA_PRMLS
Price summary
- Price:$999,900
- Price per sq. ft.:$248.11
About this home
MLS# 294773 Perched atop Reata with breathtaking views, this stunning custom home offers luxury, functionality, and exceptional craftsmanship throughout. Built in 2016, this thoughtfully designed home features 4 bedrooms, a dedicated den that can serve as a 5th bedroom, a spacious bonus room w/ its own ¾ bath and private mini-split heating and cooling system that could function as a possible 6th bedroom providing 5 bathrooms total—making it ideal for multi-generational living or guests.From the moment you enter, you'll appreciate the attention to detail, including beautiful board & batten wainscoting, soaring vaulted ceilings accented w/ exposed wood beams, abundant natural light from oversized windows, and timeless custom finishes throughout.The heart of the home is the chef's dream kitchen, complete with leathered granite countertops, an enormous island with breakfast bar seating, soft-close cabinetry and drawers, gas cooktop with pot filler, brand-new double ovens, new dishwasher, an oversized built-in commercial-grade stainless steel refrigerator/freezer, and an abundance of storage. The impressive walk-in pantry includes additional counter space, a prep sink, and room for small appliances, making entertaining effortless. In the great room is a dramatic floor-to-ceiling tiled fireplace flanked by custom built-in cabinetry and warm wood shelving.The luxurious primary suite features a spa-inspired bathroom with a soaking tub, oversized walk-in tiled shower, dual vanities, and a generous walk-in closet. A private guest suite offers its own bathroom with tub, while two additional bedrooms each enjoy convenient access to their own bathrooms. A large laundry room and an oversized mudroom off the epoxy-coated 3-car garage provide everyday convenience.Step outside to your own private oasis. The massive backyard is designed for entertaining and enjoying the incredible views, featuring both covered and open patios, a fully equipped outdoor kitchen, firepit, fully fenced yard, and even a charming chicken coop with chickens providing fresh eggs. There's still plenty of room to add a shop or pool. Additional amenities include solar panels, dual water heaters, water softener, wrap-around driveway, and flexible spaces that make this home perfect for multi-generational living.For added peace of mind, the home has already been pre-inspected by a WA Licensed Home Inspector, with repairs made in advance—saving buyers both time and money....
Contact an agent
Home facts
- Year built:2016
- Listing ID #:294773
- Added:4 day(s) ago
- Updated:July 21, 2026 at 02:40 PM
Rooms and interior
- Bedrooms:5
- Total bathrooms:5
- Full bathrooms:3
- Half bathrooms:1
- Flooring:Carpet, Tile, Wood
- Dining Description:Dining - Kitchen/Combo
- Bathrooms Description:Bath - Master
- Kitchen Description:Dining - Kitchen/Combo, Dishwasher, Garbage Disposal, Kitchen Island, Microwave Oven, Pantry, Range/Oven, Refrigerator
- Bedroom Description:Master - Main Level, Walk In Closet(s)
- Living area:4,030 sq. ft.
Structure and exterior
- Roof:Composition Shingle
- Year built:2016
- Building area:4,030 sq. ft.
- Lot area:0.94 Acres
- Construction Materials:Concrete Board, Rock
- Exterior Features:Chicken Coop, Fencing/Enclosed, Irrigation, Patio/Covered, Patio/Open, Porch
- Foundation Description:Crawl Space
- Levels:1 Story
Utilities
- Water:Water - Public
- Sewer:Septic - Installed
Finances and disclosures
- Price:$999,900
- Price per sq. ft.:$248.11
- Tax amount:$8,088
Features and amenities
- Amenities:Ceiling - Raised, Ceiling - Vaulted, Ceiling Fan(s), Drapes/Curtains/Blinds, Extra Storage, Utilities in Garage
Parking
- Parking description:3 Car, Attached, Door Opener, Finished
- Garage spaces:3
New listings near 75103 E Reata Rd
- New
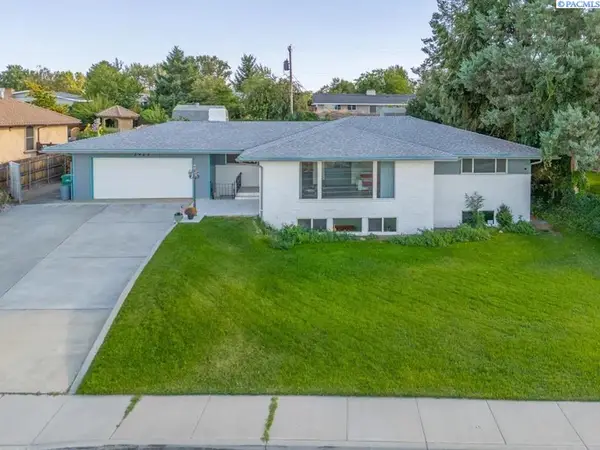 $649,000Active5 beds 3 baths1,827 sq. ft.
2923 W Canal Dr, Kennewick, WA 99336
MLS# 294846Listed by: MLS4OWNERS.COM - New
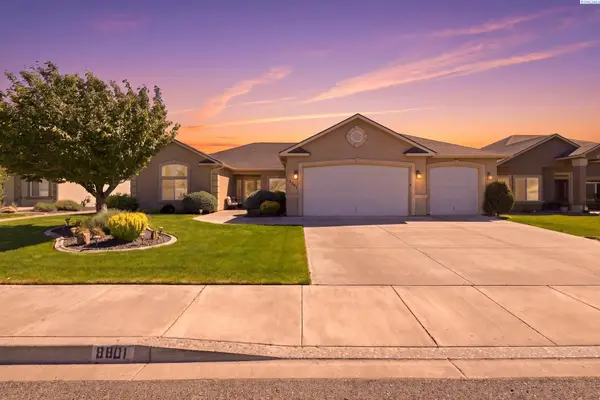 $550,000Active4 beds 2 baths2,138 sq. ft.
8801 W Clearwater Pl., Kennewick, WA 99336
MLS# 294847Listed by: HOMESMART ELITE BROKERS - Open Sat, 11am to 1pmNew
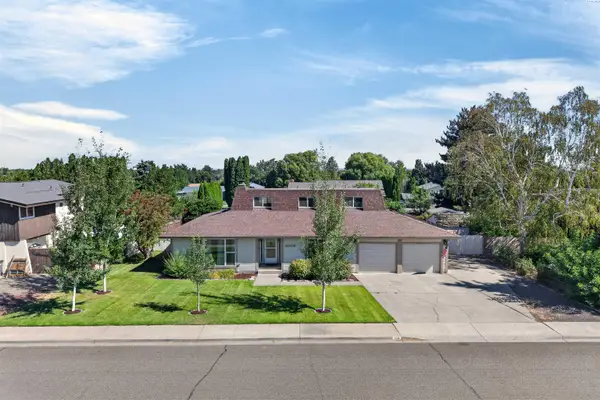 $425,000Active4 beds 3 baths2,389 sq. ft.
4008 W 18th Ave, Kennewick, WA 99338
MLS# 294850Listed by: RE/MAX, THE COLLECTIVE - New
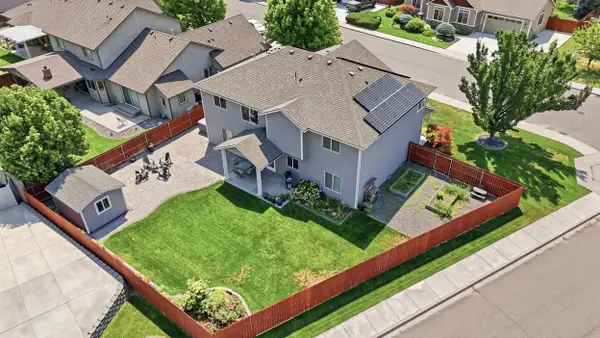 $614,900Active5 beds 3 baths3,102 sq. ft.
8606 W 5th Ave, Kennewick, WA 99336
MLS# 294839Listed by: RETTER AND COMPANY SOTHEBY'S - New
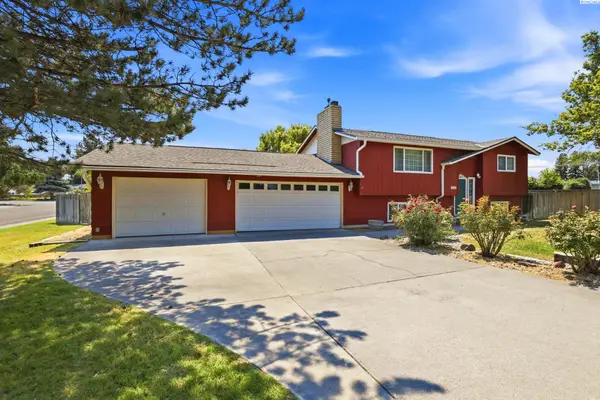 $410,000Active4 beds 2 baths2,114 sq. ft.
1725 W 14th Ave, Kennewick, WA 99337
MLS# 294841Listed by: EXP REALTY, LLC TRI CITIES - New
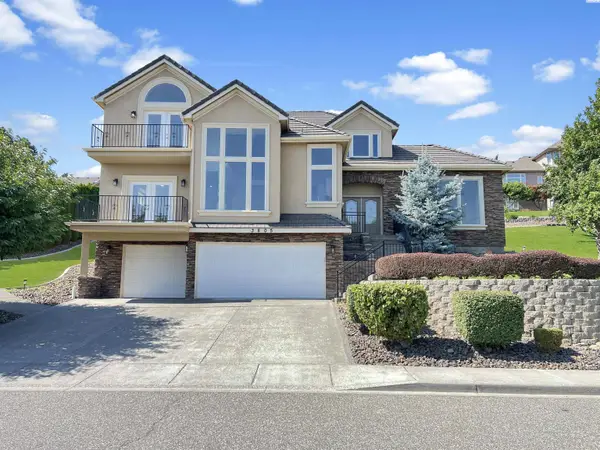 $749,000Active4 beds 4 baths3,240 sq. ft.
3805 W 42nd Ave, Kennewick, WA 99337
MLS# 294842Listed by: EXP REALTY, LLC TRI CITIES - New
 $549,000Active3 beds 3 baths2,036 sq. ft.
3710 D-101 W Canyon Lakes Dr #D101, Kennewick, WA 99337
MLS# 294843Listed by: EXP REALTY, LLC TRI CITIES - New
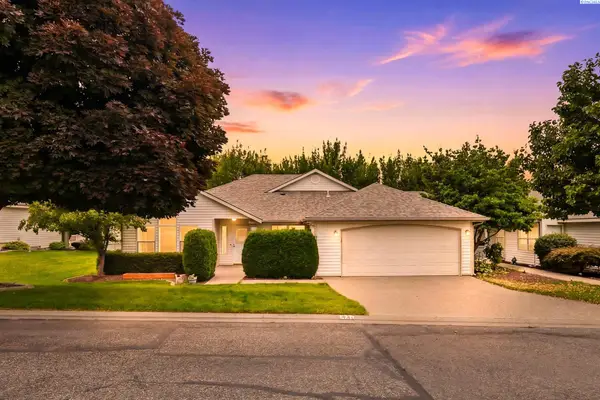 $434,900Active2 beds 2 baths1,891 sq. ft.
3312 S Huntington St, Kennewick, WA 99337
MLS# 294833Listed by: RETTER AND COMPANY SOTHEBY'S - New
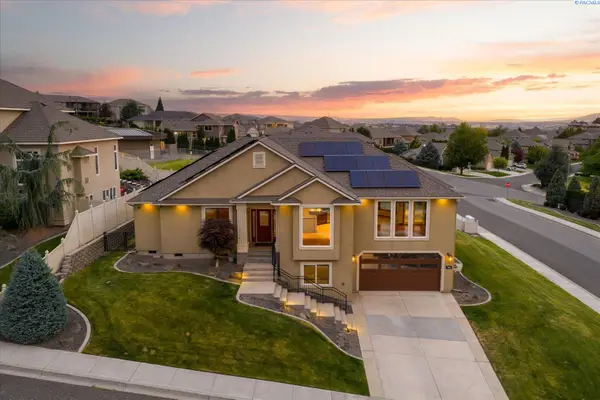 $650,000Active4 beds 2 baths2,440 sq. ft.
4600 S Neel St, Kennewick, WA 99337
MLS# 294828Listed by: RETTER AND COMPANY SOTHEBY'S - New
 $415,000Active3 beds 2 baths1,717 sq. ft.
3801 W 17th Avenue, Kennewick, WA 99338
MLS# 294829Listed by: KENMORE TEAM


Protect your home and budget from life's surprises with an Assurant Home Warranty, backed by a partner that supports you through every step of homeownership. Explore Plans.
©2026 Century 21 Real Estate LLC. All rights reserved. CENTURY 21®, the CENTURY 21 Logo and C21® are service marks owned by Century 21 Real Estate LLC. Century 21 Real Estate LLC fully supports the principles of the Fair Housing Act and the Equal Opportunity Act. Each office is independently owned and operated. Listing information is deemed reliable but not guaranteed accurate.