1367 Kettle Park Rd, Kettle Falls, WA 99141
Local realty services provided by:CENTURY 21 Kelly Davis
1367 Kettle Park Rd,Kettle Falls, WA 99141
$434,000
- 3 Beds
- 2 Baths
- 2,485 sq. ft.
- Single family
- Active
Listed by: len brandt and company
Office: heart and homes northwest realty-colville
MLS#:45800
Source:WA_NEWAR
Price summary
- Price:$434,000
- Price per sq. ft.:$174.65
About this home
Prime location directly across from the Kettle Falls Boat Launch! Set on two parcels, this nice 3BR/2BA home offers both comfort & versatility. Enjoy outdoor living on the covered deck overlooking a beautifully manicured, fully fenced yard. There's a 2-car garage, along w/dedicated RV & boat storage-perfect for embracing the nearby outdoor lifestyle. Inside, you'll find a spacious LR w/vaulted ceilings & a cozy natural gas fireplace, along w/a dining area & a functional kitchen featuring an eating bar. Beneath the garage, a large bonus storage space doubles as an ideal root cellar. The walk-out basement provides convenient access to the backyard, complete w/a chicken coop & a 2-bay machine shed. With fishing, boating, & hiking just steps from your door, this property is a great choice.
Contact an agent
Home facts
- Year built:1982
- Listing ID #:45800
- Added:24 day(s) ago
- Updated:May 20, 2026 at 01:08 AM
Rooms and interior
- Bedrooms:3
- Total bathrooms:2
- Full bathrooms:2
- Kitchen Description:Dishwasher, Refrigerator
- Basement Description:Basement, Concrete Perimeter
- Living area:2,485 sq. ft.
Heating and cooling
- Heating:Electric, Forced Air, Free Standing, Gas Log, Natural Gas
- Central air:Yes
Structure and exterior
- Roof:Composition
- Year built:1982
- Building area:2,485 sq. ft.
- Lot area:0.9 Acres
- Lot Features:Level, Sloped
- Architectural Style:Traditional
- Construction Materials:Frame
- Foundation Description:Basement, Concrete Perimeter
- Levels:1 Story
Utilities
- Water:Public Water
- Sewer:Septic/Drainfield
Finances and disclosures
- Price:$434,000
- Price per sq. ft.:$174.65
- Tax amount:$2,552 (2026)
Features and amenities
- Laundry features:Dryer, In Basement, Washer
- Amenities:Ceiling Fans, Vaulted Ceilings
Parking
- Parking description:Carport Detached, Garage Attached, RV Parking
New listings near 1367 Kettle Park Rd
- New
 $380,000Active3 beds 2 baths2,776 sq. ft.
750 S Larch St, KETTLE FALLS, WA 99141
MLS# 45898Listed by: WINDERMERE KETTLE FALLS  $420,000Active3 beds 3 baths2,576 sq. ft.
850 S Pine St, Kettle Falls, WA 99141-0000
MLS# 202617295Listed by: RE/MAX SELECT ASSOCIATES, INC. $425,000Active3 beds 2 baths2,014 sq. ft.
945 S Josephine Rd, KETTLE FALLS, WA 99141
MLS# 45852Listed by: RE/MAX SELECT ASSOCIATES $500,000Active3 beds 2 baths
1350 Narcissus Ct, Kettle Falls, WA 99141
MLS# 202616982Listed by: KELLER WILLIAMS SPOKANE - MAIN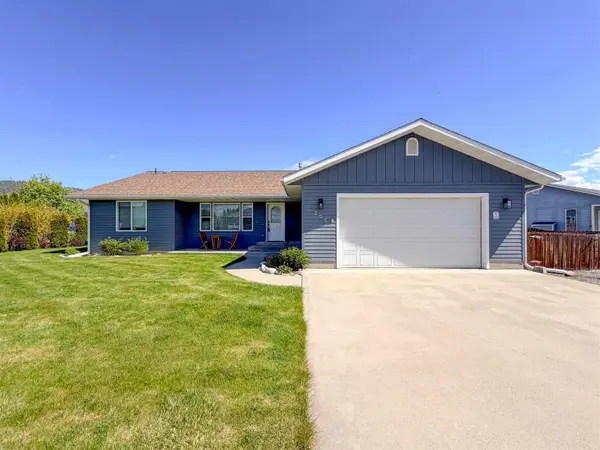
 $399,900Pending3 beds 2 baths1,678 sq. ft.
205 E Evergreen Dr, Kettle Falls, WA 99141
MLS# 202616593Listed by: C-21 KELLY DAVIS $30,000Active0.15 Acres
31X E 5th Ave, Kettle Falls, WA 99141-0000
MLS# 202616227Listed by: RE/MAX SELECT ASSOCIATES, INC. $35,000Active0.21 Acres
3XX E 5th Ave, Kettle Falls, WA 99141-0000
MLS# 202616228Listed by: RE/MAX SELECT ASSOCIATES, INC. $369,900Active3 beds 2 baths1,405 sq. ft.
430 E 9th Ave, KETTLE FALLS, WA 99141
MLS# 45723Listed by: WINDERMERE COUNTRYSIDE-CHEWELAH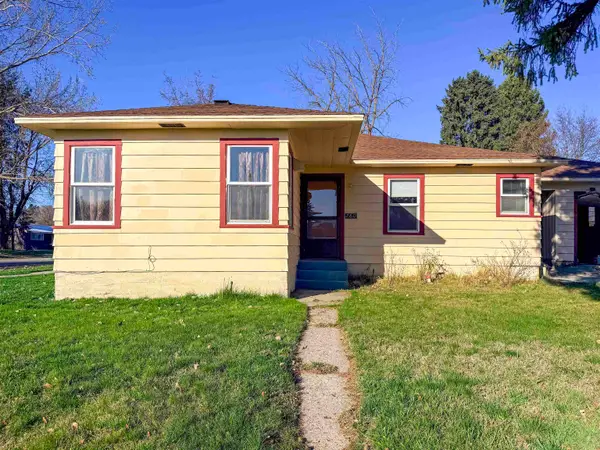 $325,000Active3 beds 1 baths1,303 sq. ft.
780 S Larch St, Kettle Falls, WA 99141
MLS# 202614076Listed by: C-21 KELLY DAVIS $150,000Active2 beds 1 baths1,250 sq. ft.
535 NW Meyers St, Kettle Falls, WA 99141
MLS# 202613921Listed by: KELLER WILLIAMS COLVILLE


Protect your home and budget from life's surprises with an Assurant Home Warranty, backed by a partner that supports you through every step of homeownership. Explore Plans.
©2026 Century 21 Real Estate LLC. All rights reserved. CENTURY 21®, the CENTURY 21 Logo and C21® are service marks owned by Century 21 Real Estate LLC. Century 21 Real Estate LLC fully supports the principles of the Fair Housing Act and the Equal Opportunity Act. Each office is independently owned and operated. Listing information is deemed reliable but not guaranteed accurate.