
15389 N Ritchey Rd, Nine Mile Falls, WA 99026
Local realty services provided by:CENTURY 21 Beutler & Associates
15389 N Ritchey Rd,Nine Mile Falls, WA 99026
$649,500
- 3 Beds
- 2 Baths
- 1,847 sq. ft.
- Single family
- Active
Listed by: jared urbick, konstantin velikodnyy
Office: kelly right real estate of spokane
MLS#:202624310
Source:WA_SAR
Price summary
- Price:$649,500
- Price per sq. ft.:$351.65
About this home
Discover the peaceful countryside lifestyle you've been searching for in this brand new zero-step rancher, beautifully situated on 10 acres of sunlit fields & woods. This acreage sits minutes from Lake Spokane & State Park recreation and offers endless space for a shop, gardens, animals and homesteading. Inside, a spacious vaulted great room serves as the heart of the home, providing abundant space for dining & entertaining. Large picture windows invite natural light, highlighting higher-end finishes. Home chefs will love the two-tone kitchen equipped with vast cabinetry, tons of prep space & a walk-in pantry. An oversized covered patio extends living to the outdoors, perfect for relaxation & BBQs set against mountain and wooded views. Retreat to a luxurious primary suite which features a walk-in closet, spa-inspired tiled bath with a stepless walk-in shower, soaking garden tub & double vanity. 36 inch doors throughout. A dedicated laundry room offers extra storage. Schedule a private tour of this home today!...
Contact an agent
Home facts
- Year built:2026
- Listing ID #:202624310
- Added:1 day(s) ago
- Updated:September 16, 2026 at 10:08 PM
Rooms and interior
- Bedrooms:3
- Total bathrooms:2
- Full bathrooms:2
- Kitchen Description:Free-Standing Range, Hard Surface Counters, Microwave, Refrigerator
- Basement:Yes
- Basement Description:Crawlspace
- Living area:1,847 sq. ft.
Heating and cooling
- Heating:Electric, Heat Pump
- Central air:Yes
Structure and exterior
- Year built:2026
- Building area:1,847 sq. ft.
- Lot area:9.93 Acres
- Lot Features:Horses Allowed, Level, Open Lot, Oversized Lot, Treed, Views
- Construction Materials:Fiber Cement
Schools
- High school:Reardan
- Middle school:Reardan
- Elementary school:Reardan
Finances and disclosures
- Price:$649,500
- Price per sq. ft.:$351.65
- Tax amount:$857
Features and amenities
- Amenities:Cathedral Ceiling(s)
Parking
- Parking description:Attached
- Garage:Yes
- Garage spaces:2
New listings near 15389 N Ritchey Rd
- New
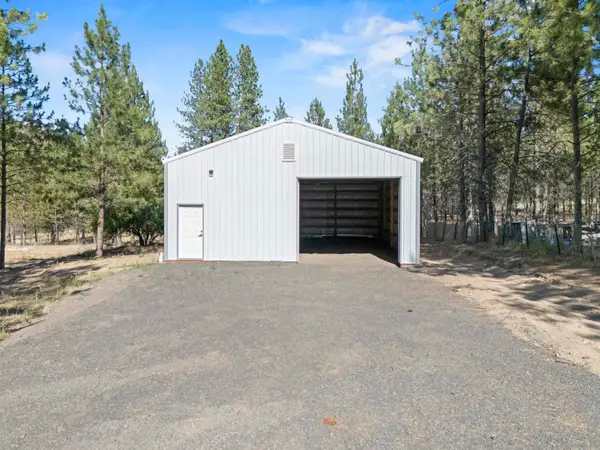 $269,000Active0.68 Acres
6298 D Hwy 291 Hwy, Nine Mile Falls, WA 99026
MLS# 202624246Listed by: M. MARTIN & CO, LLC - New
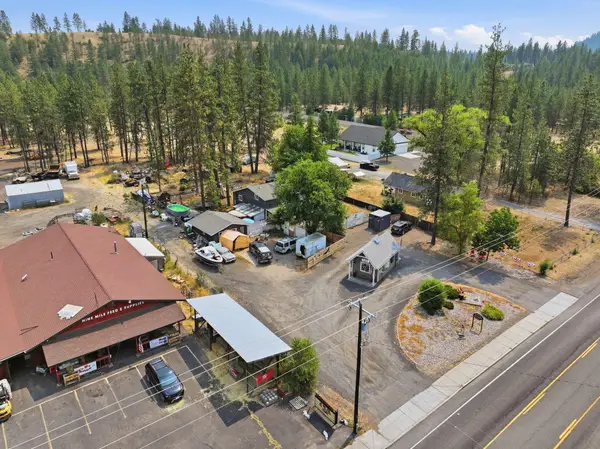 $630,000Active4 beds 2 baths2,680 sq. ft.
12508 N Nine Mile Rd, Nine Mile Falls, WA 99026
MLS# 202624192Listed by: AMPLIFY REAL ESTATE SERVICES - Open Sat, 12 to 2pmNew
 $649,900Active4 beds 2 baths2,060 sq. ft.
6559 Kate Dr, Nine Mile Falls, WA 99026
MLS# 202624185Listed by: REAL BROKER LLC - New
 $479,000Active4 beds 2 baths2,100 sq. ft.
204 Lemon Ln, Nine Mile Falls, WA 99026
MLS# 202624162Listed by: MLS4OWNERS.COM - New
 $600,000Active3 beds 2 baths1,843 sq. ft.
6282 W Bluebird Way, Deer Park, WA 99006
MLS# 202624008Listed by: WINDERMERE CITY GROUP - New
 $449,900Active4 beds 2 baths1,740 sq. ft.
9022 N Nine Mile Rd, Nine Mile Falls, WA 99026
MLS# 202624009Listed by: KELLER WILLIAMS SPOKANE - MAIN - New
 $849,900Active4 beds 3 baths2,511 sq. ft.
60872 Westview Dr, Nine Mile Falls, WA 99026
MLS# 202623945Listed by: HAVEN REAL ESTATE GROUP - New
 $1,225,000Active3 beds 2 baths3,089 sq. ft.
9427 N Riverside Park Dr, Nine Mile Falls, WA 99026
MLS# 202623909Listed by: REAL BROKER LLC - New
 $400,000Active3 beds 2 baths3,320 sq. ft.
9108 N Brooks Rd, Spokane, WA 99224
MLS# 202623872Listed by: DEESE REAL ESTATE


Protect your home and budget from life's surprises with an Assurant Home Warranty, backed by a partner that supports you through every step of homeownership. Explore Plans.
©2026 Century 21 Real Estate LLC. All rights reserved. CENTURY 21®, the CENTURY 21 Logo and C21® are service marks owned by Century 21 Real Estate LLC. Century 21 Real Estate LLC fully supports the principles of the Fair Housing Act and the Equal Opportunity Act. Each office is independently owned and operated. Listing information is deemed reliable but not guaranteed accurate.