
17659 N Sunnyvale Dr, Nine Mile Falls, WA 99026
Local realty services provided by:CENTURY 21 Kelly Davis
Listed by: wendy kennedy
Office: windermere city group
MLS#:202620270
Source:WA_SAR
Price summary
- Price:$645,000
- Price per sq. ft.:$252.94
About this home
This one-owner home offers something for everyone! Fully finished 4-level home with 4+ bedrooms/3 baths and a 3-car garage plus a huge shop as well as a horse setup. The home's interior has been freshly painted. Kitchen features a large pantry and plenty of cabinet & counter space for meal preparation. The upper floor consists of the primary suite with a walk-in closet and 3/4 bathroom with dual sinks. There are 2 additional upstairs bedrooms and a full bathroom. The lower basement level is finished with a theater room and extra family room (could be 5th bedroom - no closet). Newer roof. Paved driveway offers lots of parking space. Shop is approx. 30 x 50 with lift, power, concrete floor and lighting. The back yard is fenced with a separate area for horses or could be modified for other pets/hobbies. Priced below the tax assessed value, this one is a great deal!
Contact an agent
Home facts
- Year built:2000
- Subdivision & Development:Suncrest
- Listing ID #:202620270
- Added:48 day(s) ago
- Updated:August 20, 2026 at 08:18 AM
Rooms and interior
- Bedrooms:4
- Total bathrooms:3
- Full bathrooms:3
- Kitchen Description:Disposal, Free-Standing Range, Microwave, Refrigerator
- Basement:Yes
- Basement Description:FInished, Partial, Rec/Family Area
- Living area:2,550 sq. ft.
Heating and cooling
- Central air:Yes
Structure and exterior
- Year built:2000
- Building area:2,550 sq. ft.
- Lot area:1.05 Acres
- Lot Features:Fenced Yard, Horses Allowed, Level, Oversized Lot, Sprinkler - Automatic, Treed, Views
- Architectural Style:Traditional
Schools
- High school:Lakeside
- Middle school:Lakeside
- Elementary school:Lake Spokane
Finances and disclosures
- Price:$645,000
- Price per sq. ft.:$252.94
- Tax amount:$6,480
Features and amenities
- Amenities:Cathedral Ceiling(s), Natural Woodwork
Parking
- Parking description:Attached, Detached
- Garage:Yes
- Garage spaces:4
New listings near 17659 N Sunnyvale Dr
- New
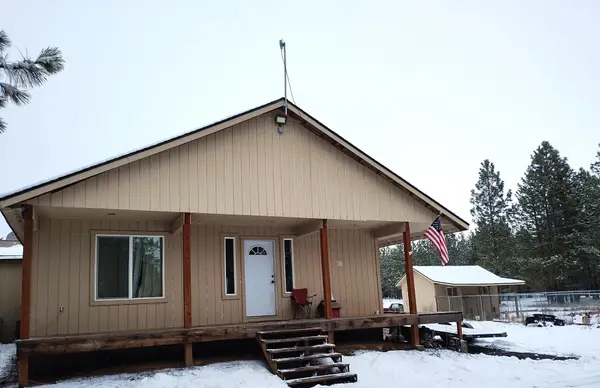 $355,000Active4 beds 2 baths
18427 W Burnett Rd, Nine Mile Falls, WA 99026
MLS# 202622797Listed by: M J MCADAMS REALTY - New
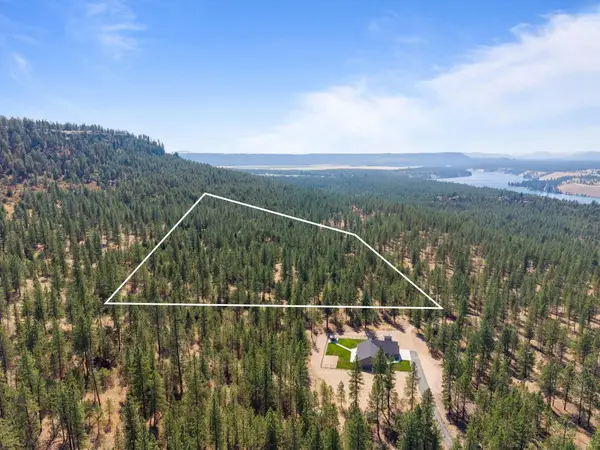 $149,000Active13.12 Acres
00 N Mathias Ln, Nine Mile Falls, WA 99026
MLS# 202622750Listed by: AMPLIFY REAL ESTATE SERVICES - New
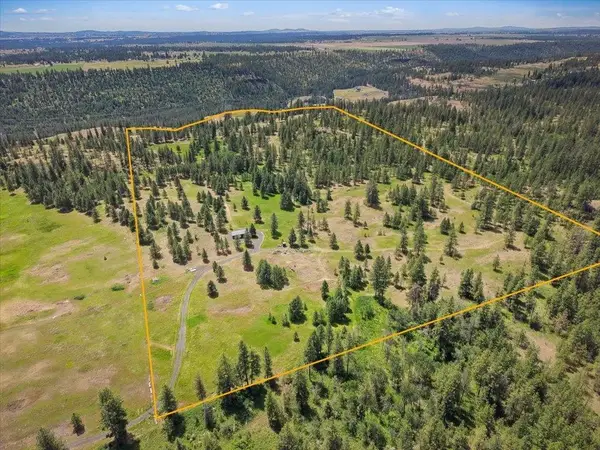 $535,000Active79.29 Acres
14933 W Burnett Rd, Nine Mile Falls, WA 99026
MLS# 202622608Listed by: WINDERMERE MANITO, LLC 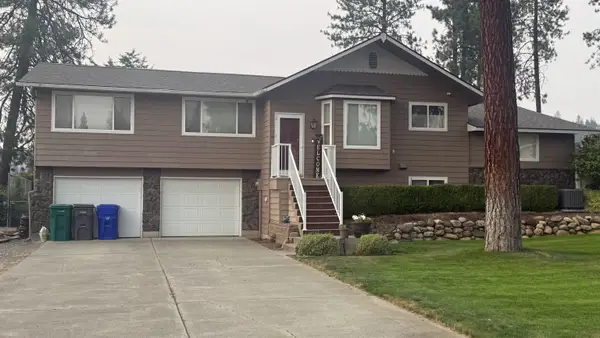 $599,900Pending4 beds 3 baths2,718 sq. ft.
6912 W Johannsen Ave, Nine Mile Falls, WA 99026
MLS# 202622597Listed by: WINDERMERE NORTH- New
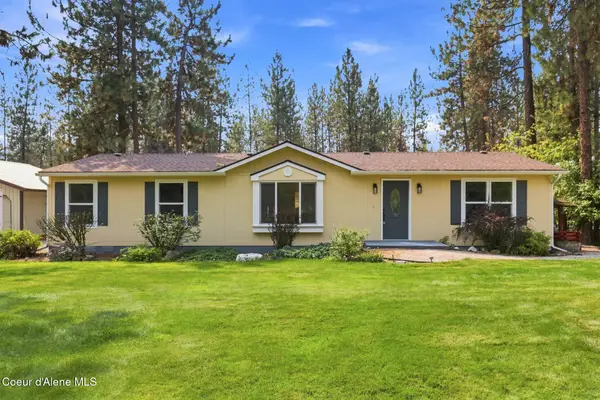 $449,900Active3 beds 2 baths1,512 sq. ft.
6275 WA-291 #K, Nine Mile, WA 99026
MLS# 26-8339Listed by: Z JONES AND ASSOCIATES - New
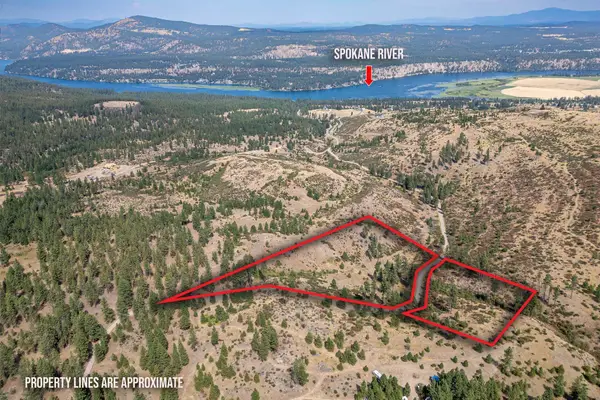 $70,000Active9.5 Acres
NKA N Valley Rd, Nine Mile Falls, WA 99026
MLS# 202622568Listed by: REAL BROKER LLC 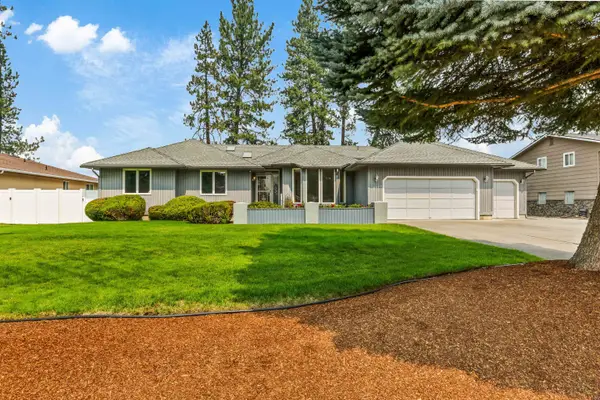 $545,000Pending4 beds 2 baths3,818 sq. ft.
6922 W Johannsen Ave, Nine Mile Falls, WA 99026
MLS# 202622470Listed by: JOHN L SCOTT, INC.- New
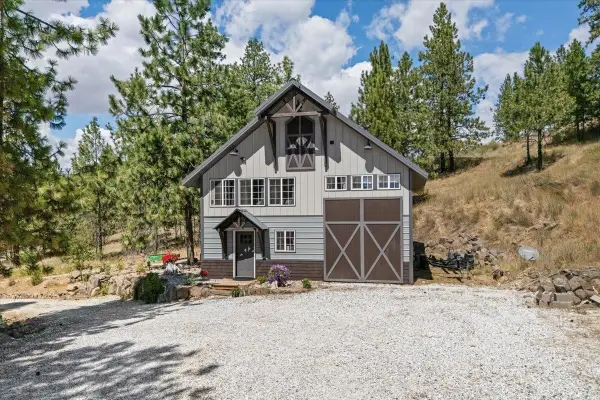 $460,000Active1 beds 1 baths1,624 sq. ft.
6520 Pine Ridge Way, Nine Mile Falls, WA 99026
MLS# 202622409Listed by: KELLY RIGHT REAL ESTATE OF SPOKANE - New
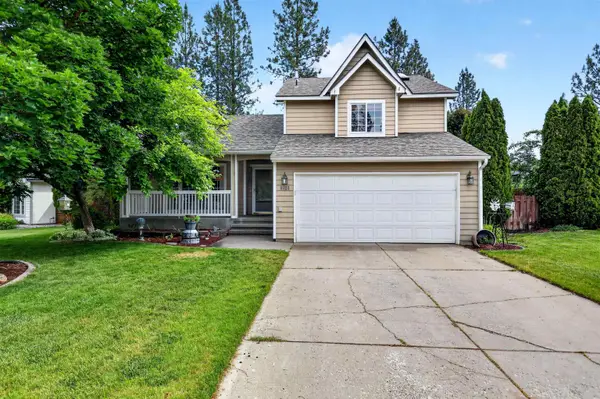 $444,500Active3 beds 2 baths1,988 sq. ft.
9920 N Parkside Dr, Nine Mile Falls, WA 99026
MLS# 202622398Listed by: EXP REALTY 4 DEGREES - New
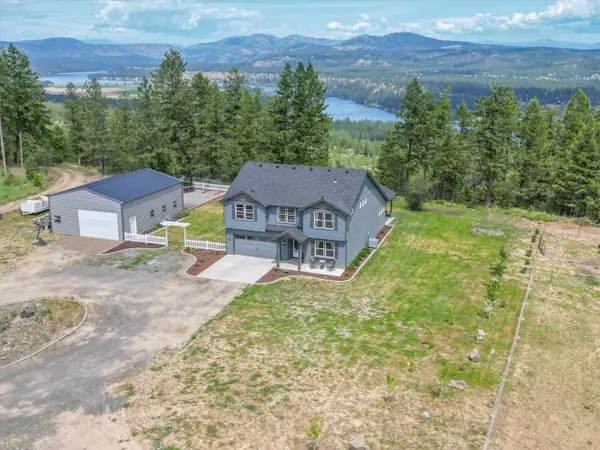 $890,000Active4 beds 3 baths2,625 sq. ft.
13616 W Pine Bluff Rd, Nine Mile Falls, WA 99026
MLS# 202622330Listed by: R.H. COOKE & ASSOCIATES


Protect your home and budget from life's surprises with an Assurant Home Warranty, backed by a partner that supports you through every step of homeownership. Explore Plans.
©2026 Century 21 Real Estate LLC. All rights reserved. CENTURY 21®, the CENTURY 21 Logo and C21® are service marks owned by Century 21 Real Estate LLC. Century 21 Real Estate LLC fully supports the principles of the Fair Housing Act and the Equal Opportunity Act. Each office is independently owned and operated. Listing information is deemed reliable but not guaranteed accurate.