
1217 Perkins Avenue, Richland, WA 99354
Local realty services provided by:CENTURY 21 Tri-Cities
1217 Perkins Avenue,Richland, WA 99354
$379,000
- 3 Beds
- 2 Baths
- 1,093 sq. ft.
- Single family
- Active
Upcoming open houses
- Sat, Oct 1010:00 am - 12:00 pm
Listed by: susan sheets
Office: berkshire hathaway hm serv central wa real estate
MLS#:295478
Source:WA_PRMLS
Price summary
- Price:$379,000
- Price per sq. ft.:$346.75
About this home
MLS# 295478 SELLER OFFERING $10,000 BUYER ALLOWANCE! Welcome home to this beautifully maintained rambler, built in 2018, perfectly situated on a large corner lot in an established, central Richland neighborhood just minutes from parks, schools, restaurants, shopping and medical. This home is move-in ready with great curb appeal, which includes modern board-and-batten siding, inviting cedar shakes, covered front and back patios and fully enclosed fencing. There is an attached two-car finished garage and an 8x10 storage shed. Inside, you have an open concept floor plan with a split-bedroom design. Other features include luxury vinyl plank flooring, stainless steel appliances and an oversized island with a built-in breakfast bar. Seller is offering a secondary option of a purchase price of $389,000 with a $10,000 Buyer allowance, in lieu of the $379,000 price, if that is more beneficial to Buyer.
Contact an agent
Home facts
- Year built:2018
- Subdivision & Development:Richland Cntrl
- Listing ID #:295478
- Added:55 day(s) ago
- Updated:October 06, 2026 at 03:47 AM
Rooms and interior
- Bedrooms:3
- Total bathrooms:2
- Full bathrooms:2
- Flooring:Carpet, Laminate, Vinyl
- Kitchen Description:Dishwasher, Disposal, Microwave, Range/Oven, Refrigerator
- Living area:1,093 sq. ft.
Heating and cooling
- Cooling:Heat Pump
- Heating:Heat Pump
Structure and exterior
- Roof:Composition
- Year built:2018
- Building area:1,093 sq. ft.
- Lot area:0.17 Acres
- Lot Features:Animals Allowed, Corner Lot
- Construction Materials:Cement Board
- Exterior Features:Fenced, Irrigation System, Lighting, Shed(s)
- Foundation Description:Concrete
- Levels:1 Story
Utilities
- Water:Public
Finances and disclosures
- Price:$379,000
- Price per sq. ft.:$346.75
- Tax amount:$3,291 (2026)
Features and amenities
- Appliances:Dishwasher, Disposal, Dryer, Microwave, Range/Oven, Refrigerator, Washer, Water Heater
- Laundry features:Dryer, Washer
- Amenities:Drapes/Blinds
Parking
- Parking description:2 Car, Attached, Finished, Garage Door Opener
New listings near 1217 Perkins Avenue
- New
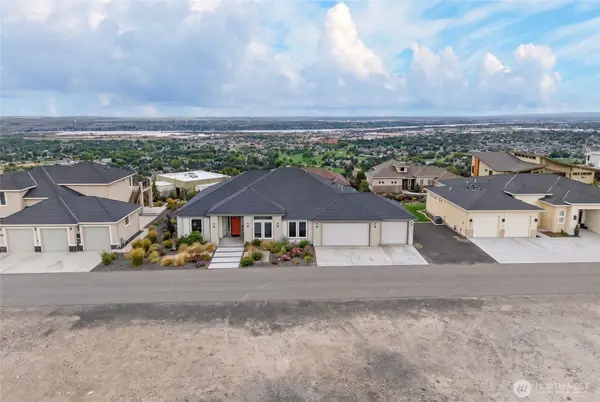 $835,000Active4 beds 2 baths2,496 sq. ft.
2531 Falconcrest Loop, Richland, WA 99352
MLS# 2591077Listed by: AMPLIFY REAL ESTATE SERVICES
- New
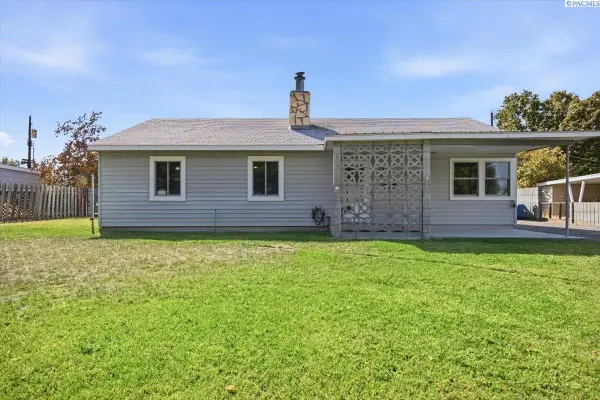 $335,000Active3 beds 1 baths1,394 sq. ft.
413 Basswood Ave, Richland, WA 99352
MLS# 296933Listed by: COLDWELL BANKER TOMLINSON - New
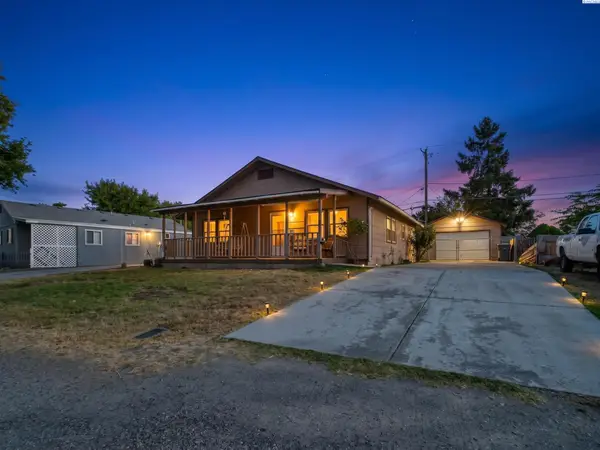 $335,000Active3 beds 1 baths1,152 sq. ft.
92 Jadwin Ave, Richland, WA 99352
MLS# 296923Listed by: EXP REALTY, LLC TRI CITIES - New
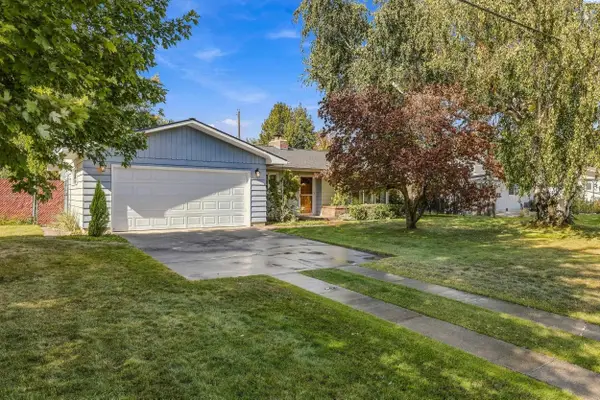 $360,000Active3 beds 1 baths1,436 sq. ft.
1511 Alder Ave., Richland, WA 99354
MLS# 296928Listed by: ENCORE REALTY, LLC - New
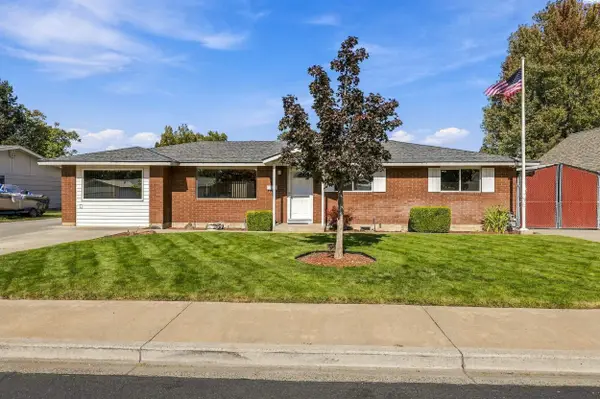 $410,000Active3 beds 2 baths1,451 sq. ft.
540 Holly St, Richland, WA 99352
MLS# 296920Listed by: WINDERMERE GROUP ONE/TRI-CITIES - New
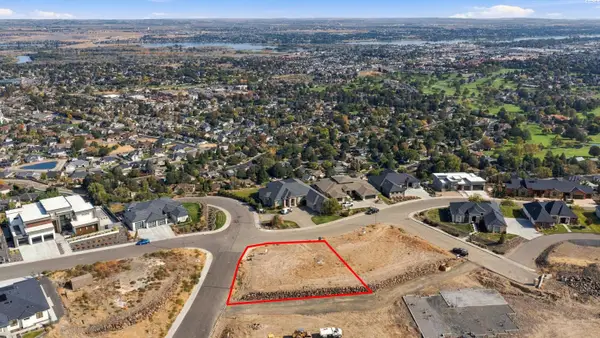 $330,000Active0.25 Acres
2501 Falconcrest Lp, Richland, WA 99352
MLS# 296913Listed by: SL NUXALL REAL ESTATE SERVICES - New
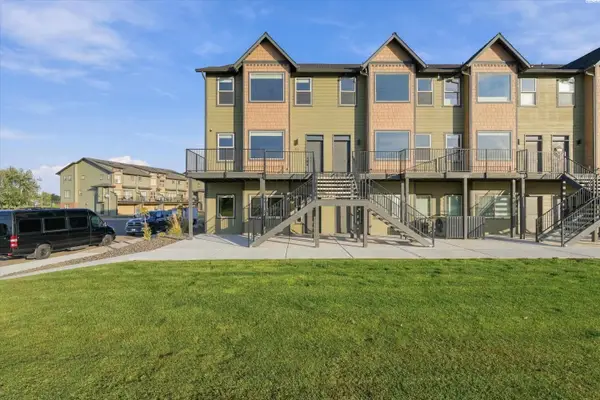 $579,990Active3 beds 4 baths2,466 sq. ft.
355 Columbia Point Drive, Richland, WA 99352
MLS# 296906Listed by: SL NUXALL REAL ESTATE SERVICES - New
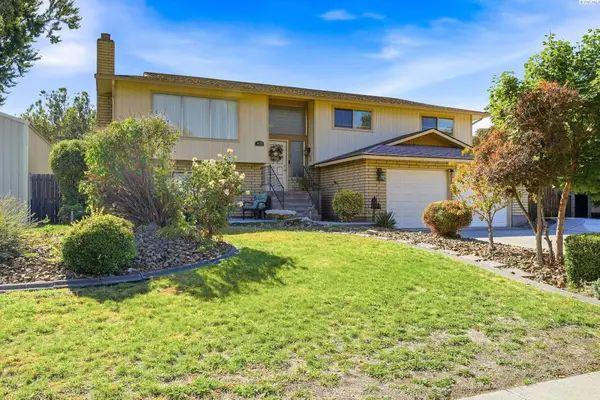 $525,000Active4 beds 3 baths2,348 sq. ft.
403 Scot Street, Richland, WA 99354
MLS# 296907Listed by: CARI MCGEE REAL ESTATE TEAM/RE/MAX NORTHWEST - New
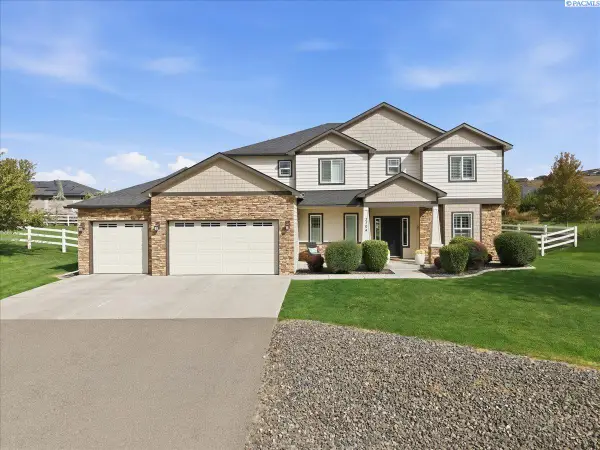 $798,000Active4 beds 4 baths2,743 sq. ft.
3704 N Levi Ct., Kennewick, WA 99338
MLS# 296908Listed by: POWELL REAL ESTATE GROUP - Open Wed, 1 to 3pmNew
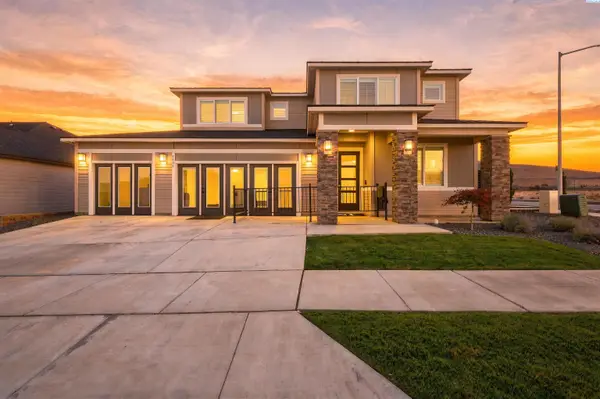 $849,900Active4 beds 3 baths3,120 sq. ft.
3805 Morningside Pkwy, Richland, WA 99352
MLS# 296898Listed by: WINDERMERE GROUP ONE/TRI-CITIES


Protect your home and budget from life's surprises with an Assurant Home Warranty, backed by a partner that supports you through every step of homeownership. Explore Plans.
©2026 Century 21 Real Estate LLC. All rights reserved. CENTURY 21®, the CENTURY 21 Logo and C21® are service marks owned by Century 21 Real Estate LLC. Century 21 Real Estate LLC fully supports the principles of the Fair Housing Act and the Equal Opportunity Act. Each office is independently owned and operated. Listing information is deemed reliable but not guaranteed accurate.