
1632 Naples Ln, Richland, WA 99352
Local realty services provided by:CENTURY 21 Tri-Cities
1632 Naples Ln,Richland, WA 99352
$975,000
- 4 Beds
- 3 Baths
- 3,110 sq. ft.
- Single family
- Active
Listed by: dana siegel
Office: realty one group ignite
MLS#:294790
Source:WA_PRMLS
Price summary
- Price:$975,000
- Price per sq. ft.:$313.5
About this home
MLS# 294790 Luxury isn't just what you'll find inside this home—it's the lifestyle you'll experience every day. Wake up to breathtaking sunrises, unwind beneath spectacular sunsets, and enjoy the comfort, privacy, and craftsmanship that define this exceptional WestCliffe residence.Built in 2013, this impeccably maintained one-owner home offers 3,110 square feet of thoughtfully designed living space on a beautifully landscaped .36-acre lot. Tucked away in one of South Richland's most desirable neighborhoods, you'll enjoy a peaceful setting just minutes from shopping, dining, schools, and everyday conveniences, while being within walking distance of Badger Mountain Trailhead and an extensive network of neighborhood walking trails.Inside, soaring 9- & 10-foot ceilings, engineered hardwood flooring, custom millwork, and abundant natural light create an inviting atmosphere. The beautifully remodeled kitchen serves as the heart of the home, featuring Cambria quartz countertops, full slab island , abundant soft-close cabinetry with pull-out storage, custom built-ins, Wolf gourmet gas range and electric wall oven/microwave & Sub-Zero refrigerator. Dining area flows seamlessly into the spacious great room. A high-efficiency fireplace with custom built-ins adds warmth and character, while an expansive double sliding glass door opens to the patio, creating effortless indoor-outdoor living and entertaining. The thoughtfully designed split-bedroom floor plan provides privacy, with the spacious primary suite tucked into its own wing featuring dual vanities, a walk-in shower, walk-in closet, and custom wardrobe storage. Two additional bedrooms share a Jack-and-Jill bathroom with dual sinks, while the dedicated office, complete with custom built-ins and a charming window seat, offers an inspiring work-from-home space and the flexibility to serve as a fourth bedroom if desired. Step outside to an expansive patio designed for entertaining while taking in panoramic views of the surrounding landscape. The beautifully terraced backyard provides both privacy and year-round beauty with low-maintenance landscaping, a drip irrigation system, and a dedicated dog run. Finished 3 car garage with an EV charging outlet, tankless gas water heater, an updated laundry room with added cabinetry and the meticulous pride of ownership evident throughout. From morning coffee overlooking the sunrise to evenings spent watching the western sky come alive with color this home offers a lifestyle...
Contact an agent
Home facts
- Year built:2013
- Subdivision & Development:Richland South
- Listing ID #:294790
- Added:76 day(s) ago
- Updated:October 01, 2026 at 07:19 PM
Rooms and interior
- Bedrooms:4
- Total bathrooms:3
- Full bathrooms:2
- Half bathrooms:1
- Flooring:Wood
- Kitchen Description:Cooktop, Dishwasher, Disposal, Microwave, Range/Oven, Refrigerator
- Living area:3,110 sq. ft.
Heating and cooling
- Cooling:Central Air, Heat Pump
- Heating:Central, Natural Gas
- Central air:Yes
Structure and exterior
- Roof:Composition
- Year built:2013
- Building area:3,110 sq. ft.
- Lot area:0.36 Acres
- Exterior Features:Dog Run
- Foundation Description:Crawl Space
- Levels:1 Story
Utilities
- Water:Public
- Sewer:Sewer Connected
Finances and disclosures
- Price:$975,000
- Price per sq. ft.:$313.5
- Tax amount:$6,957 (2026)
Features and amenities
- Appliances:Cooktop, Dishwasher, Disposal, Microwave, Range/Oven, Refrigerator
- Amenities:Ceiling Fan(s), Raised Ceiling(s), Utility Sink
Parking
- Parking description:3 Car, Attached, Finished, Garage Door Opener
New listings near 1632 Naples Ln
- New
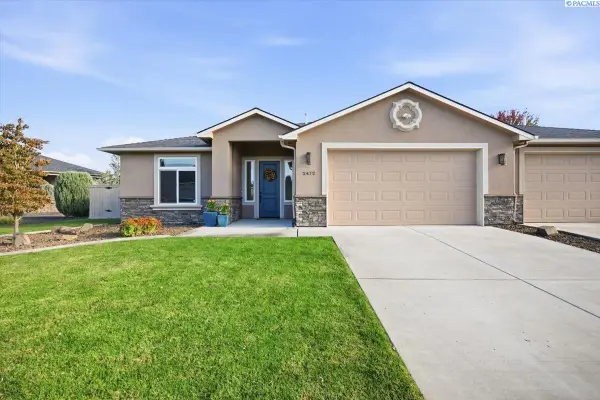 $497,500Active3 beds 2 baths2,038 sq. ft.
2472 Bramasole, Richland, WA 99354-5018
MLS# 296861Listed by: EXIT REALTY TRI-CITIES LIFE - New
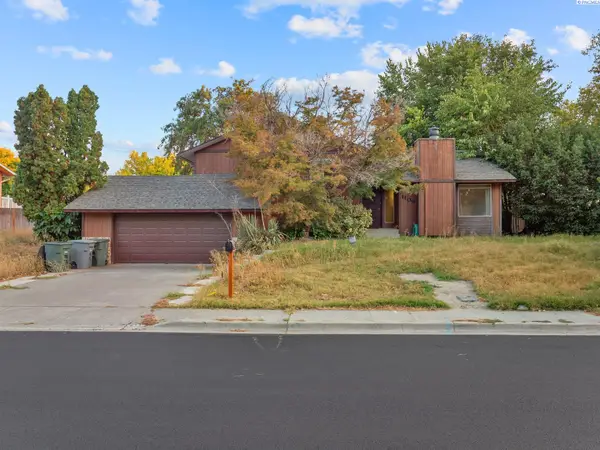 $350,000Active3 beds 3 baths2,476 sq. ft.
1109 Catskill St, Richland, WA 99354
MLS# 296864Listed by: WINDERMERE GROUP ONE/TRI-CITIES - New
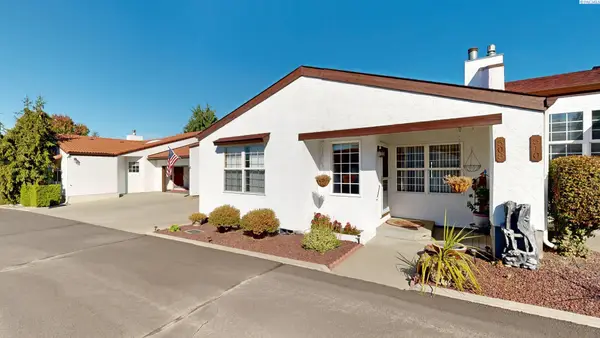 $369,900Active3 beds 2 baths1,723 sq. ft.
508 Boros Court, Richland, WA 99352
MLS# 296846Listed by: KENMORE TEAM - New
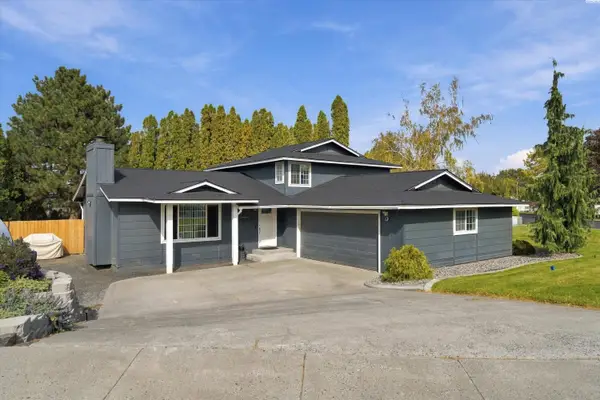 $469,000Active4 beds 3 baths1,776 sq. ft.
1541 Tieton Ct, Richland, WA 99352
MLS# 296830Listed by: EXP REALTY, LLC TRI CITIES - New
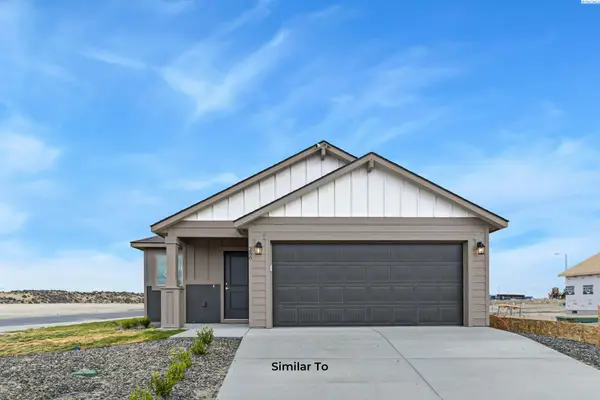 $408,850Active3 beds 2 baths1,305 sq. ft.
751 Honeylicious St, Richland, WA 99352
MLS# 296829Listed by: COLDWELL BANKER TOMLINSON 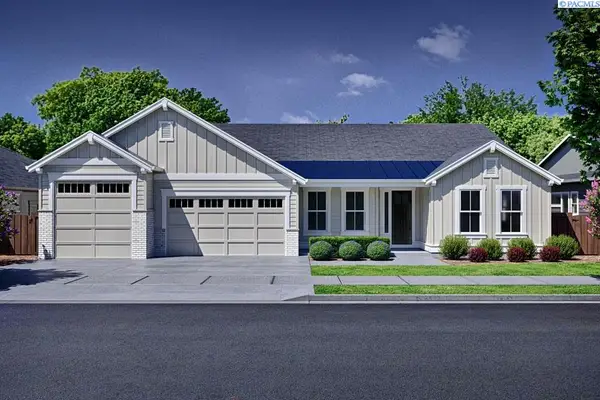 $899,900Pending4 beds 3 baths3,070 sq. ft.
373 Sutton Place, Richland, WA 99352
MLS# 296827Listed by: PAHLISCH REAL ESTATE, INC.- New
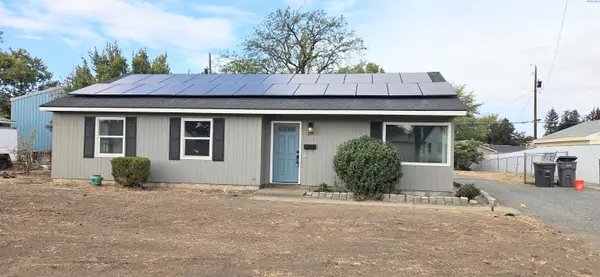 $269,900Active3 beds 1 baths1,200 sq. ft.
609 Birch Ave, Richland, WA 99352
MLS# 296817Listed by: CORNERSTONE REAL ESTATE - New
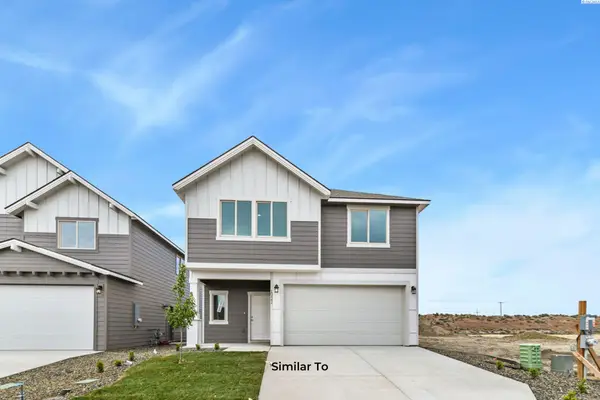 $454,850Active3 beds 3 baths1,731 sq. ft.
739 Honeylicious St, Richland, WA 99352
MLS# 296810Listed by: COLDWELL BANKER TOMLINSON - New
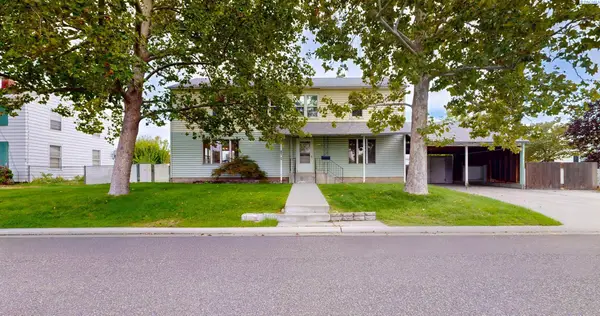 $415,000Active5 beds 3 baths2,350 sq. ft.
304 Cullum Avenue, Richland, WA 99352
MLS# 296803Listed by: KENMORE TEAM PROPERTY MANAGE - New
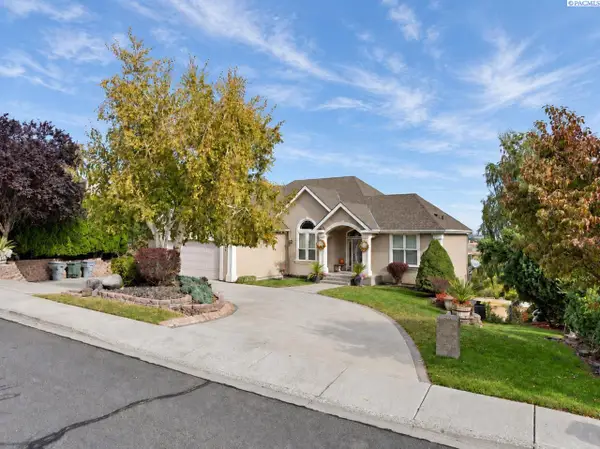 $795,000Active4 beds 4 baths3,634 sq. ft.
350 Riverwood St, Richland, WA 99352
MLS# 296800Listed by: VRG REALTY LLC


Protect your home and budget from life's surprises with an Assurant Home Warranty, backed by a partner that supports you through every step of homeownership. Explore Plans.
©2026 Century 21 Real Estate LLC. All rights reserved. CENTURY 21®, the CENTURY 21 Logo and C21® are service marks owned by Century 21 Real Estate LLC. Century 21 Real Estate LLC fully supports the principles of the Fair Housing Act and the Equal Opportunity Act. Each office is independently owned and operated. Listing information is deemed reliable but not guaranteed accurate.