2125 Shasta Ave, Richland, WA 99354
Local realty services provided by:CENTURY 21 Tri-Cities
2125 Shasta Ave,Richland, WA 99354
$419,900
- 4 Beds
- 2 Baths
- 1,884 sq. ft.
- Single family
- Active
Listed by: joshua shinabarger, david shinabarger
Office: homesmart elite brokers
MLS#:293325
Source:WA_PRMLS
Price summary
- Price:$419,900
- Price per sq. ft.:$222.88
About this home
Room for everyone and inground pool in the private backyard, this is perfect home for enjoying our summers. Located in a quiet North Richland neighborhood, this is the house you have been waiting for. Upstairs offers a bright living room with fireplace, dining room and kitchen with plenty of storage. Just down the hall are two good sized rooms and a 3/4 bath. Downstairs has an additional two bedrooms, large laundry, full bath, and flex space that makes either a great family room or an oversized primary bedroom. Featuring LVP flooring throughout cleaning is a breeze letting you focus on what's really important, like enjoying your pool and deck! This home also has an attached two car garage and additional off street parking for all your toys. Call your favorite Realtor today, and be moved in, in time to host the ultimate 4th of July BBQ.
Contact an agent
Home facts
- Year built:1975
- Listing ID #:293325
- Added:1 day(s) ago
- Updated:May 29, 2026 at 05:04 AM
Rooms and interior
- Bedrooms:4
- Total bathrooms:2
- Full bathrooms:1
- Flooring:Laminate, Tile
- Dining Description:Dining - Kitchen/Combo
- Kitchen Description:Dining - Kitchen/Combo, Dishwasher, Microwave Oven, Range/Oven
- Basement Description:Finished, Full, Windows - Egress
- Living area:1,884 sq. ft.
Structure and exterior
- Roof:Composition Shingle
- Year built:1975
- Building area:1,884 sq. ft.
- Lot area:0.24 Acres
- Architectural Style:Mid Entry
- Construction Materials:Wood Siding
- Exterior Features:Deck/Open, Deck/Trex-type, Fencing/Enclosed, Patio/Open
- Foundation Description:Concrete
Utilities
- Water:Water - Public
- Sewer:Sewer - Connected
Finances and disclosures
- Price:$419,900
- Price per sq. ft.:$222.88
- Tax amount:$2,026
Features and amenities
- Laundry features:Room - Laundry
- Amenities:Ceiling Fan(s), Drapes/Curtains/Blinds, Extra Storage
- Pool features:In Ground, Vinyl Liner
Parking
- Parking description:2 Car, Attached, Door Opener, Off Street Spaces, Rv Parking - Open
- Garage spaces:2
New listings near 2125 Shasta Ave
- New
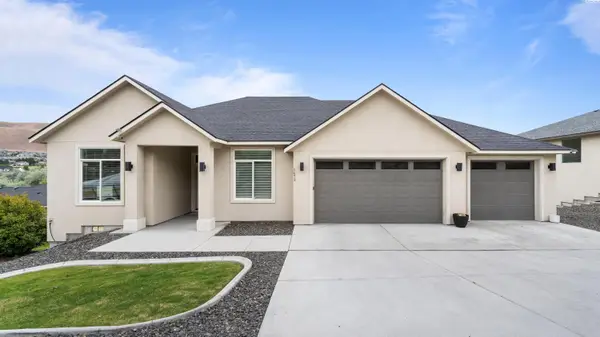 $825,000Active5 beds 3 baths3,340 sq. ft.
1673 Jericho Rd., Richland, WA 99352
MLS# 293349Listed by: CELSKI & ASSOCIATES, INC. - Open Sat, 10am to 12pmNew
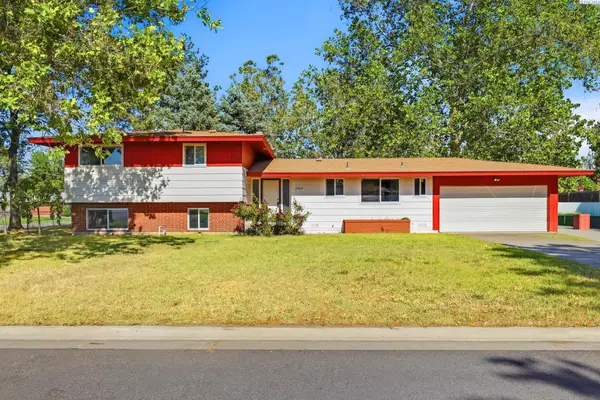 $430,000Active4 beds 3 baths1,775 sq. ft.
2144 Hamilton Ave, Richland, WA 99354
MLS# 293334Listed by: PROFESSIONAL REALTY SERVICES - New
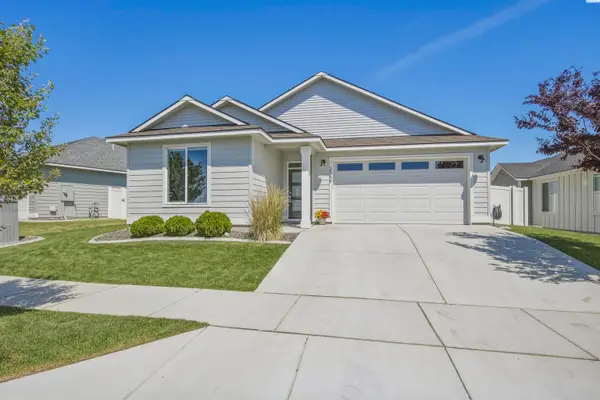
 $485,000Active3 beds 2 baths1,657 sq. ft.
2556 Clark Ridge Drive, Richland, WA 99352
MLS# 293339Listed by: CENTURY 21-TRI-CITIES - New
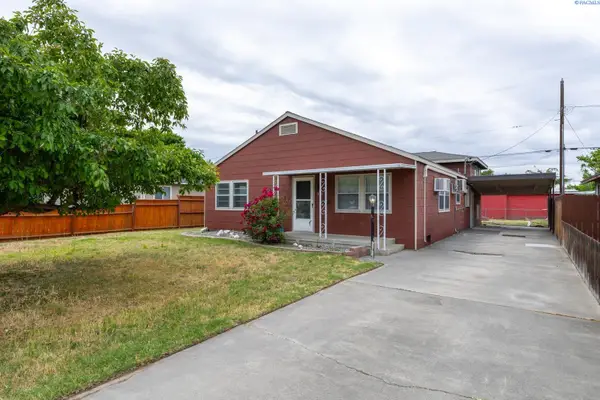 $389,000Active5 beds 2 baths2,176 sq. ft.
345 Sanford Avenue, Richland, WA 99352
MLS# 293309Listed by: KENMORE TEAM - Open Sat, 11:30am to 1pmNew
 $355,000Active3 beds 2 baths1,551 sq. ft.
1910 Everest Ave, Richland, WA 99354
MLS# 293311Listed by: WINDERMERE GROUP ONE/TRI-CITIES - New
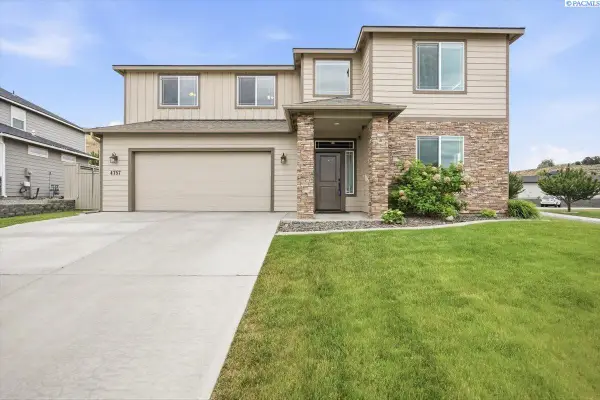 $659,900Active5 beds 3 baths2,977 sq. ft.
4757 Cowlitz, Richland, WA 99352
MLS# 293302Listed by: EXIT REALTY TRI-CITIES LIFE - Open Fri, 11am to 1pmNew
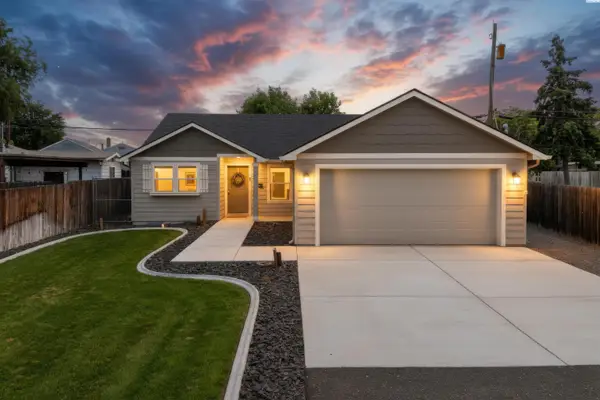 $390,000Active3 beds 2 baths1,242 sq. ft.
606 Sanford Ave, Richland, WA 99352
MLS# 293303Listed by: RE/MAX, THE COLLECTIVE - Open Fri, 3 to 5pmNew
 $594,900Active3 beds 2 baths1,897 sq. ft.
573 Lazio Way, Richland, WA 99352
MLS# 293305Listed by: RE/MAX NORTHWEST REALTORS - New
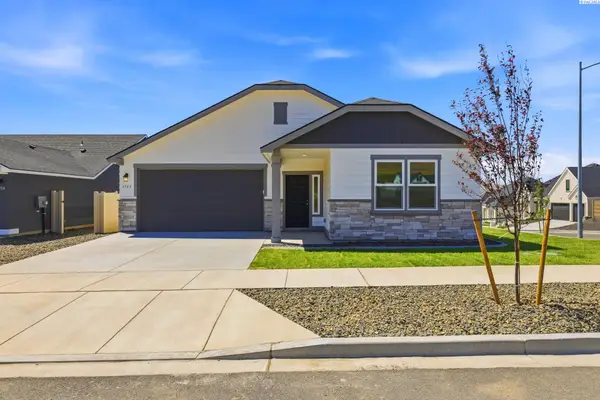 $569,900Active4 beds 2 baths1,979 sq. ft.
3783 Corvina St, Richland, WA 99352
MLS# 293294Listed by: PROFESSIONAL REALTY SERVICES


Protect your home and budget from life's surprises with an Assurant Home Warranty, backed by a partner that supports you through every step of homeownership. Explore Plans.
©2026 Century 21 Real Estate LLC. All rights reserved. CENTURY 21®, the CENTURY 21 Logo and C21® are service marks owned by Century 21 Real Estate LLC. Century 21 Real Estate LLC fully supports the principles of the Fair Housing Act and the Equal Opportunity Act. Each office is independently owned and operated. Listing information is deemed reliable but not guaranteed accurate.