
327 Bonita Street, Richland, WA 99352
Local realty services provided by:CENTURY 21 Tri-Cities
327 Bonita Street,Richland, WA 99352
$689,900
- 3 Beds
- 3 Baths
- 2,248 sq. ft.
- Single family
- Active
Listed by: cherie jenkins
Office: pahlisch real estate, inc.
MLS#:295423
Source:WA_PRMLS
Price summary
- Price:$689,900
- Price per sq. ft.:$306.9
About this home
MLS# 295423 Welcome to Westcliffe Heights, an exclusive Pahlisch Homes community ideally situated next to the beautiful Badger Mountain Centennial Preserve. Designed with both lifestyle and luxury in mind, this premier community features resort-style amenities, including a sparkling new pool, gorgeous clubhouse, and scenic walking paths.The Carrington is a single-level rambler offering 3 bedrooms, 3 bathrooms, and a spacious 3-car garage, along with an impressive selection of thoughtfully designed features. At the heart of the home is a stunning gourmet kitchen featuring stainless steel appliances, quartz slab countertops, an expansive island, custom soft-close cabinetry with hardware, and a spacious walk-in pantry.The inviting great room is designed for both entertaining and everyday living, showcasing vaulted ceilings, an abundance of natural light, and a beautiful gas fireplace. The open-concept layout provides plenty of space for gatherings while maintaining a warm and comfortable atmosphere.The Carrington also features two guest suites complete with their own bathroom—perfect for guests, multigenerational living, or a dedicated retreat.Front yard landscaping is included.Photos are digitally staged and represent a previously built Pahlisch Home. Come experience Westcliffe Heights and tour our beautiful new model home at 389 Ascend Avenue, Richland. Model home hours are Friday–Sunday, 11 AM–5 PM, and Monday–Tuesday, 12 PM–5 PM.Discover the exceptional craftsmanship, thoughtful design, and resort-style lifestyle that make Westcliffe Heights a truly special place to call home....
Contact an agent
Home facts
- Year built:2026
- Subdivision & Development:Richland South
- Listing ID #:295423
- Added:54 day(s) ago
- Updated:October 01, 2026 at 07:19 PM
Rooms and interior
- Bedrooms:3
- Total bathrooms:3
- Full bathrooms:2
- Flooring:Carpet, Tile, Wood
- Kitchen Description:Cooktop, Dishwasher, Disposal, Microwave, Oven
- Living area:2,248 sq. ft.
Heating and cooling
- Cooling:Electric
- Heating:Electric
Structure and exterior
- Roof:Composition, Metal
- Year built:2026
- Building area:2,248 sq. ft.
- Lot area:0.3 Acres
- Lot Features:Corner Lot, Seller Will Not Divide
- Construction Materials:Cement Board, Masonry
- Exterior Features:Irrigation System
- Foundation Description:Crawl Space
- Levels:1 Story
Utilities
- Water:Public
- Sewer:Sewer Connected
Finances and disclosures
- Price:$689,900
- Price per sq. ft.:$306.9
Features and amenities
- Appliances:Cooktop, Dishwasher, Disposal, Microwave, Oven, Water Heater
- Amenities:Ceiling Fan(s), Raised Ceiling(s), Storage, Vaulted Ceiling(s)
- Pool features:Community, Gunite, Heated, In Ground, Membership Included
Parking
- Parking description:3 Car, Attached, Finished, Garage Door Opener
New listings near 327 Bonita Street
- New
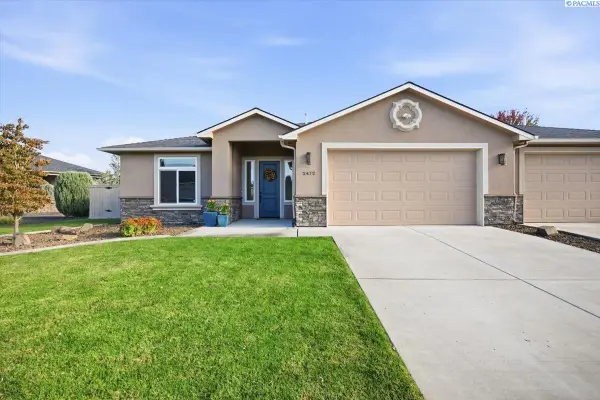 $497,500Active3 beds 2 baths2,038 sq. ft.
2472 Bramasole, Richland, WA 99354-5018
MLS# 296861Listed by: EXIT REALTY TRI-CITIES LIFE - New
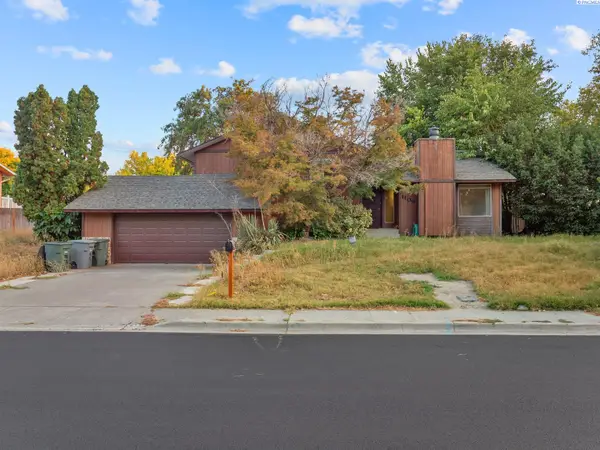 $350,000Active3 beds 3 baths2,476 sq. ft.
1109 Catskill St, Richland, WA 99354
MLS# 296864Listed by: WINDERMERE GROUP ONE/TRI-CITIES - New
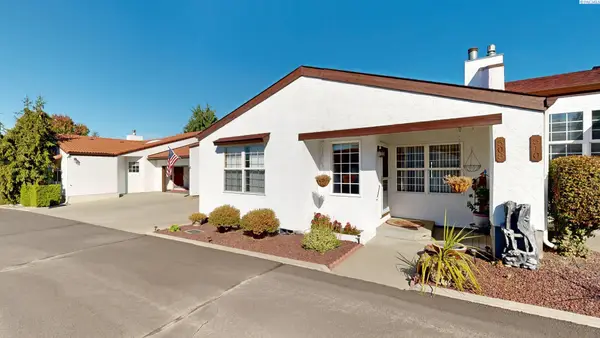 $369,900Active3 beds 2 baths1,723 sq. ft.
508 Boros Court, Richland, WA 99352
MLS# 296846Listed by: KENMORE TEAM - New
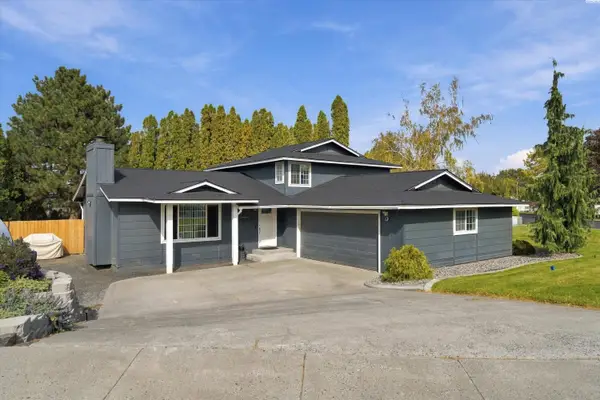 $469,000Active4 beds 3 baths1,776 sq. ft.
1541 Tieton Ct, Richland, WA 99352
MLS# 296830Listed by: EXP REALTY, LLC TRI CITIES - New
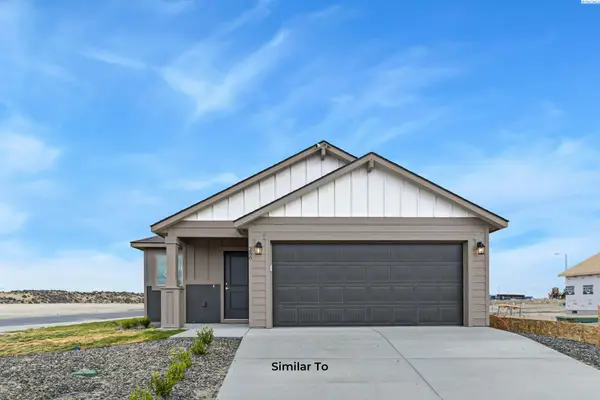 $408,850Active3 beds 2 baths1,305 sq. ft.
751 Honeylicious St, Richland, WA 99352
MLS# 296829Listed by: COLDWELL BANKER TOMLINSON 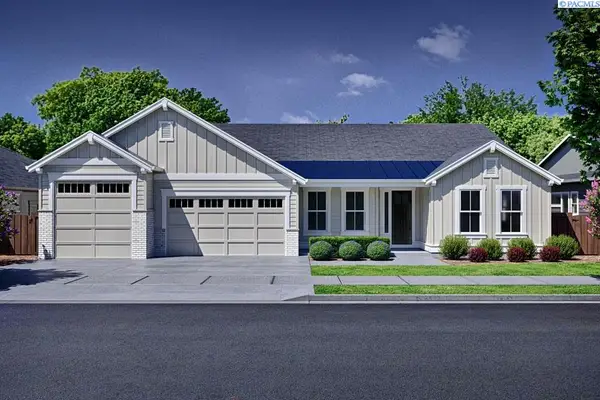 $899,900Pending4 beds 3 baths3,070 sq. ft.
373 Sutton Place, Richland, WA 99352
MLS# 296827Listed by: PAHLISCH REAL ESTATE, INC.- New
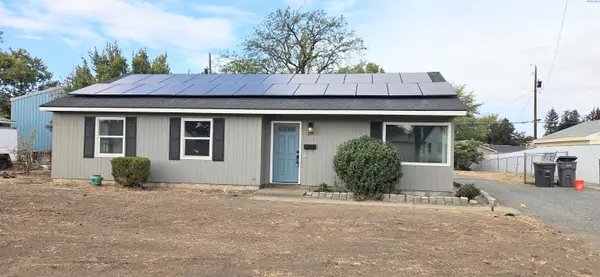 $269,900Active3 beds 1 baths1,200 sq. ft.
609 Birch Ave, Richland, WA 99352
MLS# 296817Listed by: CORNERSTONE REAL ESTATE - New
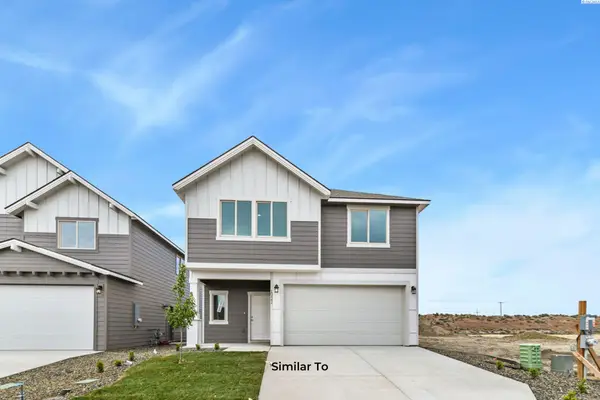 $454,850Active3 beds 3 baths1,731 sq. ft.
739 Honeylicious St, Richland, WA 99352
MLS# 296810Listed by: COLDWELL BANKER TOMLINSON - New
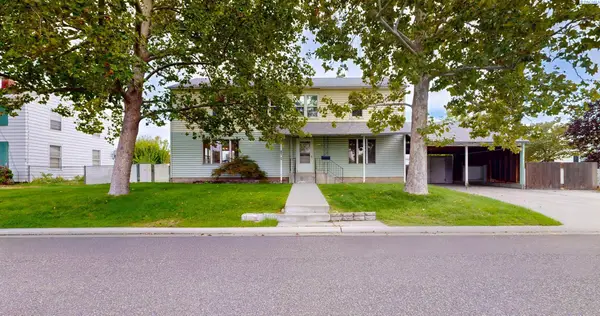 $415,000Active5 beds 3 baths2,350 sq. ft.
304 Cullum Avenue, Richland, WA 99352
MLS# 296803Listed by: KENMORE TEAM PROPERTY MANAGE - New
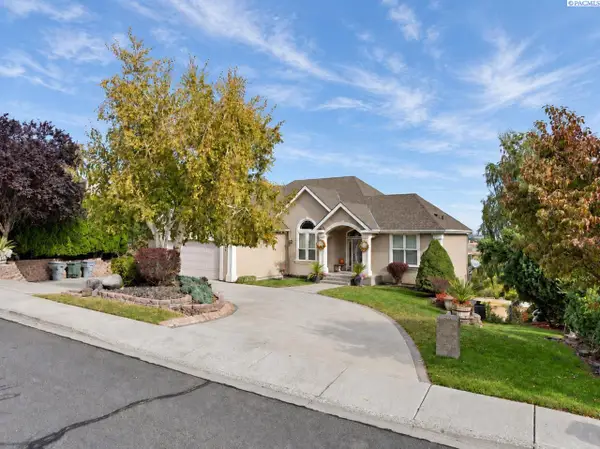 $795,000Active4 beds 4 baths3,634 sq. ft.
350 Riverwood St, Richland, WA 99352
MLS# 296800Listed by: VRG REALTY LLC


Protect your home and budget from life's surprises with an Assurant Home Warranty, backed by a partner that supports you through every step of homeownership. Explore Plans.
©2026 Century 21 Real Estate LLC. All rights reserved. CENTURY 21®, the CENTURY 21 Logo and C21® are service marks owned by Century 21 Real Estate LLC. Century 21 Real Estate LLC fully supports the principles of the Fair Housing Act and the Equal Opportunity Act. Each office is independently owned and operated. Listing information is deemed reliable but not guaranteed accurate.