3381 Nottingham Dr, Richland, WA 99352
Local realty services provided by:CENTURY 21 Tri-Cities
3381 Nottingham Dr,Richland, WA 99352
$537,500
- 4 Beds
- 3 Baths
- - sq. ft.
- Single family
- Sold
Listed by: jennifer schreiber
Office: coldwell banker tomlinson
MLS#:287208
Source:WA_PRMLS
Sorry, we are unable to map this address
Price summary
- Price:$537,500
About this home
MLS# 287208 Welcome to this spacious and well-appointed 4 bed + office, 2.5 bath home offering over 2,700 SF of comfortable living in one of South Richland’s most desirable neighborhoods. The main level features a thoughtfully designed layout with the primary suite, dedicated office, and laundry room all on the first floor - perfect for ease of living and functionality. Two generous living spaces and two dining areas provide plenty of room for entertaining or relaxing. A cozy gas fireplace with built-in cabinets and floating shelves adds warmth and charm to the central family room. Upstairs, you’ll find three spacious guest bedrooms and a full bath, offering privacy and space for family or visitors. Step outside to your beautifully landscaped backyard oasis, complete with a tranquil basalt rock fountain, pergola, firepit and custom garden beds. Enjoy direct access to the walking path just over the back fence—ideal for walking the dog or just disconnecting. Only steps from top-rated White Bluffs Elementary and the vibrant Queensgate shopping center, this home truly has it all: functional floor plan, stunning outdoor space, and an unbeatable location. Don’t miss the opportunity to make it yours!...
Contact an agent
Home facts
- Year built:2001
- Subdivision & Development:BROOKSHIRE EST
- Listing ID #:287208
- Added:330 day(s) ago
- Updated:August 01, 2026 at 04:00 AM
Rooms and interior
- Bedrooms:4
- Total bathrooms:3
- Full bathrooms:2
- Half bathrooms:1
- Flooring:Carpet, Laminate, Tile
- Dining Description:Dining - Formal, Dining - Kitchen/Combo, Dining - Living/Combo, On Main Level
- Bathrooms Description:Bath - Master
- Kitchen Description:Dining - Kitchen/Combo, Dishwasher, Garbage Disposal, Kitchen Island, Microwave Oven, On Main Level, Range/Oven, Refrigerator
- Bedroom Description:Master - Main Level, Master Suite, Master Suite - Dual, Walk In Closet(s)
Structure and exterior
- Roof:Composition Shingle
- Year built:2001
- Construction Materials:Stucco, Wood Frame
- Exterior Features:Fencing/Enclosed, Irrigation, Patio/Covered, Water Feature
- Foundation Description:Concrete, Crawl Space
- Levels:2 Story
Utilities
- Water:Water - Public
- Sewer:Sewer - Connected
Finances and disclosures
- Price:$537,500
- Tax amount:$4
Features and amenities
- Amenities:Ceiling - Raised, Ceiling Fan(s), Drapes/Curtains/Blinds
Parking
- Parking description:2 Car, Attached, Finished
- Garage spaces:3
New listings near 3381 Nottingham Dr
- Open Sun, 1 to 2:30pmNew
 $530,000Active4 beds 3 baths2,148 sq. ft.
1155 Viewmont Court, Richland, WA 99352
MLS# 295178Listed by: WINDERMERE GROUP ONE/TRI-CITIES - New
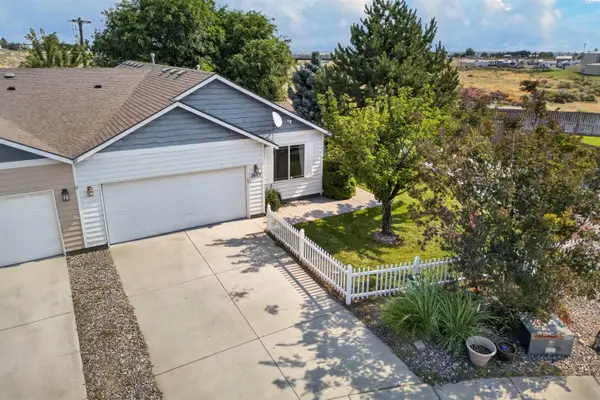
 $349,000Active3 beds 2 baths1,225 sq. ft.
2693 Jason Loop, Richland, WA 99352
MLS# 295167Listed by: CENTURY 21-TRI-CITIES - New
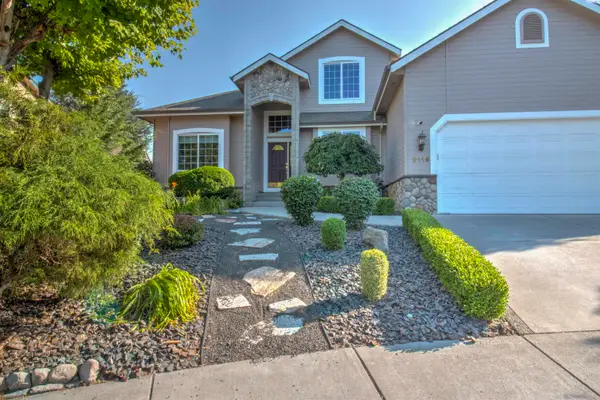 $535,000Active4 beds 3 baths2,647 sq. ft.
2116 Newhaven Loop, Richland, WA 99352
MLS# 295171Listed by: DISTINCTIVE PROPERTIES INC - New
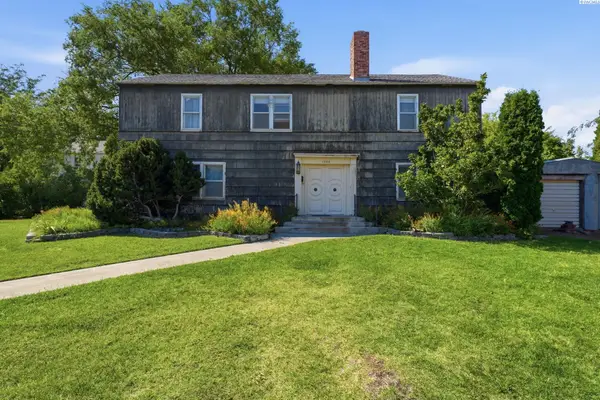 $349,000Active4 beds 3 baths2,350 sq. ft.
1408 Putnam St, Richland, WA 99354
MLS# 295155Listed by: MARKEL PROPERTIES - Open Sat, 11am to 1pmNew
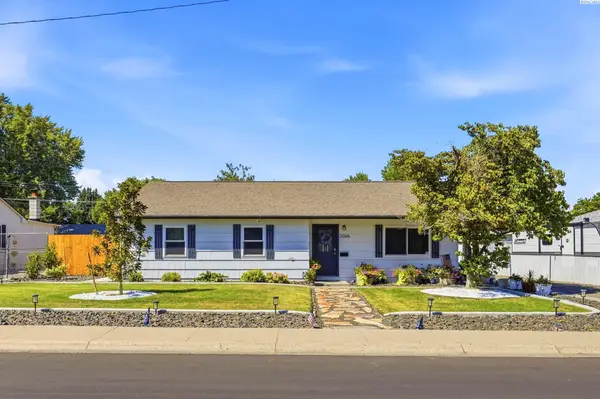 $379,900Active3 beds 1 baths1,200 sq. ft.
2006 Tinkle St, Richland, WA 99354
MLS# 295156Listed by: COLDWELL BANKER TOMLINSON - New
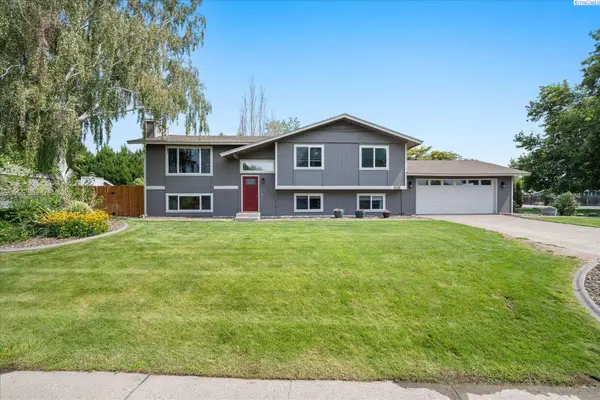 $445,000Active5 beds 3 baths2,400 sq. ft.
1448 Rimrock Ave., Richland, WA 99352
MLS# 295159Listed by: WINDERMERE GROUP ONE/TRI-CITIES - New
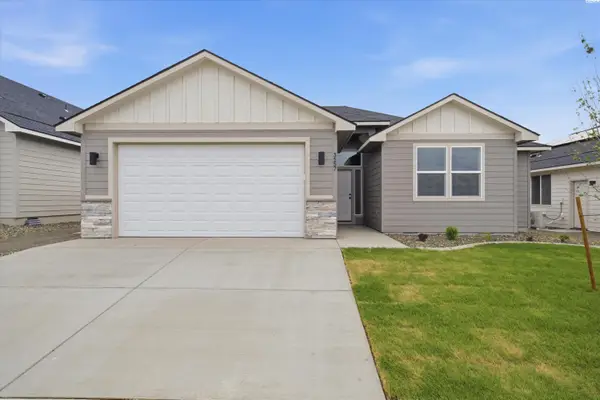 $478,000Active4 beds 2 baths1,498 sq. ft.
3557 Allison Way, Richland, WA 99352
MLS# 295160Listed by: COMMUNITY REAL ESTATE GROUP / KWSP - New
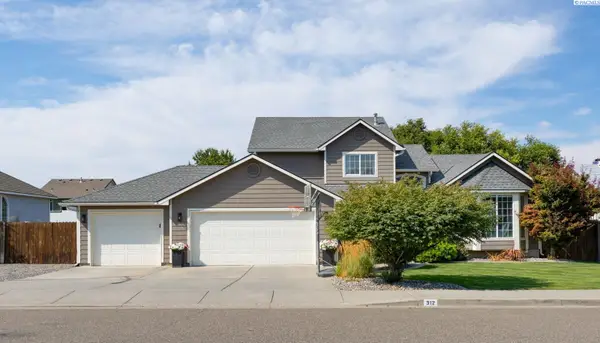 $499,900Active4 beds 3 baths2,247 sq. ft.
312 Oahu Street, Richland, WA 99352
MLS# 295149Listed by: KENMORE TEAM - New
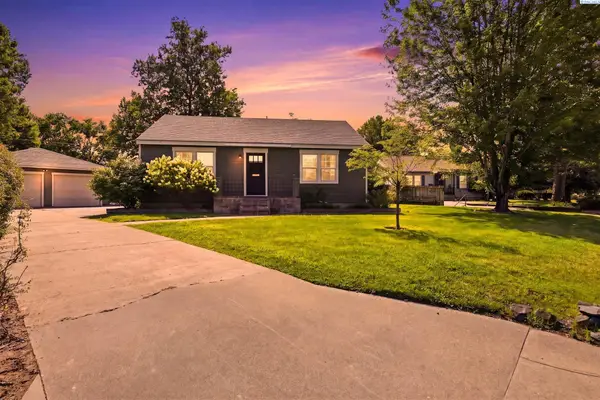 $424,900Active3 beds 2 baths2,150 sq. ft.
314 Douglass Ave, Richland, WA 99352
MLS# 295140Listed by: RETTER AND COMPANY SOTHEBY'S - New
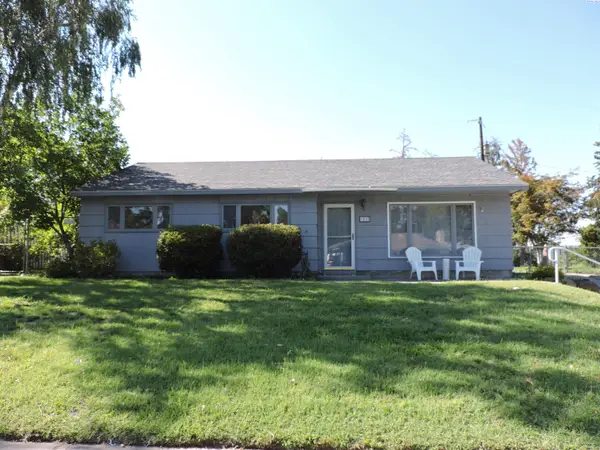 $344,000Active3 beds 1 baths1,244 sq. ft.
1515 Cottonwood Drive, Richland, WA 99354
MLS# 295136Listed by: HOMESMART ELITE BROKERS


Protect your home and budget from life's surprises with an Assurant Home Warranty, backed by a partner that supports you through every step of homeownership. Explore Plans.
©2026 Century 21 Real Estate LLC. All rights reserved. CENTURY 21®, the CENTURY 21 Logo and C21® are service marks owned by Century 21 Real Estate LLC. Century 21 Real Estate LLC fully supports the principles of the Fair Housing Act and the Equal Opportunity Act. Each office is independently owned and operated. Listing information is deemed reliable but not guaranteed accurate.