
1113 S Adams Rd, Spokane Valley, WA 99037
Local realty services provided by:CENTURY 21 Kelly Davis
Listed by: ed morrow
Office: team real estate
MLS#:202624915
Source:WA_SAR
Price summary
- Price:$424,900
- Price per sq. ft.:$298.38
About this home
This inviting one-level residence offering 1,424 mol square feet of comfortable living in a convenient Spokane Valley location. The open floor plan creates an easy flow between the living, dining, and kitchen areas, highlighted by vaulted ceilings and beautiful hardwood floors. Quality construction and thoughtful design give the home a warm, welcoming feel, while the single-level layout provides everyday convenience. Centrally located within the Central Valley School District and close to shopping, restaurants, and everyday amenities, this home offers the combination of comfort, location, and livability you've been looking for.
Contact an agent
Home facts
- Year built:1996
- Listing ID #:202624915
- Added:1 day(s) ago
- Updated:September 27, 2026 at 01:07 AM
Rooms and interior
- Bedrooms:3
- Total bathrooms:2
- Full bathrooms:2
- Kitchen Description:Free-Standing Range, Microwave, Refrigerator
- Basement:Yes
- Basement Description:Crawlspace
- Living area:1,424 sq. ft.
Heating and cooling
- Central air:Yes
Structure and exterior
- Year built:1996
- Building area:1,424 sq. ft.
- Lot area:0.29 Acres
- Lot Features:Fenced Yard, Fencing, Level, Oversized Lot, Sprinkler - Automatic, Treed
- Architectural Style:Contemporary
Schools
- High school:Central Valley
- Middle school:Evergreen
- Elementary school:Adams
Finances and disclosures
- Price:$424,900
- Price per sq. ft.:$298.38
- Tax amount:$3,751
Features and amenities
- Laundry features:Dryer, Washer
- Amenities:Cathedral Ceiling(s)
Parking
- Parking description:Attached, Off Site
- Garage:Yes
- Garage spaces:2
New listings near 1113 S Adams Rd
- New
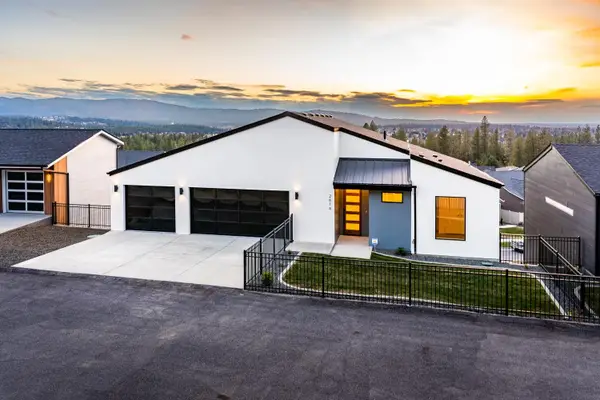 $679,900Active6 beds 3 baths3,558 sq. ft.
2616 S Galway Ln, Spokane Valley, WA 99037
MLS# 202624924Listed by: KELLY RIGHT REAL ESTATE OF SPOKANE - New
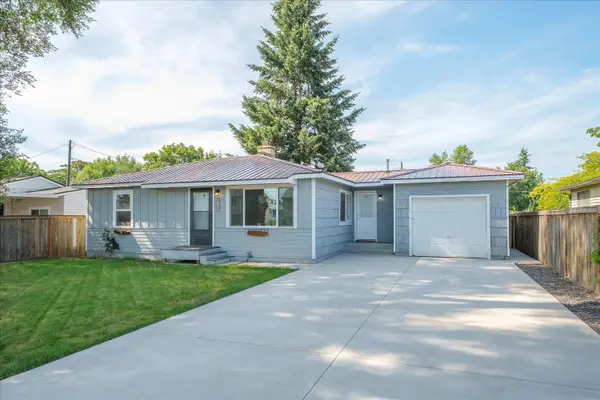 $299,900Active2 beds 1 baths816 sq. ft.
8209 E Indiana Ave, Spokane Valley, WA 99212
MLS# 202624906Listed by: KELLER WILLIAMS SPOKANE - MAIN - New
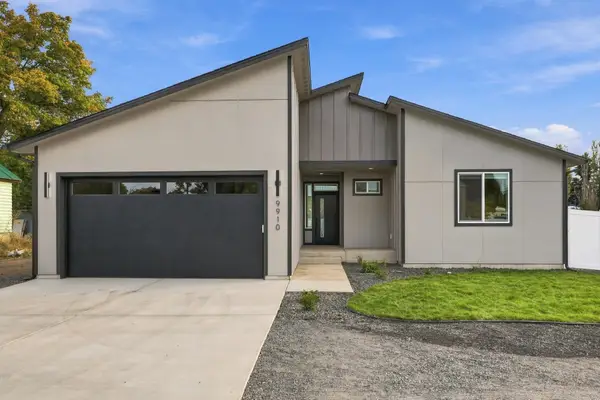 $475,000Active3 beds 2 baths1,499 sq. ft.
9910 E Springfield Ln, Spokane Valley, WA 99206
MLS# 202624898Listed by: SOURCE REAL ESTATE - New
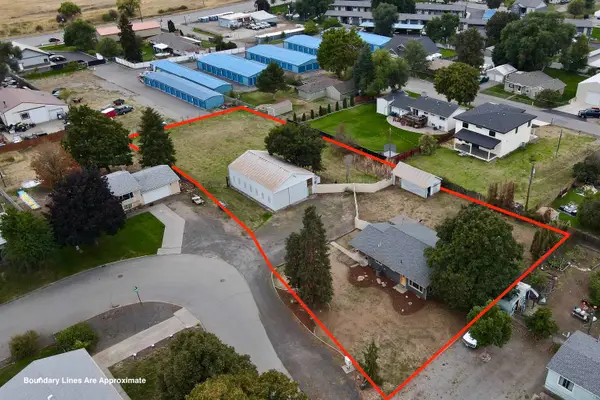 $425,000Active3 beds 1 baths1,424 sq. ft.
4305 N Keller Rd, Spokane Valley, WA 99216
MLS# 202624877Listed by: WINDERMERE CITY GROUP - New
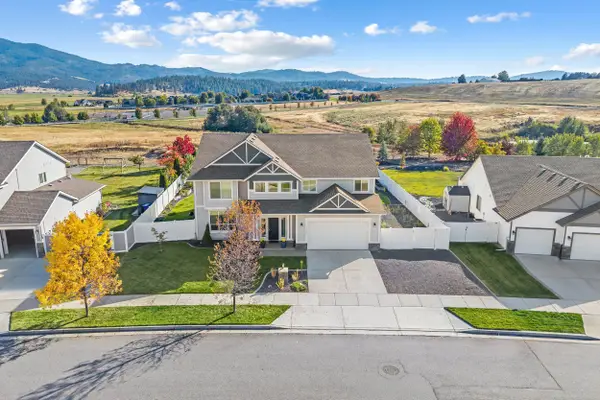 $710,000Active4 beds 3 baths3,261 sq. ft.
19108 E 15th Ave, Spokane Valley, WA 99016
MLS# 202624842Listed by: RE/MAX INLAND EMPIRE - New
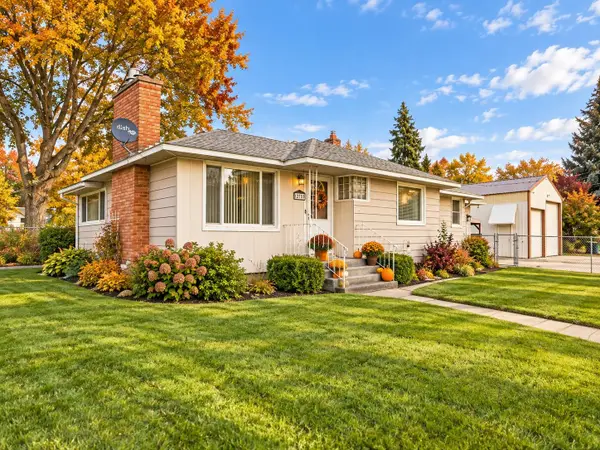 $400,000Active3 beds 2 baths2,342 sq. ft.
12703 E 8th Ave, Spokane, WA 99216
MLS# 202624815Listed by: EXP REALTY, LLC - New
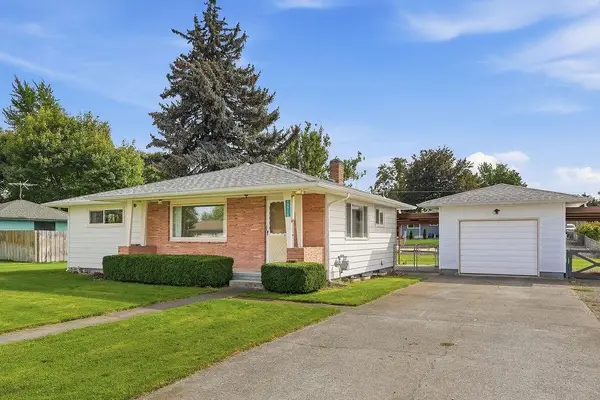 $260,000Active2 beds 1 baths1,824 sq. ft.
12716 E 8th Ave, Spokane Valley, WA 99216
MLS# 202624799Listed by: KELLER WILLIAMS SPOKANE - MAIN - New
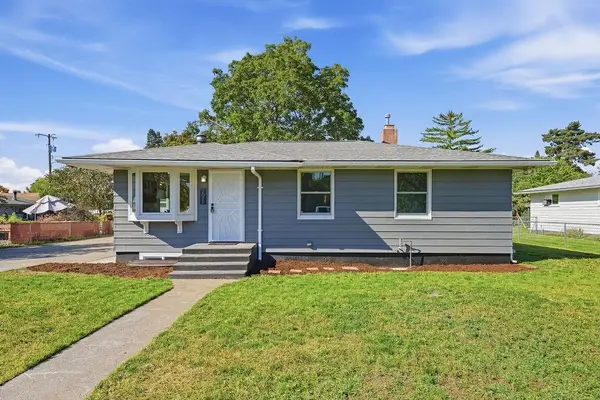 $399,900Active5 beds 3 baths1,850 sq. ft.
2011 N Ella Rd, Spokane Valley, WA 99212
MLS# 202624801Listed by: HOME SALES SPOKANE - New
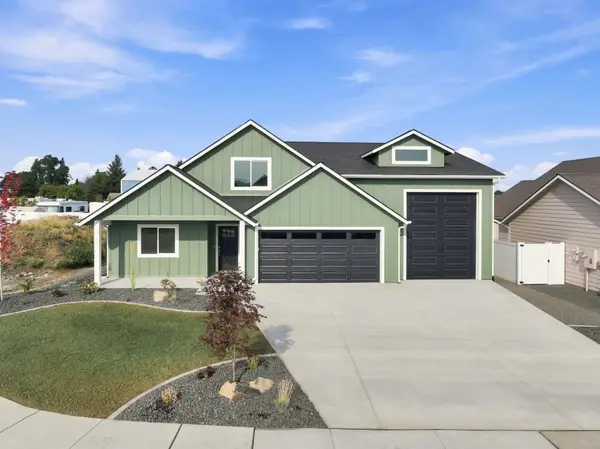 $699,900Active4 beds 3 baths
1617 N Garvin Ct, Spokane Valley, WA 99016
MLS# 202624775Listed by: AVALON 24 REAL ESTATE


Protect your home and budget from life's surprises with an Assurant Home Warranty, backed by a partner that supports you through every step of homeownership. Explore Plans.
©2026 Century 21 Real Estate LLC. All rights reserved. CENTURY 21®, the CENTURY 21 Logo and C21® are service marks owned by Century 21 Real Estate LLC. Century 21 Real Estate LLC fully supports the principles of the Fair Housing Act and the Equal Opportunity Act. Each office is independently owned and operated. Listing information is deemed reliable but not guaranteed accurate.