
4305 N Keller Rd, Spokane Valley, WA 99216
Local realty services provided by:CENTURY 21 Waterfront
4305 N Keller Rd,Spokane Valley, WA 99216
$425,000
- 3 Beds
- 1 Baths
- 1,424 sq. ft.
- Single family
- Active
Listed by: nick briggs
Office: windermere city group
MLS#:202624877
Source:WA_SAR
Price summary
- Price:$425,000
- Price per sq. ft.:$298.46
About this home
Enjoy one-level, main-floor living on nearly an acre along a private dead-end street. This move-in-ready home features a huge living room, large mudroom, stainless steel appliances, vinyl windows, a radon mitigation system, brand-new flooring, new baseboards & interior paint. 2019 upgrades include a high-efficiency furnace, central A/C and tankless water heater. Outside, the fully fenced backyard with vinyl fencing offers a garden area, privacy and room for pets, entertaining and outdoor living. Tons of off-street parking provide space for an RV, boat, trailer, equipment and additional vehicles. The massive 30×45 powered shop has electricity connected and is ideal for a mechanic, contractor, woodworking, hobbies, vehicle storage or home workshop. A large 14×26 backyard storage shed adds even more space for tools and equipment. R3 zoning offers investment, development and subdivision potential. A rare large-lot property combining single-level living, acreage, abundant parking, a powered shop and room to grow!...
Contact an agent
Home facts
- Year built:1952
- Subdivision & Development:Trentwood
- Listing ID #:202624877
- Added:1 day(s) ago
- Updated:September 27, 2026 at 01:07 AM
Rooms and interior
- Bedrooms:3
- Total bathrooms:1
- Full bathrooms:1
- Kitchen Description:Free-Standing Range, Microwave, Refrigerator
- Basement:Yes
- Basement Description:Crawlspace
- Living area:1,424 sq. ft.
Heating and cooling
- Central air:Yes
Structure and exterior
- Year built:1952
- Building area:1,424 sq. ft.
- Lot area:0.81 Acres
- Lot Features:Corner Lot, Cul-De-Sac, Fenced Yard, Fencing, Garden, Level, Oversized Lot, Sprinkler - Partial
Schools
- High school:East Valley
- Middle school:East Valley
- Elementary school:Trentwood
Finances and disclosures
- Price:$425,000
- Price per sq. ft.:$298.46
- Tax amount:$4,109
Features and amenities
- Laundry features:Dryer, Washer
Parking
- Parking description:Detached, Off Site
- Garage:Yes
- Garage spaces:4
New listings near 4305 N Keller Rd
- New
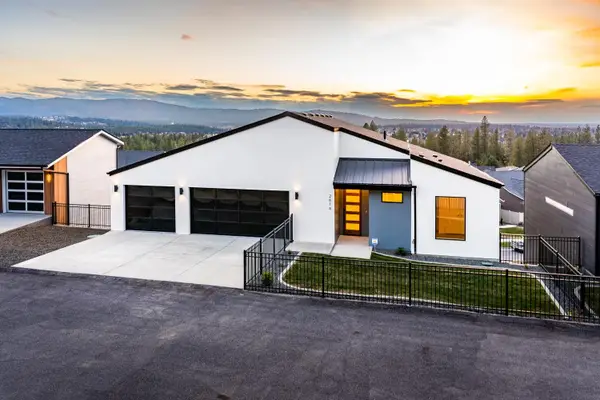 $679,900Active6 beds 3 baths3,558 sq. ft.
2616 S Galway Ln, Spokane Valley, WA 99037
MLS# 202624924Listed by: KELLY RIGHT REAL ESTATE OF SPOKANE - New
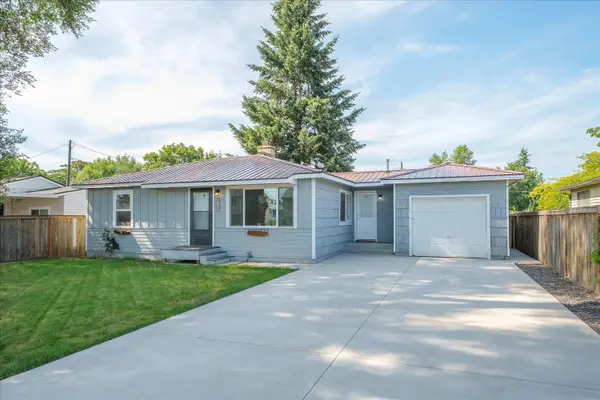 $299,900Active2 beds 1 baths816 sq. ft.
8209 E Indiana Ave, Spokane Valley, WA 99212
MLS# 202624906Listed by: KELLER WILLIAMS SPOKANE - MAIN - New
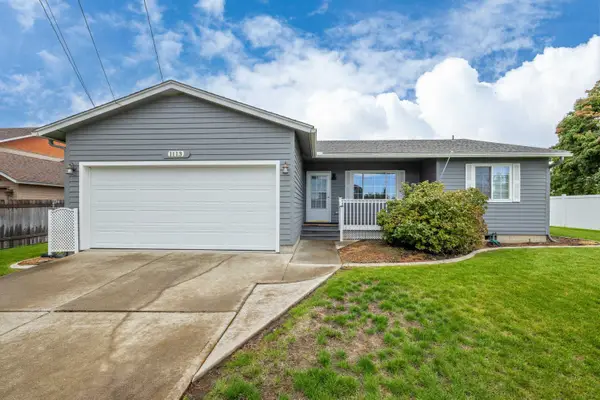 $424,900Active3 beds 2 baths1,424 sq. ft.
1113 S Adams Rd, Spokane Valley, WA 99037
MLS# 202624915Listed by: TEAM REAL ESTATE - New
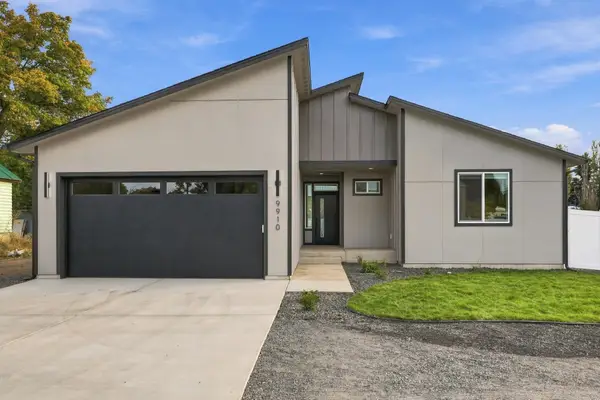 $475,000Active3 beds 2 baths1,499 sq. ft.
9910 E Springfield Ln, Spokane Valley, WA 99206
MLS# 202624898Listed by: SOURCE REAL ESTATE - New
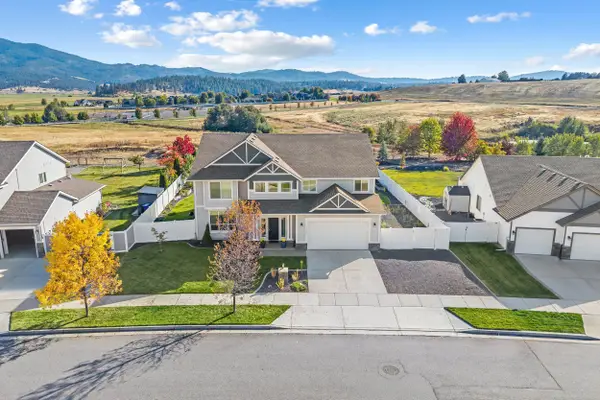 $710,000Active4 beds 3 baths3,261 sq. ft.
19108 E 15th Ave, Spokane Valley, WA 99016
MLS# 202624842Listed by: RE/MAX INLAND EMPIRE - New
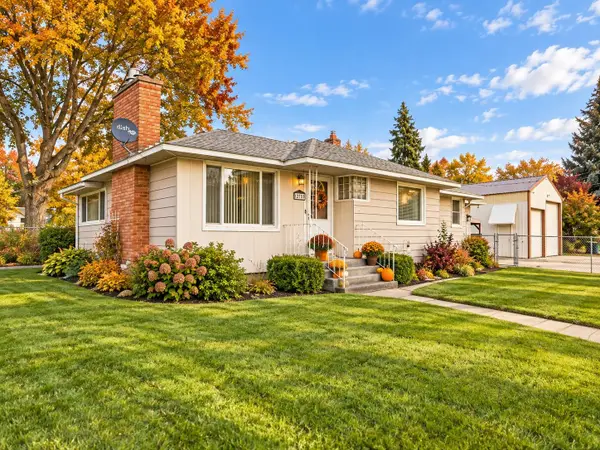 $400,000Active3 beds 2 baths2,342 sq. ft.
12703 E 8th Ave, Spokane, WA 99216
MLS# 202624815Listed by: EXP REALTY, LLC - New
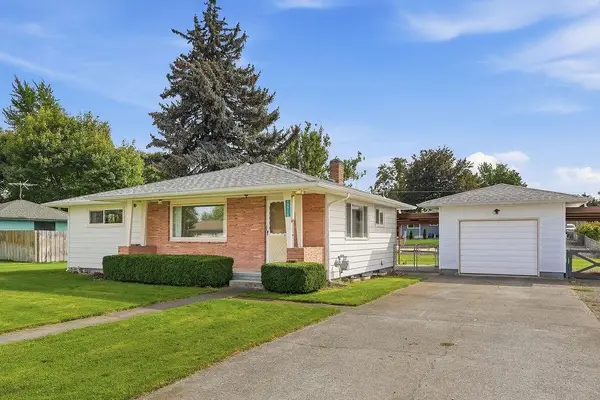 $260,000Active2 beds 1 baths1,824 sq. ft.
12716 E 8th Ave, Spokane Valley, WA 99216
MLS# 202624799Listed by: KELLER WILLIAMS SPOKANE - MAIN - New
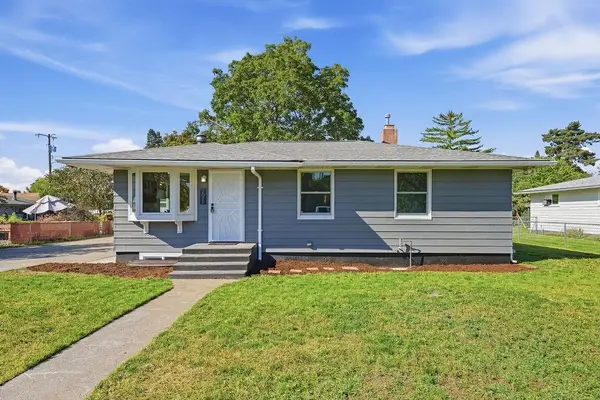 $399,900Active5 beds 3 baths1,850 sq. ft.
2011 N Ella Rd, Spokane Valley, WA 99212
MLS# 202624801Listed by: HOME SALES SPOKANE - New
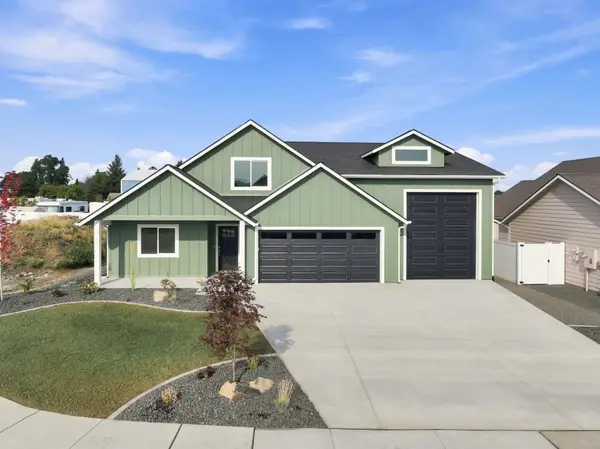 $699,900Active4 beds 3 baths
1617 N Garvin Ct, Spokane Valley, WA 99016
MLS# 202624775Listed by: AVALON 24 REAL ESTATE


Protect your home and budget from life's surprises with an Assurant Home Warranty, backed by a partner that supports you through every step of homeownership. Explore Plans.
©2026 Century 21 Real Estate LLC. All rights reserved. CENTURY 21®, the CENTURY 21 Logo and C21® are service marks owned by Century 21 Real Estate LLC. Century 21 Real Estate LLC fully supports the principles of the Fair Housing Act and the Equal Opportunity Act. Each office is independently owned and operated. Listing information is deemed reliable but not guaranteed accurate.