
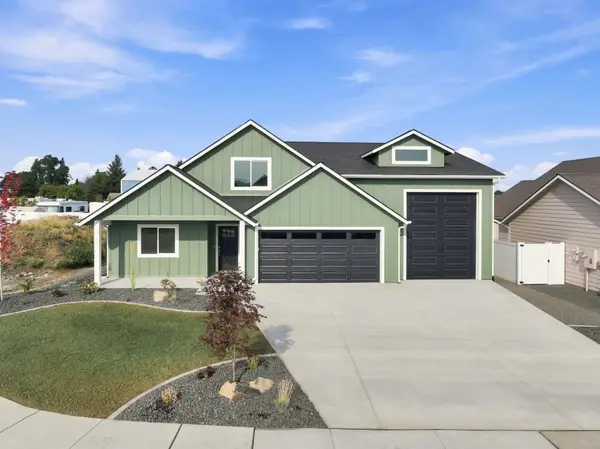
2616 S Galway Ln, Spokane Valley, WA 99037
Local realty services provided by:CENTURY 21 Kelly Davis
2616 S Galway Ln,Spokane Valley, WA 99037
$679,900
- 6 Beds
- 3 Baths
- 3,558 sq. ft.
- Single family
- Active
Listed by: james cote
Office: kelly right real estate of spokane
MLS#:202624924
Source:WA_SAR
Price summary
- Price:$679,900
- Price per sq. ft.:$191.09
About this home
Fully furnished and turnkey, this exceptional 3,558 sq ft home offers breathtaking sunset views and over $100,000 in premium upgrades. Previously operated as a luxury Airbnb, it is ideal for a family seeking a move-in-ready home or temporary housing. A dramatic 12' folding glass door opens to the covered deck with glass railings and gas hookup for a BBQ or fire pit. The chef’s kitchen features soft-close cabinetry, quartz waterfall countertops, real marble backsplash, and GE Café smart appliances. The luxurious primary suite includes marble tile, custom glass shower, heated bidet toilet, and walk-in closet with built-ins. Additional highlights include soaring ceilings, triple-pane windows, tankless water heater, high-efficiency gas furnace, A/C, EV charger, custom solid wood front door, full sprinkler system, metal fencing, low-maintenance landscaping, near-zero-step entry, finished daylight basement, and oversized 3-car garage with modern glass doors. Furnishings included.
Contact an agent
Home facts
- Year built:2022
- Listing ID #:202624924
- Added:1 day(s) ago
- Updated:September 27, 2026 at 05:03 AM
Rooms and interior
- Bedrooms:6
- Total bathrooms:3
- Full bathrooms:3
- Kitchen Description:Disposal, Free-Standing Range, Hard Surface Counters, Microwave, Refrigerator
- Basement:Yes
- Basement Description:Daylight, FInished, Full, Rec/Family Area
- Living area:3,558 sq. ft.
Heating and cooling
- Central air:Yes
Structure and exterior
- Roof:Metal
- Year built:2022
- Building area:3,558 sq. ft.
- Lot area:0.19 Acres
- Lot Features:Fencing, Hillside, Sprinkler - Automatic, Views
Schools
- High school:Central Valley
- Middle school:Evergreen Middl
- Elementary school:Sunrise Element
Finances and disclosures
- Price:$679,900
- Price per sq. ft.:$191.09
Features and amenities
- Laundry features:Dryer, Washer
Parking
- Parking description:Attached, Electric Vehicle Charging Station(s), Off Site
- Garage:Yes
- Garage spaces:3
New listings near 2616 S Galway Ln
- New
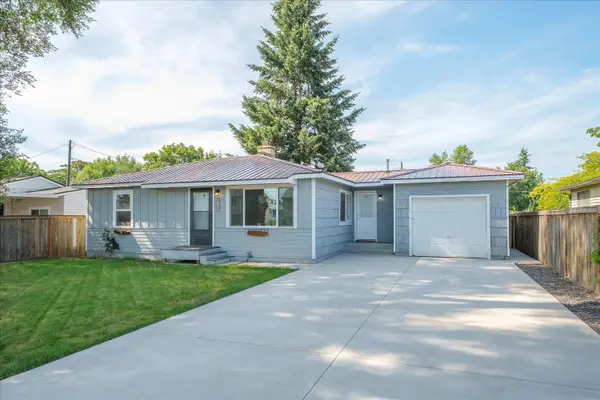 $299,900Active2 beds 1 baths816 sq. ft.
8209 E Indiana Ave, Spokane Valley, WA 99212
MLS# 202624906Listed by: KELLER WILLIAMS SPOKANE - MAIN - New
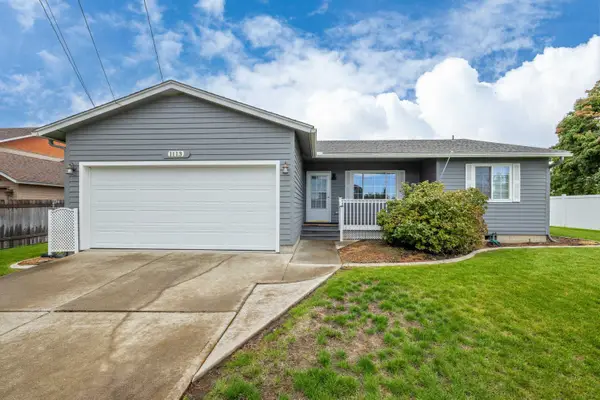 $424,900Active3 beds 2 baths1,424 sq. ft.
1113 S Adams Rd, Spokane Valley, WA 99037
MLS# 202624915Listed by: TEAM REAL ESTATE - New
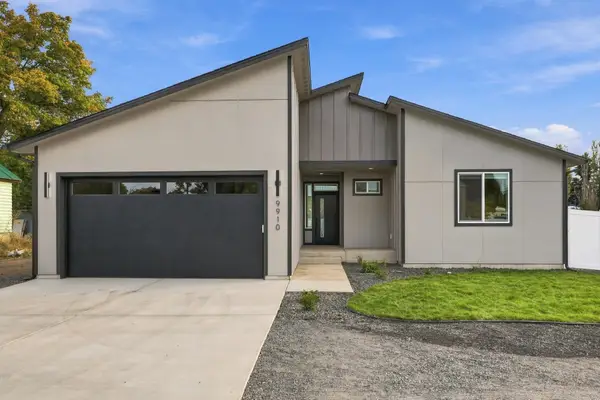 $475,000Active3 beds 2 baths1,499 sq. ft.
9910 E Springfield Ln, Spokane Valley, WA 99206
MLS# 202624898Listed by: SOURCE REAL ESTATE - New
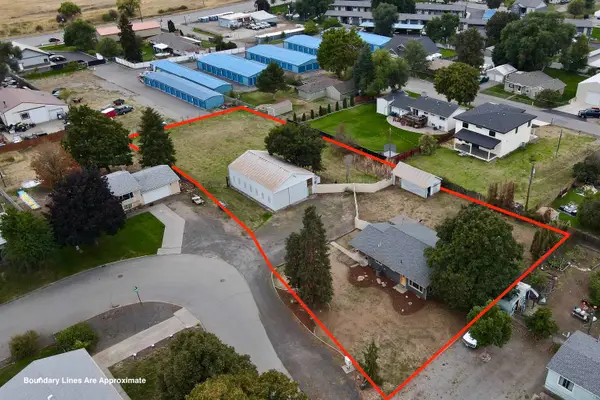 $425,000Active3 beds 1 baths1,424 sq. ft.
4305 N Keller Rd, Spokane Valley, WA 99216
MLS# 202624877Listed by: WINDERMERE CITY GROUP - New
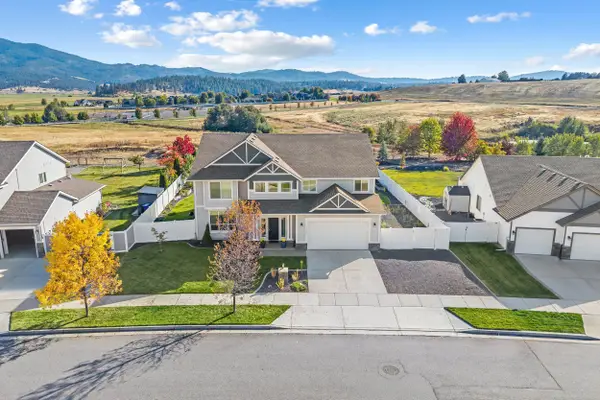 $710,000Active4 beds 3 baths3,261 sq. ft.
19108 E 15th Ave, Spokane Valley, WA 99016
MLS# 202624842Listed by: RE/MAX INLAND EMPIRE - New
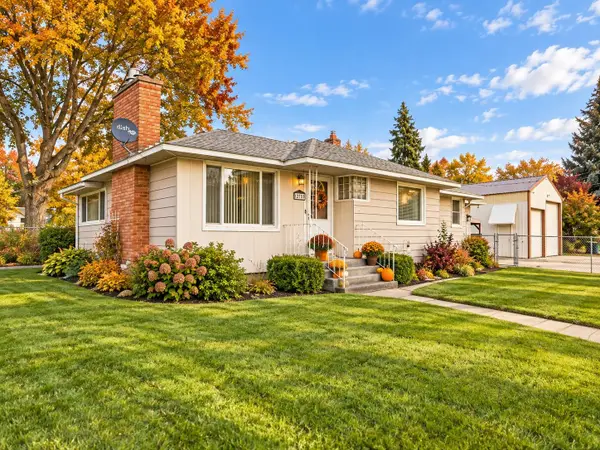 $400,000Active3 beds 2 baths2,342 sq. ft.
12703 E 8th Ave, Spokane, WA 99216
MLS# 202624815Listed by: EXP REALTY, LLC - New
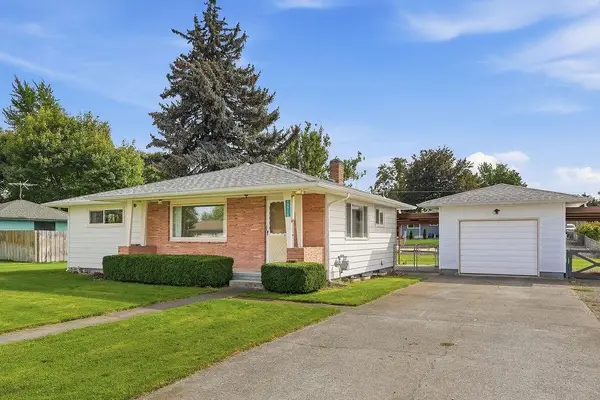 $260,000Active2 beds 1 baths1,824 sq. ft.
12716 E 8th Ave, Spokane Valley, WA 99216
MLS# 202624799Listed by: KELLER WILLIAMS SPOKANE - MAIN - New
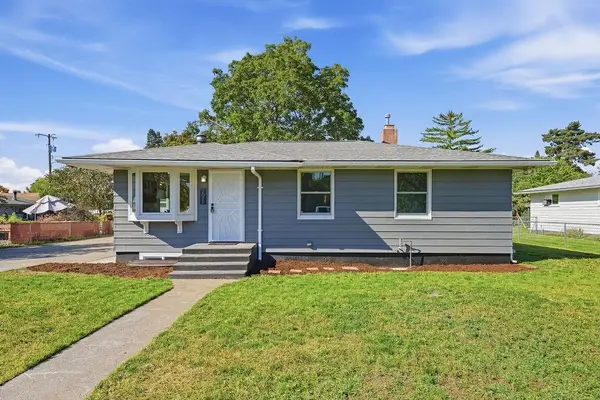 $399,900Active5 beds 3 baths1,850 sq. ft.
2011 N Ella Rd, Spokane Valley, WA 99212
MLS# 202624801Listed by: HOME SALES SPOKANE - New
 $699,900Active4 beds 3 baths
1617 N Garvin Ct, Spokane Valley, WA 99016
MLS# 202624775Listed by: AVALON 24 REAL ESTATE


Protect your home and budget from life's surprises with an Assurant Home Warranty, backed by a partner that supports you through every step of homeownership. Explore Plans.
©2026 Century 21 Real Estate LLC. All rights reserved. CENTURY 21®, the CENTURY 21 Logo and C21® are service marks owned by Century 21 Real Estate LLC. Century 21 Real Estate LLC fully supports the principles of the Fair Housing Act and the Equal Opportunity Act. Each office is independently owned and operated. Listing information is deemed reliable but not guaranteed accurate.