1331 W Nebraska Ave, Spokane, WA 99205
Local realty services provided by:CENTURY 21 Waterfront
1331 W Nebraska Ave,Spokane, WA 99205
$399,000
- 4 Beds
- 2 Baths
- 2,019 sq. ft.
- Single family
- Active
Upcoming open houses
- Sat, Sep 1910:00 am - 12:00 pm
Listed by: cassandra chase, lara ramsay
Office: amplify real estate services
MLS#:202624293
Source:WA_SAR
Price summary
- Price:$399,000
- Price per sq. ft.:$197.62
About this home
Not your typical Shadle floor plan! This cozy 4-bedroom, 2-bath home offers original character with thoughtful updates and more space than you might expect. An extended, open kitchen adds valuable square footage to the main floor, creating a more spacious and functional layout for everyday living and entertaining. Refinished original hardwood floors bring warmth and character, complemented by newer windows, newer carpet, and a new oven. Downstairs, the finished basement provides additional living space along with a remodeled bathroom and plenty of storage. Custom closets throughout make the most of every inch. Outside, a massive covered deck creates the perfect spot for entertaining, relaxing, or enjoying the backyard and garden. A separate covered area off the garage offers even more flexibility for grilling, projects, or workspace, and alley access adds convenience. Full of charm, functional updates, and unexpected extra space, this Shadle-area home has a layout that truly sets it apart. A must see!...
Contact an agent
Home facts
- Year built:1953
- Subdivision & Development:HIAWATHA HTS
- Listing ID #:202624293
- Added:1 day(s) ago
- Updated:September 16, 2026 at 04:10 AM
Rooms and interior
- Bedrooms:4
- Total bathrooms:2
- Full bathrooms:2
- Kitchen Description:Refrigerator
- Basement:Yes
- Basement Description:FInished, Full
- Living area:2,019 sq. ft.
Heating and cooling
- Central air:Yes
Structure and exterior
- Year built:1953
- Building area:2,019 sq. ft.
- Lot area:0.15 Acres
- Lot Features:Fenced Yard, Level, Sprinkler - Automatic
- Construction Materials:Cedar
Schools
- High school:Shadle Park
- Middle school:Flett
- Elementary school:Ridgeview Elem
Finances and disclosures
- Price:$399,000
- Price per sq. ft.:$197.62
- Tax amount:$3,348
Features and amenities
- Laundry features:Dryer, Washer
Parking
- Parking description:Alley Access, Detached
- Garage:Yes
- Garage spaces:1
New listings near 1331 W Nebraska Ave
- New
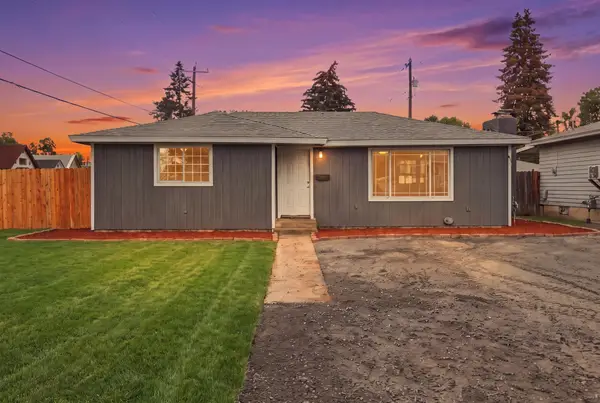 $319,999Active2 beds 1 baths1,028 sq. ft.
2901 E Cleveland Ave, Spokane, WA 99207
MLS# 202624309Listed by: REAL BROKER LLC - New
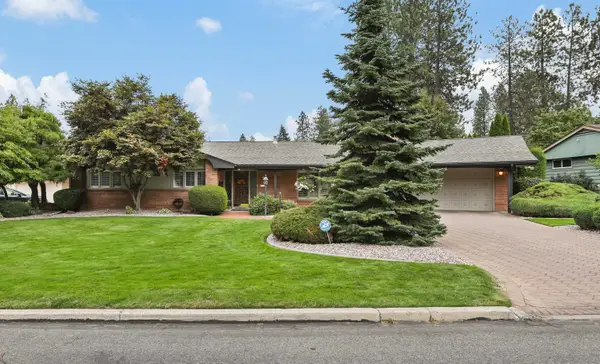 $675,000Active4 beds 3 baths3,894 sq. ft.
4215 S Napa St, Spokane, WA 99203
MLS# 202624301Listed by: WINDERMERE MANITO, LLC - New
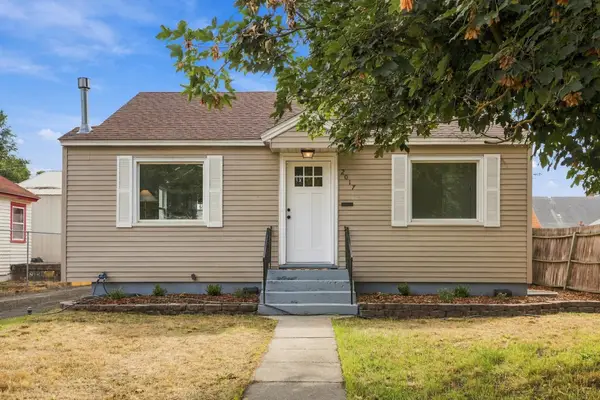 $339,900Active3 beds 2 baths1,488 sq. ft.
2017 W Cleveland Ave, Spokane, WA 99205
MLS# 202624305Listed by: REAL BROKER LLC - New
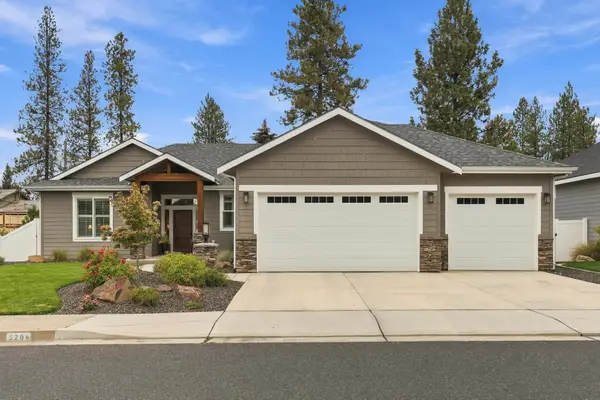 $665,000Active3 beds 2 baths1,860 sq. ft.
5208 W Francis Ave, Spokane, WA 99208
MLS# 202624286Listed by: WINDERMERE MANITO, LLC - New
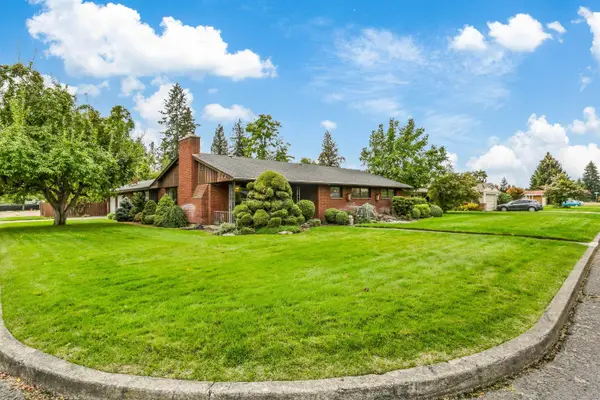 $419,000Active4 beds 3 baths2,404 sq. ft.
2303 W Gordon Ave, Spokane, WA 99205
MLS# 202624290Listed by: JOHN L SCOTT, INC. - New
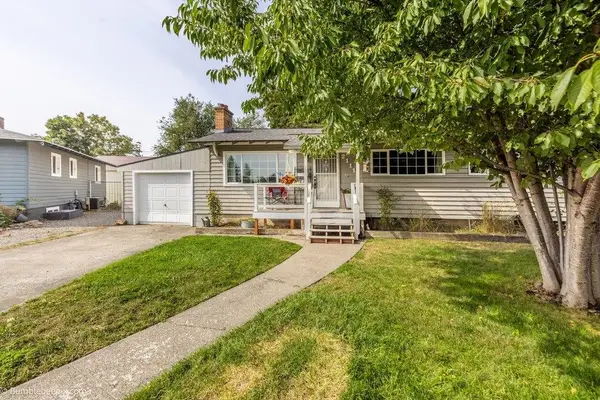 $330,000Active4 beds 2 baths1,962 sq. ft.
2111 N Sycamore St, Spokane, WA 99217
MLS# 202624279Listed by: KELLER WILLIAMS REALTY COEUR D - New
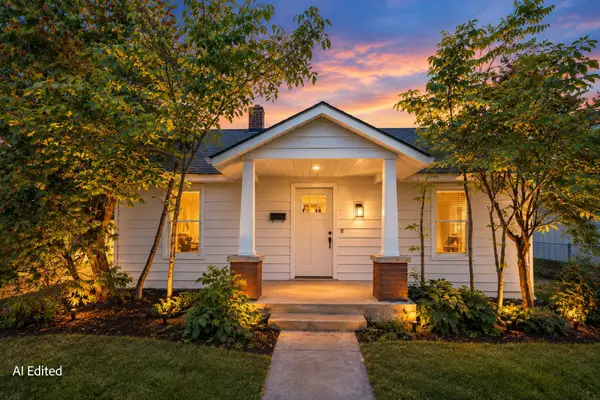
 $200,000Active1 beds 1 baths892 sq. ft.
618 E Providence Ave, Spokane, WA 99207
MLS# 202624282Listed by: CENTURY 21 BEUTLER & ASSOCIATES - New
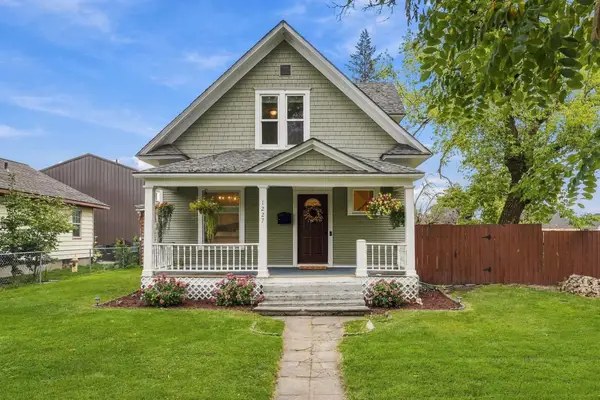 $350,000Active4 beds 2 baths1,891 sq. ft.
1227 W Fairview Ave, Spokane, WA 99205
MLS# 202624262Listed by: EXP REALTY, LLC BRANCH - New
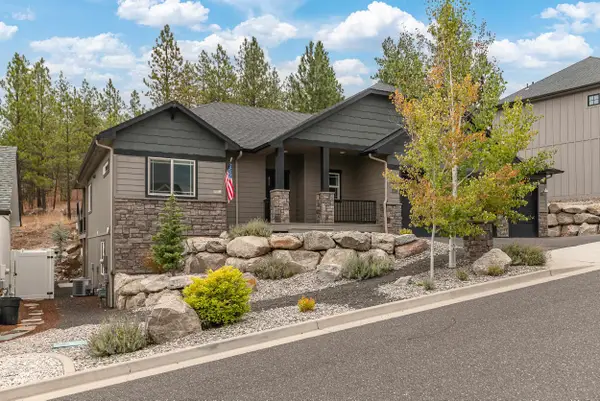 $689,000Active4 beds 3 baths2,567 sq. ft.
213 E Sapphire Ln, Spokane, WA 99208
MLS# 202624263Listed by: REAL BROKER LLC


Protect your home and budget from life's surprises with an Assurant Home Warranty, backed by a partner that supports you through every step of homeownership. Explore Plans.
©2026 Century 21 Real Estate LLC. All rights reserved. CENTURY 21®, the CENTURY 21 Logo and C21® are service marks owned by Century 21 Real Estate LLC. Century 21 Real Estate LLC fully supports the principles of the Fair Housing Act and the Equal Opportunity Act. Each office is independently owned and operated. Listing information is deemed reliable but not guaranteed accurate.