W5668 Tonys Way, Appleton, WI 54915
Local realty services provided by:CENTURY 21 Ace Realty
W5668 Tonys Way,Appleton, WI 54915
$484,900
- 3 Beds
- 2 Baths
- - sq. ft.
- Single family
- Sold
Listed by:
 Ashley Fuller(920) 470 - 7411CENTURY 21 Ace Realty
Office: century 21 ace realty
MLS#:50330179
Source:WI_WIREX_RANW
Sorry, we are unable to map this address
Price summary
- Price:$484,900
About this home
Upgraded, split bedrm design ranch in Kimberly School District! Over 1700 sqft. Kitchen features custom cabinetry, quartz counter tops, center island, hidden walkin pantry, full appliance package! Cathedral ceiling in living rm. Primary suite w/cathedral ceiling, walkin closet, full bathrm w/double sinks, quartz counters, step in shower. All closets have solid shelving. 1st flr laundry. Back entry area w/custom cabs, locker system. 3.5 car garage w/3rd stall being extra deep. Basement has egress window & stubbed for full ba for future expansion. All situated on a half acre! Village taxes. One year builder warranty included! Estimated Compl by end of August.
Contact an agent
Home facts
- Year built:2026
- Listing ID #:50330179
- Added:90 day(s) ago
- Updated:October 30, 2026 at 07:45 AM
Rooms and interior
- Bedrooms:3
- Total bathrooms:2
- Full bathrooms:2
- Flooring:Wood/Simulated Wood Floor
- Bathrooms Description:At Least 1 Bathtub, Primary Bath 1st Fl, Primary Bath Full, Primary Walk-in Shower, Walk-in Shower
- Kitchen Description:Dishwasher, Kitchen Island, Microwave, Range, Refrigerator
- Bedroom Description:Primary Bed 1st Floor, Primary Walk-in Closet, Split Bedroom
- Basement Description:Full, Full Sz Windows Min 20x24, Stubbed for Bath, Sump Pump
Heating and cooling
- Cooling:Central Air
- Heating:Forced Air
- Central air:Yes
Structure and exterior
- Year built:2026
- Architectural Style:Ranch
- Construction Materials:Stone
- Foundation Description:Poured Concrete
Finances and disclosures
- Price:$484,900
Features and amenities
- Appliances:Dishwasher, Microwave, Refrigerator
- Amenities:Pantry
Parking
- Parking description:Attached
- Garage:Yes
- Garage spaces:3
New listings near W5668 Tonys Way
- New

 $634,900Active4 beds 4 baths3,726 sq. ft.
1025 E Woodcrest Drive, APPLETON, WI 54915
MLS# 50335094Listed by: CENTURY 21 ACE REALTY - New
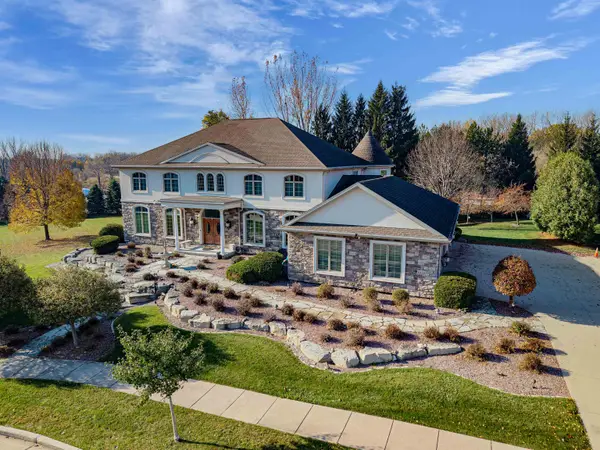 $1,875,000Active6 beds 8 baths6,046 sq. ft.
6425 N Smoketree Pass, APPLETON, WI 54913-7836
MLS# 50335033Listed by: CENTURY 21 AFFILIATED - New
 $349,900Active3 beds 2 baths1,704 sq. ft.
3516 N Mariah Lane, APPLETON, WI 54911
MLS# 50335052Listed by: EXPERT REAL ESTATE PARTNERS, LLC - New
 $370,000Active3 beds 2 baths1,652 sq. ft.
W4401 Pine Grove Road, APPLETON, WI 54913
MLS# 50335053Listed by: EXPERT REAL ESTATE PARTNERS, LLC - New
 $225,000Active0.81 Acres
2136 E Newberry St, Appleton, WI 54915
MLS# 1986462Listed by: TENDERLAND REAL ESTATE LLC - Open Sat, 11am to 12pmNew
 $385,000Active3 beds 3 baths2,422 sq. ft.
2419 N Lisa Street, APPLETON, WI 54914
MLS# 50335046Listed by: EXPERT REAL ESTATE PARTNERS, LLC - New
 $255,000Active2 beds 2 baths1,273 sq. ft.
400 N Richmond Street #324, APPLETON, WI 54911
MLS# 50334995Listed by: BERKSHIRE HATHAWAY HS FOX CITIES REALTY - Open Sun, 12 to 1pmNew
 $250,000Active3 beds 2 baths1,370 sq. ft.
421 E Brewster Street, APPLETON, WI 54911
MLS# 50335007Listed by: COACTION REAL ESTATE, LLC - New
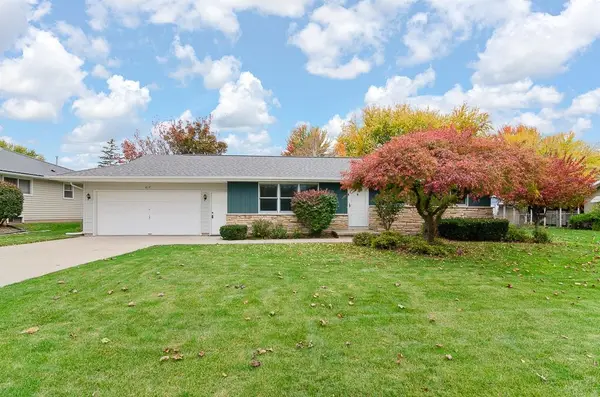 $369,900Active3 beds 2 baths2,258 sq. ft.
617 N Cambridge Drive, APPLETON, WI 54915
MLS# 50335018Listed by: KNAACK REALTY LLC - Open Sun, 10 to 11amNew
 $269,900Active2 beds 2 baths1,678 sq. ft.
1710 S Angela Drive, APPLETON, WI 54915
MLS# 50335027Listed by: CENTURY 21 ACE REALTY


Protect your home and budget from life's surprises with an Assurant Home Warranty, backed by a partner that supports you through every step of homeownership. Explore Plans.
©2026 Century 21 Real Estate LLC. All rights reserved. CENTURY 21®, the CENTURY 21 Logo and C21® are service marks owned by Century 21 Real Estate LLC. Century 21 Real Estate LLC fully supports the principles of the Fair Housing Act and the Equal Opportunity Act. Each office is independently owned and operated. Listing information is deemed reliable but not guaranteed accurate.