9893 Blue Heron Rd, Boulder Junction, WI 54512
Local realty services provided by:CENTURY 21 Affiliated
9893 Blue Heron Rd,Boulder Junction, WI 54512
$275,000
- 2 Beds
- 1 Baths
- 674 sq. ft.
- Single family
- Active
Listed by:
 CENTURY 21 Pierce Realty
Office: century 21 pierce realty - bj
MLS#:219771
Source:WI_GNMLS
Price summary
- Price:$275,000
- Price per sq. ft.:$408.01
About this home
Charming Amish Timber-Frame Cottage with Lake Access in Boulder Junction. Escape to the Northwoods with this adorable Amish timber-frame 3-season cottage, nestled on two wooded and private lots totaling just under an acre in beautiful Boulder Junction. Full of character and charm, this cozy retreat offers the perfect combination of rustic appeal, privacy, and convenient access to Lake Oswego. The cottage features 674 square feet of living space with 2 bedrooms, 1 bathroom, a comfortable loft, and an inviting open-concept kitchen and living area. Warm knotty pine interiors and a freestanding wood stove create a cozy atmosphere that makes you feel right at home. One of the highlights is the incredible 30' x 9' screened porch—the perfect place to enjoy your morning coffee, relax with a good book, or unwind after a day of Northwoods adventures. Outside, you'll find plenty of room for all your recreational toys with a 3-car garage and two additional storage sheds. The two wooded lots provide a wonderful sense of privacy and plenty of space to enjoy the natural beauty of the Northwoods. Located in the Oswego Shores subdivision, the property includes deeded lake access within walking distance. As a member of the association, you'll have rights to approximately 300 feet of Lake Oswego frontage for swimming and fishing, giving you the opportunity to enjoy lake activities without the waterfront taxes and maintenance of owning directly on the lake. When you're ready to explore, charming Boulder Junction is just minutes away, offering shopping, dining, nightlife, and access to the area's famous bike trail system. Whether you're looking for a cozy seasonal getaway, a place to make lasting family memories, or your own private Northwoods retreat, this charming property is a wonderful opportunity to enjoy all that Boulder Junction has to offer!...
Contact an agent
Home facts
- Year built:1996
- Subdivision & Development:Oswego Shores
- Listing ID #:219771
- Added:2 day(s) ago
- Updated:October 16, 2026 at 04:06 PM
Rooms and interior
- Bedrooms:2
- Total bathrooms:1
- Full bathrooms:1
- Kitchen Description:Electric Oven, Electric Range, Microwave
- Basement:Yes
- Basement Description:Crawl Space
- Living area:674 sq. ft.
Heating and cooling
- Heating:Baseboard, Electric
Structure and exterior
- Roof:Composition, Shingle
- Year built:1996
- Building area:674 sq. ft.
- Lot area:0.9 Acres
- Lot Features:Private, Rural Lot, Secluded, Wooded
- Construction Materials:Cedar
- Exterior Features:Deck, Dock, Fence, Open, Out Buildings
Schools
- High school:ON Lakeland Union
- Middle school:VI North Lakeland
- Elementary school:VI North Lakeland
Utilities
- Water:Drilled Well
- Sewer:Conventional Sewer
Finances and disclosures
- Price:$275,000
- Price per sq. ft.:$408.01
- Tax amount:$1,053 (2025)
Parking
- Parking description:Garage
- Garage:Yes
- Garage spaces:3
New listings near 9893 Blue Heron Rd
 $699,750Pending3 beds 3 baths1,705 sq. ft.
5578 Dr Kate Trl, Boulder Junction, WI 54512
MLS# 219204Listed by: RE/MAX PROPERTY PROS $587,000Pending3 beds 2 baths1,946 sq. ft.
10384 Boulder Ln, Boulder Junction, WI 54512
MLS# 219247Listed by: REDMAN REALTY GROUP, LLC- New
 $550,000Active3 beds 2 baths1,612 sq. ft.
10259 Good Life Ln, Boulder Junction, WI 54512
MLS# 219480Listed by: SHOREWEST - MINOCQUA - New

 $325,000Active0.8 Acres
Lt on Oswego Fishtrap Lake Rd, Boulder Junction, WI 54512
MLS# 219770Listed by: CENTURY 21 PIERCE REALTY - BJ - New
 $127,000Active3 beds 2 baths1,768 sq. ft.
10121 Wildwood Park Trl, Boulder Junction, WI 54512
MLS# 219923Listed by: JIM TAIT REAL ESTATE/BLDR JCT - New
 $499,000Active3 beds 3 baths1,986 sq. ft.
9885 White Deer Ln, Boulder Junction, WI 54512
MLS# 219976Listed by: CENTURY 21 PIERCE REALTY - BJ 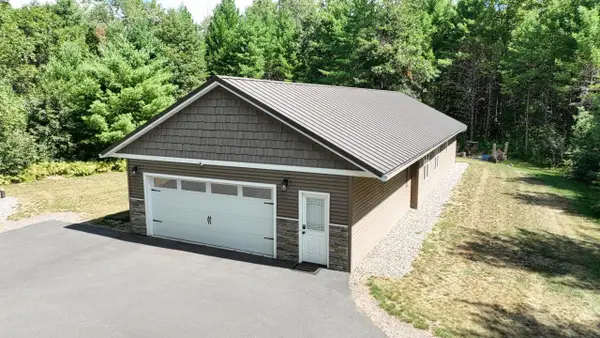 $499,900Active3 beds 2 baths1,437 sq. ft.
4414 Pat Lin Lane, Boulder Junction, WI 54512
MLS# 2031603Listed by: COLLECTIVE REAL ESTATE GROUP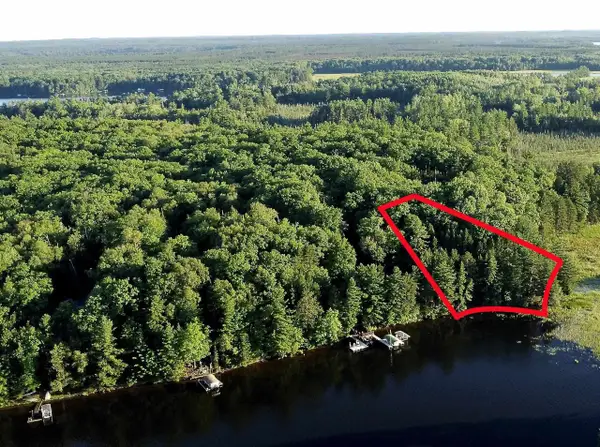 $1,039,000Active2.63 Acres
On DR KATE TRAIL, Boulder Junction, WI 54512
MLS# 22603850Listed by: NORTH CENTRAL REAL ESTATE BROKERAGE, LLC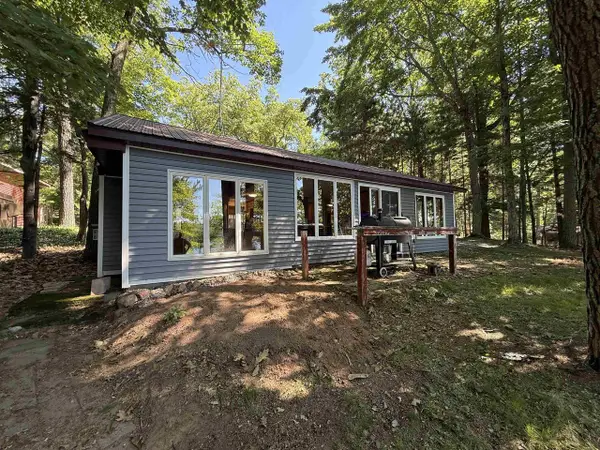 $474,500Active2 beds 1 baths650 sq. ft.
10621 MANN LAKE ROAD, Boulder Junction, WI 54512
MLS# 22603302Listed by: SMART MOVE REALTY


Protect your home and budget from life's surprises with an Assurant Home Warranty, backed by a partner that supports you through every step of homeownership. Explore Plans.
©2026 Century 21 Real Estate LLC. All rights reserved. CENTURY 21®, the CENTURY 21 Logo and C21® are service marks owned by Century 21 Real Estate LLC. Century 21 Real Estate LLC fully supports the principles of the Fair Housing Act and the Equal Opportunity Act. Each office is independently owned and operated. Listing information is deemed reliable but not guaranteed accurate.