4395 Chicago Ave, Conover, WI 54519
Local realty services provided by:CENTURY 21 Affiliated
4395 Chicago Ave,Conover, WI 54519
$945,000
- 1 Beds
- 2 Baths
- 3,712 sq. ft.
- Farm
- Active
Listed by: james mulleady
Office: shorewest - eagle river
MLS#:219086
Source:WI_GNMLS
Price summary
- Price:$945,000
- Price per sq. ft.:$254.58
About this home
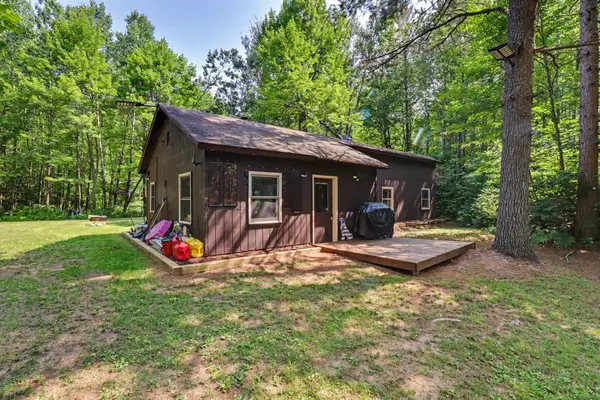
This stunning 38-acre apple farm located in Conover, Wisconsin, features a charming 2-bedroom, 1-bath farmhouse. Additionally, there is a spacious lodge that includes 1 bedroom and 1 and 1/2 baths. The farm grows Honey Crisp apples along with various other apple types and has hops cultivated on the property. It boasts 3 wells and a pond. Most of the land is dry, with certain areas cleared while others are still wooded. All farming equipment will be included in the sale. This land offers remarkable potential and beauty!
Contact an agent
Home facts
- Year built:2010
- Listing ID #:219086
- Added:1 day(s) ago
- Updated:August 18, 2026 at 03:51 PM
Rooms and interior
- Bedrooms:1
- Total bathrooms:2
- Full bathrooms:1
- Half bathrooms:1
- Flooring:Tile, Wood
- Kitchen Description:Range, Refrigerator
- Basement:Yes
- Basement Description:Interior Entry, Partial, Partially Finished
- Living area:3,712 sq. ft.
Heating and cooling
- Heating:Hot Water, Propane
Structure and exterior
- Roof:Metal
- Year built:2010
- Building area:3,712 sq. ft.
- Lot area:38.5 Acres
- Lot Features:Adjacent To Public Land, Buildable, Farm, Private, Secluded, Tillable, Wooded
- Architectural Style:Ranch
- Construction Materials:Frame
- Exterior Features:Propane Tank Owned
- Foundation Description:Poured
- Levels:1 Story
Schools
- High school:VI Northland Pines
- Middle school:VI Northland Pines
- Elementary school:VI Northland Pines-LOL
Utilities
- Water:Drilled Well
- Sewer:Conventional Sewer
Finances and disclosures
- Price:$945,000
- Price per sq. ft.:$254.58
- Tax amount:$2,995 (2025)
Features and amenities
- Appliances:Refrigerator
Parking
- Parking description:Four Car Garage
New listings near 4395 Chicago Ave
- New
 $350,000Active27.91 Acres
off Camp 12 Rd, Eagle River, WI 54521
MLS# 219079Listed by: SHOREWEST - EAGLE RIVER - New
 $299,900Active1 beds 1 baths860 sq. ft.
6174 Clevelands Ln, Conover, WI 54519
MLS# 218961Listed by: ELIASON REALTY - ST GERMAIN  $299,000Active2 beds 1 baths650 sq. ft.
4176 Chicago Ave, Conover, WI 54519
MLS# 218839Listed by: ELIASON REALTY - EAGLE RIVER $449,000Active2 beds 1 baths964 sq. ft.
5165 Deer Lake Rd, Conover, WI 54519
MLS# 218733Listed by: RE/MAX PROPERTY PROS $58,000Pending2.13 Acres
Off Church Rd #2, Conover, WI 54519
MLS# 218722Listed by: RE/MAX PROPERTY PROS $120,000Pending15 Acres
Off Cth K, Conover, WI 54519
MLS# 218613Listed by: SHOREWEST - EAGLE RIVER
 $599,500Pending3 beds 3 baths2,565 sq. ft.
3559 Cth K E, Conover, WI 54519
MLS# 218363Listed by: CENTURY 21 BURKETT & ASSOC. $349,000Active1.08 Acres
Off Twin Hill Rd #2, Conover, WI 54519
MLS# 218258Listed by: RE/MAX PROPERTY PROS $75,000Active5.02 Acres
5 AC Timbercrest Way, Conover, WI 54519
MLS# 218184Listed by: CENTURY 21 BURKETT - LOL


Protect your home and budget from life's surprises with an Assurant Home Warranty, backed by a partner that supports you through every step of homeownership. Explore Plans.
©2026 Century 21 Real Estate LLC. All rights reserved. CENTURY 21®, the CENTURY 21 Logo and C21® are service marks owned by Century 21 Real Estate LLC. Century 21 Real Estate LLC fully supports the principles of the Fair Housing Act and the Equal Opportunity Act. Each office is independently owned and operated. Listing information is deemed reliable but not guaranteed accurate.