
20120 Mountain Ash Rd, Cornucopia, WI 54827
Local realty services provided by:CENTURY 21 Atwood
20120 Mountain Ash Rd,Cornucopia, WI 54827
$370,000
- 1 Beds
- 1 Baths
- 732 sq. ft.
- Single family
- Active
Listed by: marieke van donkersgoed
Office: broad street brokers, llc.
MLS#:6127947
Source:MN_DAAR
Price summary
- Price:$370,000
- Price per sq. ft.:$505.46
About this home
Set privately along the Lake Superior shoreline near Cornucopia, this charming, fully furnished cabin offers breathtaking northern lake views and a peaceful setting to enjoy in every season. Located at the end of a long, shared driveway, it feels wonderfully secluded while remaining close to the beaches, marina, boat launch, and amenities of Cornucopia, as well as Bark Bay, Siskiwit Bay, Bayfield, and the Twin Ports. Inside, the inviting living room features pine and cedar walls, floors, and ceilings, creating a warm Northwoods atmosphere. A charming gas fireplace adds comfort on cool evenings, while custom built-in shelving provides convenient storage. The four-season sunroom has large windows, framing spectacular views of Lake Superior. It offers a beautiful space for entertaining, relaxing, or additional sleeping space while keeping you connected to the surrounding landscape in any weather. The bathroom and laundry are combined with convenient access from the foyer entryway with a closet. Well, septic, plumbing an bathroom were installed in 2020/2021. The property also includes a shed, sauna with shower, insulated outhouse, gravel patio area, and furnishings. A functional electronic lift provides access down a rail to the beautiful lakeside deck, complete with built-in benches near the water’s edge. Cedar trees, lush vegetation, natural brownstone rocks, and mature trees create a picturesque, private shoreline with filtered sunlight through the canopy. Come discover this special Lake Superior retreat and enjoy the privacy, comfort, and natural beauty of the Northwoods. This property is offered in as-is condition....
Contact an agent
Home facts
- Year built:1947
- Listing ID #:6127947
- Added:1 day(s) ago
- Updated:September 15, 2026 at 05:52 PM
Rooms and interior
- Bedrooms:1
- Total bathrooms:1
- Flooring:Hardwood Floors
- Kitchen Description:Range
- Basement:Yes
- Basement Description:Slab
- Living area:732 sq. ft.
Heating and cooling
- Heating:Electric, Fireplace(s), Propane
Structure and exterior
- Roof:Asphalt Shingle
- Year built:1947
- Building area:732 sq. ft.
- Lot area:3 Acres
- Architectural Style:Rustic
- Construction Materials:Composition, Wood
- Exterior Features:Deck
Utilities
- Water:Drilled, Private
- Sewer:Holding Tank
Finances and disclosures
- Price:$370,000
- Price per sq. ft.:$505.46
- Tax amount:$3,957 (2025)
Features and amenities
- Appliances:Dryer, Range, Washer
- Laundry features:Dryer, Washer
- Amenities:Ceiling Fan(s), Foyer-Entrance, Natural Woodwork, Paneled, Patio Door
Parking
- Parking description:Common, Gravel, Off Street
New listings near 20120 Mountain Ash Rd
- New
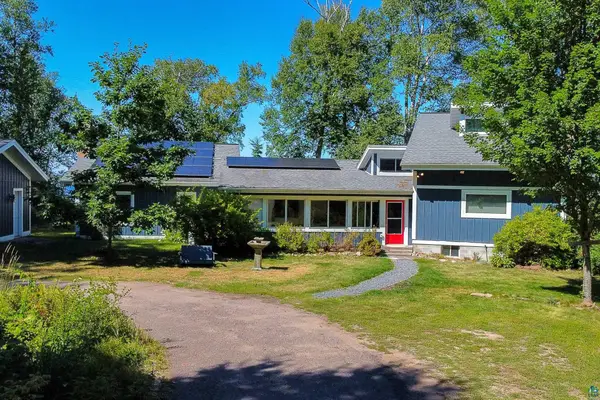 $895,000Active4 beds 4 baths2,144 sq. ft.
19890 Mountain Ash Rd, Cornucopia, WI 54827
MLS# 6127814Listed by: EXP REALTY, LLC- WI  $99,500Active9.87 Acres
Lot 9 Eagle's Rest Rd, Cornucopia, WI 54827
MLS# 6127773Listed by: BROAD STREET BROKERS, LLC $389,900Active3 beds 2 baths1,424 sq. ft.
23540 State Highway 13, Cornucopia, WI 54827
MLS# 7126637Listed by: ANTHONY JENNINGS & CREW REAL E $469,000Active2 beds 1 baths551 sq. ft.
23860 E Spirit Point Road, Cornucopia, WI 54827
MLS# 1604038Listed by: DANE ARTHUR REAL ESTATE AGENCY/BIRCHWOOD $389,900Active3 beds 2 baths1,424 sq. ft.
23540 State Highway 13, Cornucopia, WI 54827
MLS# 6127180Listed by: ANTHONY JENNINGS & CREW REAL ESTATE LLC $599,000Active2 beds 3 baths1,266 sq. ft.
89200 Meadow Tr, Cornucopia, WI 54827
MLS# 6126987Listed by: WINDSEEKER REALTY, LLC $989,000Active3 beds 2 baths2,518 sq. ft.
20410 Siskiwit Shores, Cornucopia, WI 54827
MLS# 6126981Listed by: WINDSEEKER REALTY, LLC $344,900Active2 beds 1 baths888 sq. ft.
22720 Maple St, Cornucopia, WI 54827
MLS# 6126926Listed by: EXP REALTY, LLC- WI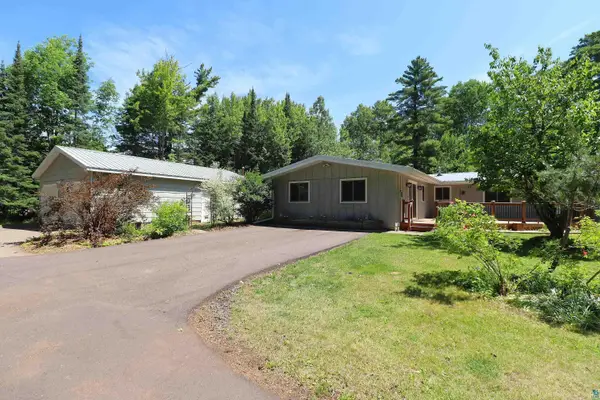 $449,900Active3 beds 2 baths2,064 sq. ft.
19505 State Hwy 13, Cornucopia, WI 54827
MLS# 6126642Listed by: ANTHONY JENNINGS & CREW REAL ESTATE LLC


Protect your home and budget from life's surprises with an Assurant Home Warranty, backed by a partner that supports you through every step of homeownership. Explore Plans.
©2026 Century 21 Real Estate LLC. All rights reserved. CENTURY 21®, the CENTURY 21 Logo and C21® are service marks owned by Century 21 Real Estate LLC. Century 21 Real Estate LLC fully supports the principles of the Fair Housing Act and the Equal Opportunity Act. Each office is independently owned and operated. Listing information is deemed reliable but not guaranteed accurate.