
88440 Huron Ave, Cornucopia, WI 54827
Local realty services provided by:CENTURY 21 Atwood
88440 Huron Ave,Cornucopia, WI 54827
$645,000
- 4 Beds
- 3 Baths
- 1,860 sq. ft.
- Single family
- Active
Listed by: sherri dehahn
Office: re/max results
MLS#:6126414
Source:MN_DAAR
Price summary
- Price:$645,000
- Price per sq. ft.:$346.77
About this home
You’ll fall in love with this stunning contemporary home set on two private acres, beautifully blending a manicured lawn surrounded by mature woods for privacy, including sugar maple trees. Designed for comfort and style, the home features an open-concept kitchen and living area with hardwood floors, Silestone quartz countertops, a spacious breakfast bar, refrigerator, microwave, and a brand-new gas stove/range & dishwasher. The formal dining room offers an elegant setting for gatherings, while the expansive wraparound deck invites you to dine alfresco and take in the views. A main-level office provides an ideal work-from-home space with fiber optic internet. Upstairs, the primary suite features its own private deck—perfect for morning coffee and peaceful surroundings. This level also includes a second family room, two additional bedrooms, a versatile flex room, and two spacious bathrooms. Updated 200-amp electrical systems and smart-home technology enhance everyday living, including a Lutron lighting-control system, Nest thermostats, and smoke and carbon monoxide detectors, all accessible from your phone. For outdoor enthusiasts, there is an exceptional garage and storage space. The attached heated two-car garage provides drive-through access, convenient vehicle storage, and a practical space for everyday use. An additional detached heated three-car garage features a concrete slab and a 50-amp, 250-volt outlet—ideal for recreational equipment, hobbies, workshop space, or additional storage. Above the detached garage, a finished 11'9" x 35' bonus room with gas and electricity offers endless possibilities like an art studio, private retreat, recreation room, hobby space, or flexible overflow area. Most recent updates: 5/2022 $13,500 - Vapor barrier/foam insulation in crawl space, 5/2022 $16,500 - Spray foam in Attic, 5/2022 $2,000 - New main water line, 5/2023 $750 - Transfer 50-amp switch backup generator, 5/2023 $13,000 - Wood Stove, 7/2025 $40,000, New roofs on house and garage. 4/2026 $7,315- Air Quest Central Air units & furnace, 6/2026 New stove & dishwasher $2,100. Ideally located within a short stroll of downtown Cornucopia and a short drive to the marina and beach along the shores of Lake Superior. Whether you are enjoying quiet evenings with Lake Superior views or embracing year-round outdoor adventure, this exceptional property offers a rare combination of privacy, location, comfort, and lifestyle. Don’t miss the opportunity to own this GEM!!...
Contact an agent
Home facts
- Year built:1910
- Listing ID #:6126414
- Added:26 day(s) ago
- Updated:July 26, 2026 at 03:34 PM
Rooms and interior
- Bedrooms:4
- Total bathrooms:3
- Full bathrooms:1
- Half bathrooms:1
- Flooring:Hardwood Floors, Tiled Floors
- Dining Description:Eat In Kitchen
- Kitchen Description:Dishwasher, Eat In Kitchen, Exhaust Fan, Kitchen Island, Microwave, Range, Refrigerator
- Basement:Yes
- Basement Description:Crawl Space
- Living area:1,860 sq. ft.
Heating and cooling
- Cooling:Central Air
- Heating:Electric, Forced Air, Propane
- Central air:Yes
Structure and exterior
- Roof:Asphalt Shingle
- Year built:1910
- Building area:1,860 sq. ft.
- Lot area:2 Acres
- Lot Features:Landscaped
- Architectural Style:Traditional
- Construction Materials:Wood
- Exterior Features:Deck, Gutters & Downspouts
- Foundation Description:Concrete
Utilities
- Water:Drilled, Private
Finances and disclosures
- Price:$645,000
- Price per sq. ft.:$346.77
- Tax amount:$3,307 (2025)
Features and amenities
- Appliances:Dishwasher, Dryer, Exhaust Fan, Microwave, Range, Refrigerator, Washer
- Laundry features:Dryer, Dryer Hook-Ups, Second Floor Laundry, Washer, Washer Hookup
- Amenities:Beamed Ceilings, Cable TV, Ceiling Fan(s), Center Hall Foyer, Drywall, Foyer-Entrance, Garage Door Opener(s), Patio Door
- Smart home:Yes
Parking
- Parking description:Asphalt, Off Street, RV Parking
- Garage:Yes
- Garage spaces:5
New listings near 88440 Huron Ave
- New
 $344,900Active2 beds 1 baths888 sq. ft.
22720 Maple St, Cornucopia, WI 54827
MLS# 6126926Listed by: EXP REALTY, LLC- WI 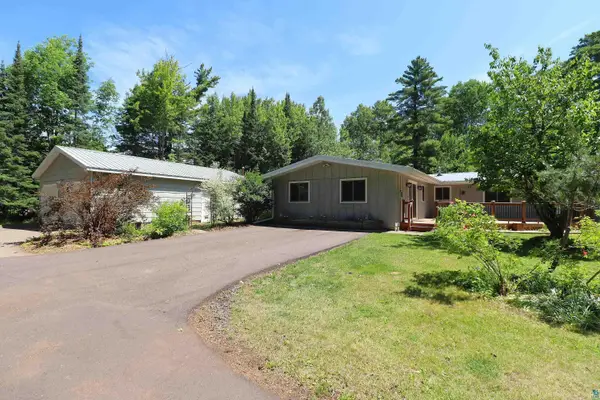 $499,900Active3 beds 2 baths2,064 sq. ft.
19505 State Hwy 13, Cornucopia, WI 54827
MLS# 6126642Listed by: ANTHONY JENNINGS & CREW REAL ESTATE LLC $327,000Active2 beds 2 baths1,989 sq. ft.
21695 Hwy 13, Cornucopia, WI 54827
MLS# 6126097Listed by: BROAD STREET BROKERS, LLC $525,000Active2 beds 1 baths1,116 sq. ft.
89095 W Romans Point Rd, Cornucopia, WI 54827
MLS# 6125536Listed by: COLDWELL BANKER REALTY - DULUTH $825,000Active5 beds 4 baths3,300 sq. ft.
20210 Siskiwit Shores, Cornucopia, WI 54827
MLS# 6125217Listed by: BROAD STREET BROKERS, LLC $1,290,000Active165.28 Acres
Lots 2-6 Romans Point Rd, Cornucopia, WI 54827
MLS# 6125169Listed by: EXP REALTY, LLC- WI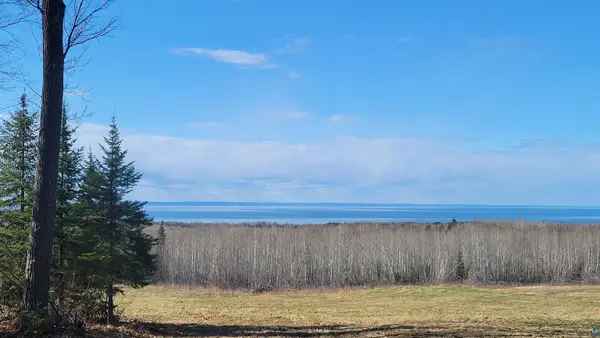 $199,900Active10.9 Acres
Lot 10 Voyageur Rd, Cornucopia, WI 54827
MLS# 6124877Listed by: COLDWELL BANKER REALTY - ASHLAND $444,900Active3 beds 2 baths1,424 sq. ft.
23540 State Highway 13, Cornucopia, WI 54827
MLS# 7047997Listed by: ANTHONY JENNINGS & CREW REAL E $499,000Active4.6 Acres
89435 Jack Pine Road, Cornucopia, WI 54827
MLS# 6749505Listed by: RE/MAX RESULTS


Protect your home and budget from life's surprises with an Assurant Home Warranty, backed by a partner that supports you through every step of homeownership. Explore Plans.
©2026 Century 21 Real Estate LLC. All rights reserved. CENTURY 21®, the CENTURY 21 Logo and C21® are service marks owned by Century 21 Real Estate LLC. Century 21 Real Estate LLC fully supports the principles of the Fair Housing Act and the Equal Opportunity Act. Each office is independently owned and operated. Listing information is deemed reliable but not guaranteed accurate.