
9335 Little Bearskin Creek Rd, Harshaw, WI 54529
Local realty services provided by:CENTURY 21 Affiliated
9335 Little Bearskin Creek Rd,Harshaw, WI 54529
$1,290,000
- 3 Beds
- 3 Baths
- 3,911 sq. ft.
- Single family
- Pending
Listed by: hannah hallstrom
Office: shorewest - eagle river
MLS#:217587
Source:WI_GNMLS
Price summary
- Price:$1,290,000
- Price per sq. ft.:$329.84
About this home
Escape to the ultimate log home sanctuary on nearly 75 pristine acres. Offering unmatched privacy and total seclusion, this retreat boasts over 2,500 feet of frontage on both Little Bearskin Creek and the 184-acre Little Bearskin Lake—all just 15 minutes from downtown Minocqua. The main level features an open-concept design with a primary suite, a guest bedroom, a full bath with laundry, and loft access. The fully finished walkout lower level is a versatile bonus, complete with a large rec room, kitchenette, full bath, and a third bedroom. With its own separate entrance via the attached 2-car garage, this space is ideal for a mother-in-law suite or private guest quarters. An outdoor enthusiast’s dream, the property features a private trail system winding through the acreage that connects directly to the 21+ mile Bearskin State Trail for year-round hiking, biking, and snowmobiling. A detached 2-car garage with upper-level storage provides plenty of room for all your Northwoods toys.
Contact an agent
Home facts
- Year built:1993
- Listing ID #:217587
- Added:125 day(s) ago
- Updated:August 12, 2026 at 07:53 AM
Rooms and interior
- Bedrooms:3
- Total bathrooms:3
- Full bathrooms:3
- Flooring:Wood
- Kitchen Description:Dishwasher, Double Oven, Electric Oven, Electric Range, Microwave
- Living area:3,911 sq. ft.
Heating and cooling
- Heating:Forced Air, Propane
Structure and exterior
- Roof:Composition, Shingle
- Year built:1993
- Building area:3,911 sq. ft.
- Lot area:74.74 Acres
- Lot Features:Lake Front, Private, Secluded, Views
- Construction Materials:Log
- Exterior Features:Propane Tank Leased
- Foundation Description:Block
Schools
- High school:ON Rhinelander
Utilities
- Water:Drilled Well
- Sewer:Conventional Sewer
Finances and disclosures
- Price:$1,290,000
- Price per sq. ft.:$329.84
- Tax amount:$6,291 (2025)
Features and amenities
- Laundry features:Main Level, Washer / Dryer
Parking
- Parking description:Detached, Four Car Garage, Garage
- Garage:Yes
New listings near 9335 Little Bearskin Creek Rd
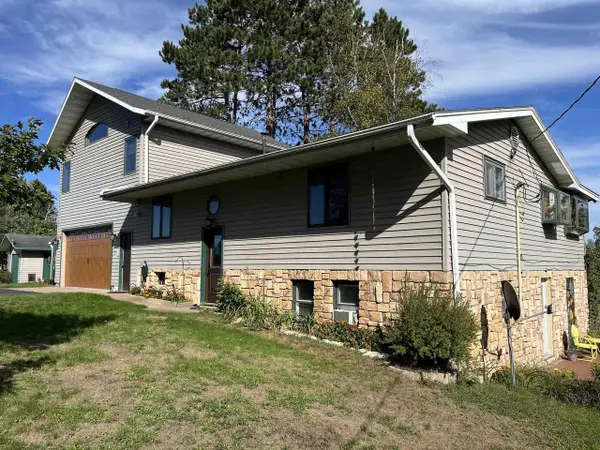 $539,900Active2 beds 3 baths2,455 sq. ft.
4912 CRANBERRY ROAD, Harshaw, WI 54529
MLS# 22604620Listed by: REMAX EXCEL $252,000Active2 beds 1 baths325 sq. ft.
3130 South Shore Drive, Harshaw, WI 54529
MLS# 1604897Listed by: HANSEN REAL ESTATE GROUP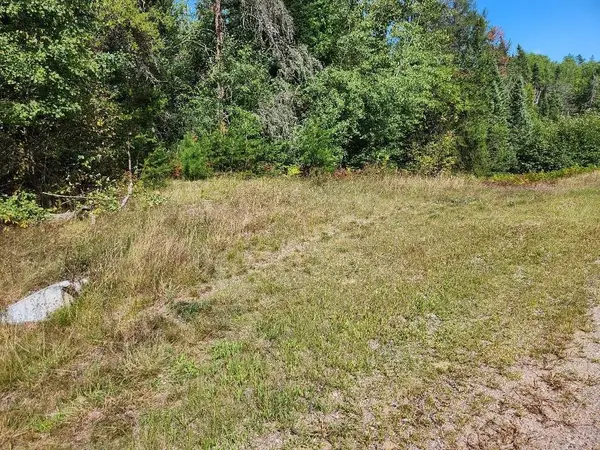 $69,500Active5.02 Acres
On COUNTY ROAD K #Lot 8, Harshaw, WI 54529
MLS# 22604295Listed by: NORTH CENTRAL REAL ESTATE BROKERAGE, LLC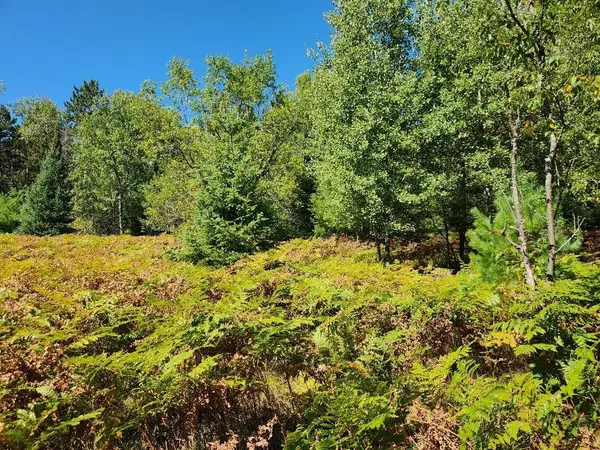 $69,500Active5.02 Acres
On COUNTY ROAD K #Lot 9, Harshaw, WI 54529
MLS# 22604298Listed by: NORTH CENTRAL REAL ESTATE BROKERAGE, LLC $99,500Active1.25 Acres
On GRAND PINES DRIVE #Lot 3, Tomahawk, WI 54487
MLS# 22604303Listed by: NORTH CENTRAL REAL ESTATE BROKERAGE, LLC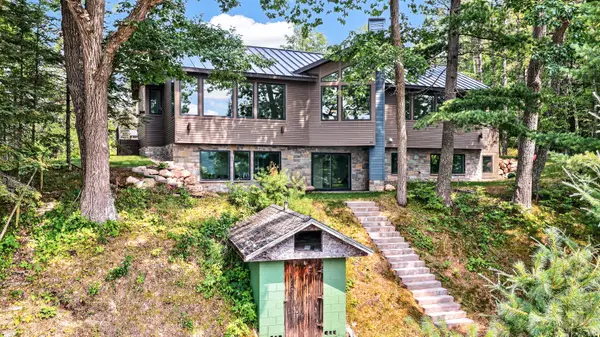 $1,125,000Active3 beds 4 baths3,602 sq. ft.
8445 Steele Rd, Harshaw, WI 54529
MLS# 219023Listed by: MAHLER SOTHEBY'S INTERNATIONAL REALTY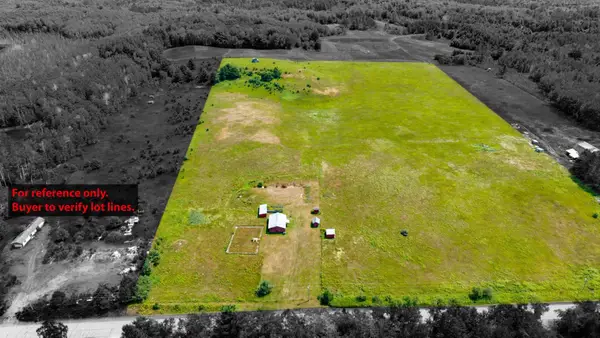 $157,000Pending22.92 Acres
4212 Lakewood Rd, Harshaw, WI 54529
MLS# 218786Listed by: LAKELAND REALTY $774,900Active3 beds 2 baths2,393 sq. ft.
5548 Bertland Rd, Harshaw, WI 54529
MLS# 218692Listed by: REDMAN REALTY GROUP, LLC $624,000Active2 beds 3 baths2,372 sq. ft.
4961 Heiress Lake Rd E, Harshaw, WI 54529
MLS# 218675Listed by: LASIER REALTY, INC. $749,000Active4 beds 3 baths3,624 sq. ft.
5420 Birch Lake Rd, Harshaw, WI 54529
MLS# 218559Listed by: SHOREWEST - MINOCQUA


Protect your home and budget from life's surprises with an Assurant Home Warranty, backed by a partner that supports you through every step of homeownership. Explore Plans.
©2026 Century 21 Real Estate LLC. All rights reserved. CENTURY 21®, the CENTURY 21 Logo and C21® are service marks owned by Century 21 Real Estate LLC. Century 21 Real Estate LLC fully supports the principles of the Fair Housing Act and the Equal Opportunity Act. Each office is independently owned and operated. Listing information is deemed reliable but not guaranteed accurate.