6380 Cth W, Manitowish Waters, WI 54545
Local realty services provided by:CENTURY 21 Affiliated
6380 Cth W,Manitowish Waters, WI 54545
$2,850,000
- 3 Beds
- 3 Baths
- - sq. ft.
- Single family
- Sold
Listed by: joe misina, roy d antonio
Office: eliason realty - eagle river
MLS#:218225
Source:WI_GNMLS
Sorry, we are unable to map this address
Price summary
- Price:$2,850,000
About this home
BRAND NEW 3BR/3BA home on sought-after Rest Lake and the renowned Manitowish Waters Chain! Offering 245 feet of level, south-facing frontage, this exceptional property captures stunning big-water views and enjoys a beautifully landscaped park-like setting. Designed with both comfort and luxury in mind, the home showcases upscale finishes including LP SmartSide siding, Trex composite decking, solid-surface countertops, custom tile work, and expansive lakeside Andersen windows that maximize the panoramic water views and desirable southern exposure. The open-concept design creates an ideal setting for both everyday living and entertaining on one of Wisconsin's premier chain-of-lakes destinations. A truly rare feature is the two-section lakeside boathouse, consisting of a 24x28 wet boathouse and a 22x28 dry boathouse. The dry section has been fully insulated and finished with a mini-split heating and cooling system, creating an incredible lakeside bonus room ideal for entertaining, hosting guests, or simply enjoying life at the lake. Additional improvements include a matching 22x60 detached garage, attached 2-car garage, blacktop driveway, and professionally sodded yard. Ideally located just minutes from popular Manitowish Waters restaurants, shopping, and attractions while also offering direct access to the area's bike trail system. New construction opportunities with level frontage, big-water views, extensive garage space, and a one-of-a-kind boathouse setup on the Manitowish Chain are exceptionally rare. Video tour available!...
Contact an agent
Home facts
- Year built:2026
- Listing ID #:218225
- Added:112 day(s) ago
- Updated:October 22, 2026 at 06:46 AM
Rooms and interior
- Bedrooms:3
- Total bathrooms:3
- Full bathrooms:2
- Half bathrooms:1
- Basement:Yes
- Basement Description:Bath Stubbed, Daylight, Egress Windows, Full, Walk Out Access
Heating and cooling
- Cooling:Central Air
- Heating:Forced Air, Natural Gas
- Central air:Yes
Structure and exterior
- Roof:Composition, Shingle
- Year built:2026
- Lot Features:Lake Front, Level, Views
- Architectural Style:Chalet Alpine, One Story, Ranch
- Construction Materials:Frame
- Exterior Features:Boat Slip, Deck, Dock, Open, Out Buildings, Patio, Paved Driveway
- Foundation Description:Poured
- Levels:1 Story
Schools
- High school:ON Lakeland Union
- Middle school:VI North Lakeland
- Elementary school:VI North Lakeland
Utilities
- Water:Drilled Well
- Sewer:Conventional Sewer
Finances and disclosures
- Price:$2,850,000
Features and amenities
- Laundry features:Main Level
- Amenities:Patio
Parking
- Parking description:Detached, Driveway, Four Car Garage, Garage, Storage, Two Car Garage
- Garage:Yes
- Garage spaces:2
New listings near 6380 Cth W
 $3,000,000Pending4 beds 4 baths3,317 sq. ft.
5483 Park Rd, Manitowish Waters, WI 54545
MLS# 219339Listed by: @PROPERTIES- New
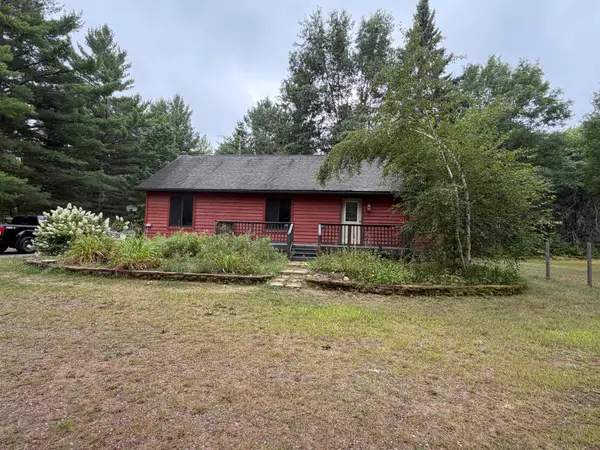
 $339,000Active3 beds 2 baths2,100 sq. ft.
5279 Hwy 51, Manitowish Waters, WI 54545
MLS# 219451Listed by: CENTURY 21 PIERCE REALTY - MW - New
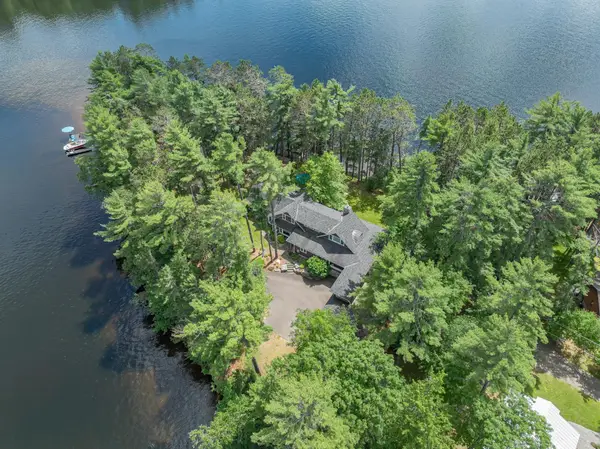 $4,950,000Active5 beds 4 baths7,232 sq. ft.
5673 Point O Pines Rd, Manitowish Waters, WI 54545
MLS# 219550Listed by: REDMAN REALTY GROUP, LLC - New
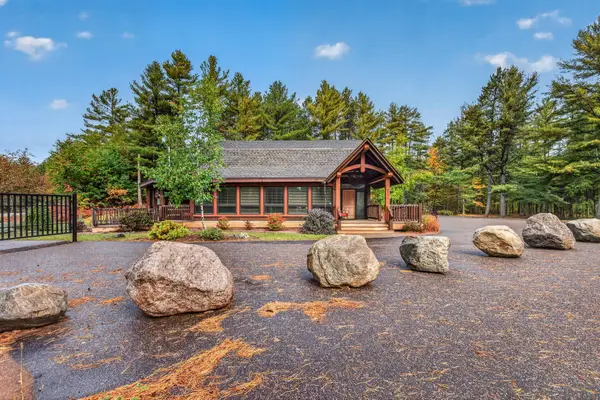 $897,000Active3 beds 5 baths3,253 sq. ft.
5256 Hwy 51 #51, Manitowish Waters, WI 54545
MLS# 219896Listed by: REDMAN REALTY GROUP, LLC 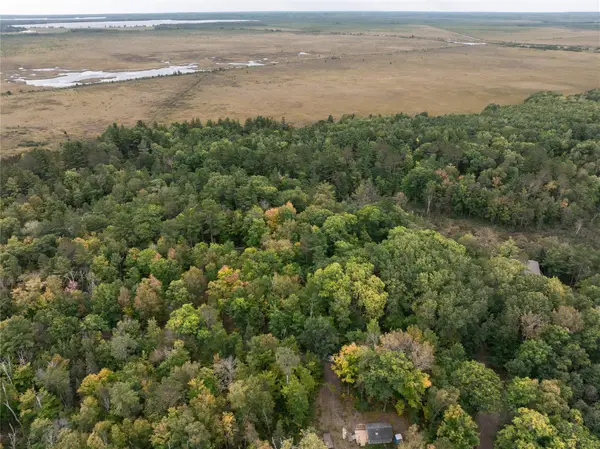 $2,000Active1.08 Acres
Address Withheld By Seller, Manitowish Waters, WI 54545
MLS# 1605378Listed by: HANSEN REAL ESTATE GROUP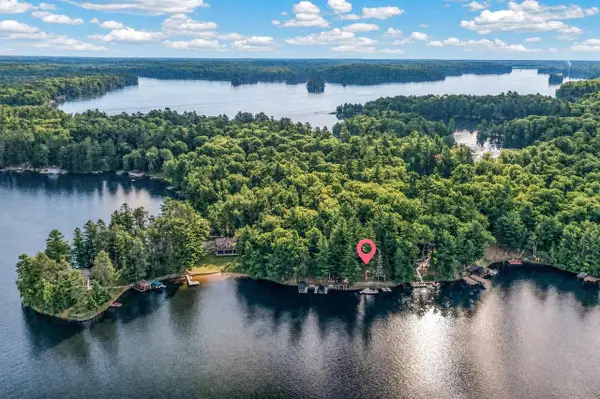 $3,150,000Active4 beds 4 baths3,644 sq. ft.
5643 & 5647 E Spider Lake Road, Manitowish Waters, WI 54545
MLS# 2031730Listed by: MHB REAL ESTATE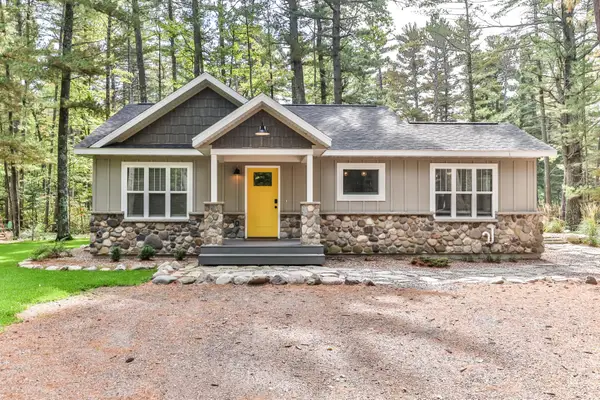 $1,379,000Pending4 beds 3 baths2,001 sq. ft.
12885 Helms Ln #4, Manitowish Waters, WI 54545
MLS# 217346Listed by: EXP REALTY, LLC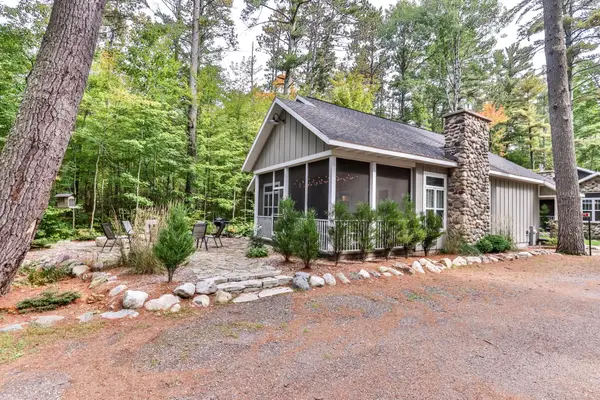 $989,000Active4 beds 3 baths2,042 sq. ft.
12890 Helms Ln #2, Manitowish Waters, WI 54545
MLS# 217428Listed by: EXP REALTY, LLC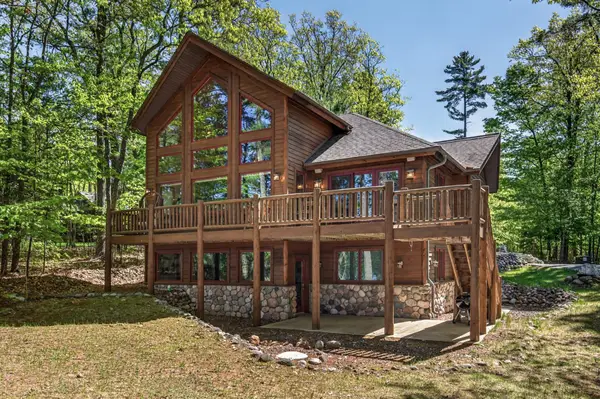 $1,800,000Pending5 beds 4 baths3,686 sq. ft.
12988 Connemara Ln #1, Manitowish Waters, WI 54545
MLS# 217985Listed by: REDMAN REALTY GROUP, LLC $699,999Active2 beds 2 baths1,690 sq. ft.
13037 Deer Park Rd #4, Manitowish Waters, WI 54545
MLS# 217931Listed by: CENTURY 21 PIERCE REALTY - MW


Protect your home and budget from life's surprises with an Assurant Home Warranty, backed by a partner that supports you through every step of homeownership. Explore Plans.
©2026 Century 21 Real Estate LLC. All rights reserved. CENTURY 21®, the CENTURY 21 Logo and C21® are service marks owned by Century 21 Real Estate LLC. Century 21 Real Estate LLC fully supports the principles of the Fair Housing Act and the Equal Opportunity Act. Each office is independently owned and operated. Listing information is deemed reliable but not guaranteed accurate.