
8710 Curtis Lake Dr, Minocqua, WI 54548
Local realty services provided by:CENTURY 21 Affiliated
8710 Curtis Lake Dr,Minocqua, WI 54548
$449,500
- 3 Beds
- 2 Baths
- 2,400 sq. ft.
- Single family
- Active
Listed by: victor bruss
Office: the real estate brokers
MLS#:218924
Source:WI_GNMLS
Price summary
- Price:$449,500
- Price per sq. ft.:$187.29
About this home
WOW!!! Where do we start? How about over 5 acres of privacy less than 5 minutes from Walmart and 10 minutes to downtown Minocqua. Close to Minocqua Winter Park, Minocqua Sports Complex, Fine Dining, Casual Dining, Shopping, close to almost all of the cool stuff the beautiful Northwoods has to offer. Let's talk about this exceptional home, 3 bed 2 bath, huge windows for natural light and cross flow pine scented breezes to fill your home. Finished upper and lower levels with a mix of natural woods, carpet and engineered floors, walkout lower level. Custom lower level bar area with engineered floors and walkout sliding glass doors, just a really cool area to gather. Got toys? no problem, we have room, how about a 24x34 garage with roll up doors on the front and side so you can get the toys in and out easily, but it doesnt stop there, how about a 34x36 covered storage building for the stuff that can sit outside but you still want to keep it out of the weather. a low land area borders this property which is great for privacy and watching wildlife. What more can we say? grab your favorite Real Estate Professional and see everything this property has to offer....
Contact an agent
Home facts
- Listing ID #:218924
- Added:5 day(s) ago
- Updated:August 12, 2026 at 03:38 PM
Rooms and interior
- Bedrooms:3
- Total bathrooms:2
- Full bathrooms:2
- Basement:Yes
- Basement Description:Finished, Full, Walk Out Access
- Living area:2,400 sq. ft.
Heating and cooling
- Heating:Propane
Structure and exterior
- Roof:Composition, Shingle
- Building area:2,400 sq. ft.
- Lot area:5.11 Acres
- Architectural Style:Ranch
- Construction Materials:Frame
- Exterior Features:Deck, Dog Run, Landscaping, Open, Out Buildings, Playground
- Levels:1 Story
Schools
- High school:ON Lakeland Union
- Elementary school:ON MHLT
Utilities
- Water:Drilled Well
- Sewer:County Septic Maint. Program - Yes
Finances and disclosures
- Price:$449,500
- Price per sq. ft.:$187.29
- Tax amount:$1,832 (2025)
Parking
- Total parking spaces:3
- Parking description:Garage
- Garage:Yes
- Garage spaces:3
New listings near 8710 Curtis Lake Dr
- New
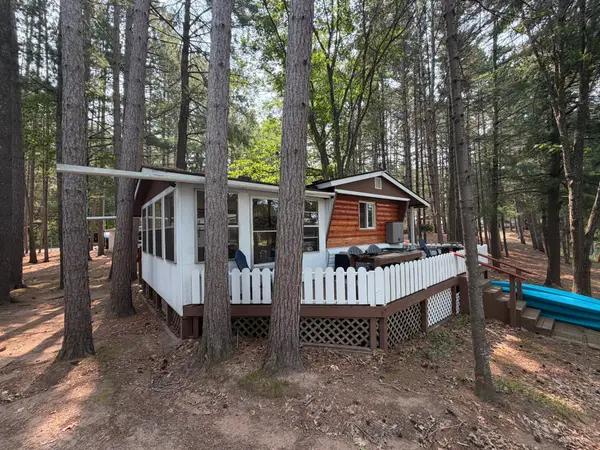 $65,000Active2 beds 1 baths780 sq. ft.
8577 Hower Rd, Minocqua, WI 54548
MLS# 218987Listed by: REDMAN REALTY GROUP, LLC 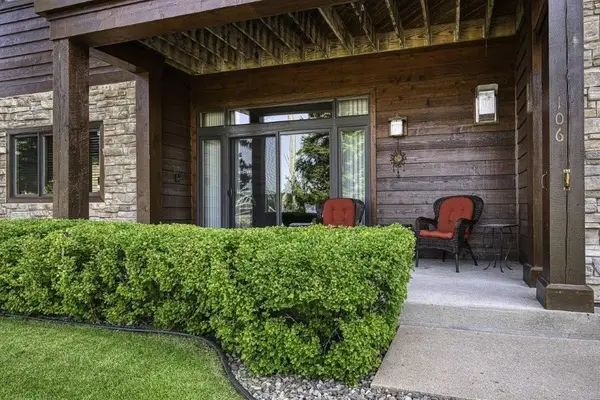 $524,900Pending3 beds 2 baths2,065 sq. ft.
311 Park Ave E #A106, Minocqua, WI 54548
MLS# 218979Listed by: RE/MAX PROPERTY PROS - MINOCQUA- New
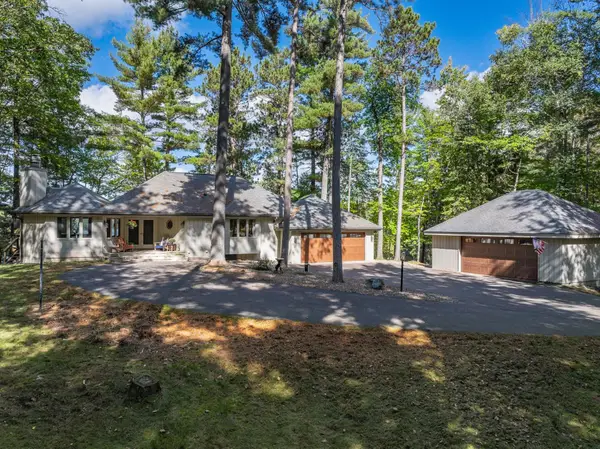 $2,395,000Active4 beds 3 baths2,549 sq. ft.
10150 Cove Rd, Minocqua, WI 54548
MLS# 218965Listed by: REDMAN REALTY GROUP, LLC - New
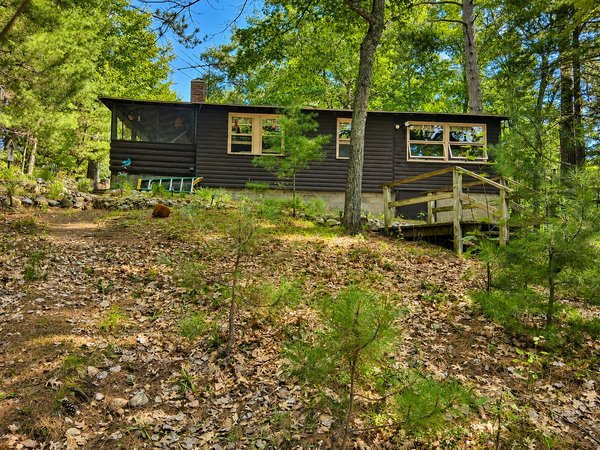 $405,000Active2 beds 1 baths1,024 sq. ft.
11067 Kilawee Rd, Minocqua, WI 54548
MLS# 218956Listed by: SHOREWEST - MINOCQUA - Open Sat, 9:30 to 11amNew
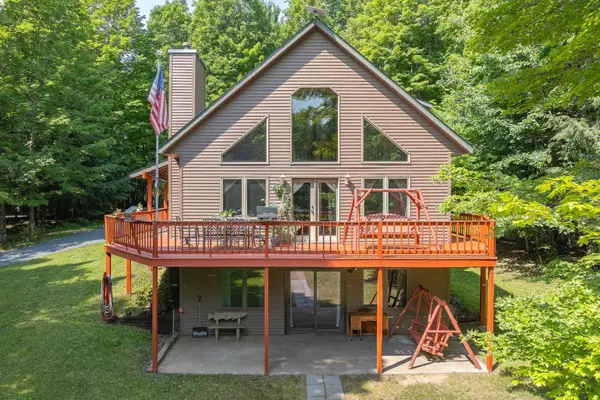 $615,000Active3 beds 3 baths2,899 sq. ft.
8680 Hoop Ln, Minocqua, WI 54548
MLS# 218928Listed by: RE/MAX PROPERTY PROS - New
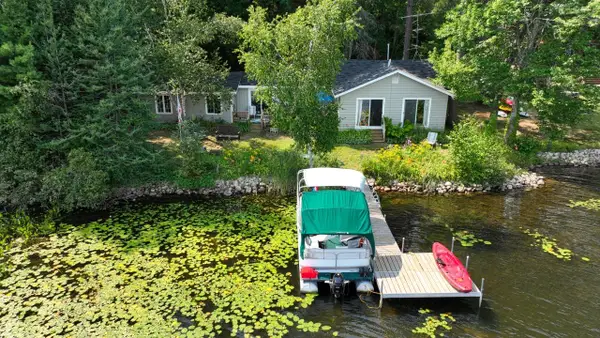 $480,000Active3 beds 2 baths1,450 sq. ft.
1550 Gunlock Lake Rd N, Minocqua, WI 54548
MLS# 218884Listed by: EXP REALTY, LLC 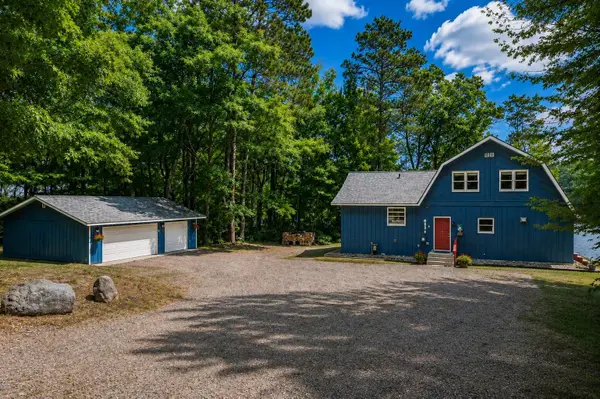 $899,000Pending3 beds 2 baths1,822 sq. ft.
8930 Hartman Rd, Minocqua, WI 54548
MLS# 218871Listed by: REDMAN REALTY GROUP, LLC- New
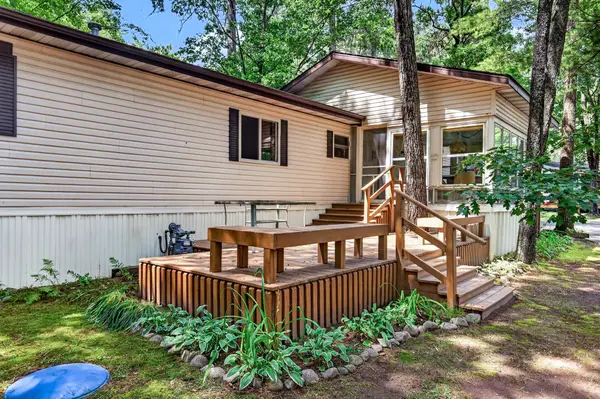 $81,900Active2 beds 1 baths980 sq. ft.
11070 Bellwood Dr #89, Minocqua, WI 54548
MLS# 218873Listed by: REDMAN REALTY GROUP, LLC - New
 $87,100Active1.76 Acres
Lot 127 Woodhill Ct, Minocqua, WI 54548
MLS# 218819Listed by: REDMAN REALTY GROUP, LLC


Protect your home and budget from life's surprises with an Assurant Home Warranty, backed by a partner that supports you through every step of homeownership. Explore Plans.
©2026 Century 21 Real Estate LLC. All rights reserved. CENTURY 21®, the CENTURY 21 Logo and C21® are service marks owned by Century 21 Real Estate LLC. Century 21 Real Estate LLC fully supports the principles of the Fair Housing Act and the Equal Opportunity Act. Each office is independently owned and operated. Listing information is deemed reliable but not guaranteed accurate.