
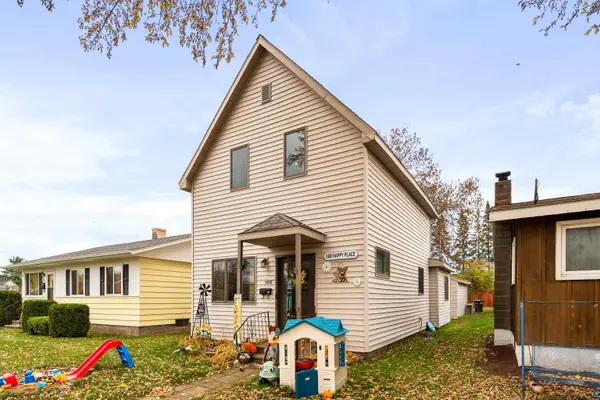
1812 Susquehanna Ave, Superior, WI 54880
Local realty services provided by:CENTURY 21 Atwood
Listed by: adam johnson
Office: exp realty, llc- mn
MLS#:6128763
Source:MN_DAAR
Price summary
- Price:$185,000
- Price per sq. ft.:$222.89
About this home
Charming 2-bedroom, 1-bathroom ranch home in the desirable Billings Park neighborhood of Superior, WI. This 1952 one-level home offers 830 square feet of living space on a generous approximately 0.20-acre lot (69 x 125) with a nice yard and mature trees.Updates completed in recent years include a gas furnace, replacement windows, updated electrical service, vinyl siding, and a large 32x22 detached garage with a newer roof and garage doors. Prior improvements also included an updated kitchen, flooring, and water heater. Enjoy natural gas forced-air heat, a minisplit system for cooling, city water and sewer, and an eat-in kitchen.The kitchen features warm oak cabinetry, white appliances including a range and over-the-range microwave, a stainless refrigerator, and ample counter space that opens toward the living area. The bathroom is clean and functional with a white vanity, shower, and fresh finishes. The spacious living room, two bedrooms, and laundry area create a comfortable, low-maintenance layout. The oversized detached garage provides excellent parking and storage.Conveniently located in Billings Park near the boat launch, fishing, Japanese Friendship Garden, playgrounds, and trails along the St. Louis River, Superior Municipal Forest, local schools in the Superior School District, and with easy access to downtown Superior and Duluth via the Bong Bridge. A solid, ready-to-enjoy home in a popular and convenient location—schedule your showing today!...
Contact an agent
Home facts
- Year built:1952
- Listing ID #:6128763
- Added:3 day(s) ago
- Updated:November 07, 2026 at 02:59 AM
Rooms and interior
- Bedrooms:2
- Total bathrooms:1
- Kitchen Description:Dishwasher, Microwave, Range, Refrigerator
- Basement Description:Crawl Space
- Living area:830 sq. ft.
Heating and cooling
- Cooling:Ductless Mini-Split
- Heating:Forced Air, Natural Gas
Structure and exterior
- Roof:Asphalt Shingle
- Year built:1952
- Building area:830 sq. ft.
- Lot area:0.2 Acres
- Architectural Style:Ranch
- Construction Materials:Vinyl
Utilities
- Water:City
Finances and disclosures
- Price:$185,000
- Price per sq. ft.:$222.89
- Tax amount:$1,914 (2025)
Features and amenities
- Appliances:Dishwasher, Dryer, Microwave, Range, Refrigerator, Washer
- Laundry features:Dryer, Dryer Hook-Ups, Main Floor Laundry, Washer, Washer Hookup
- Amenities:Drywall, Garage Door Opener(s), Paneled
Parking
- Parking description:Asphalt
- Garage:Yes
- Garage spaces:2
New listings near 1812 Susquehanna Ave
- New
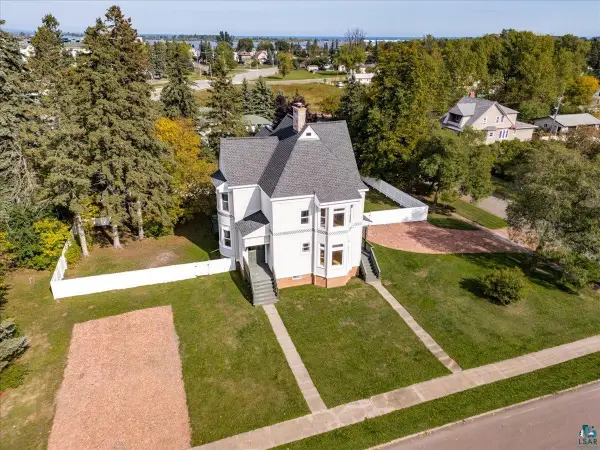 $425,000Active4 beds 2 baths4,404 sq. ft.
107 E 7th St, Superior, WI 54880-3051
MLS# 6128804Listed by: WITS REALTY - New
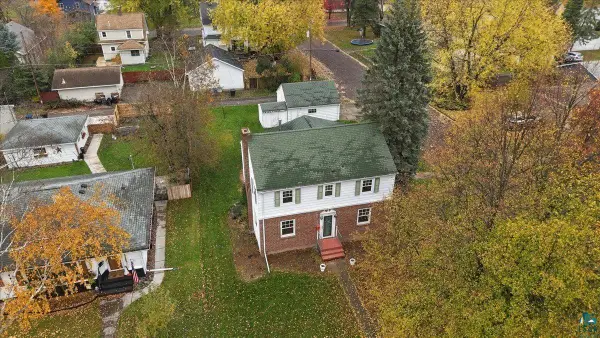 $320,000Active4 beds 3 baths3,464 sq. ft.
809 E 8th St, Superior, WI 54880
MLS# 6128789Listed by: RE/MAX RESULTS - New
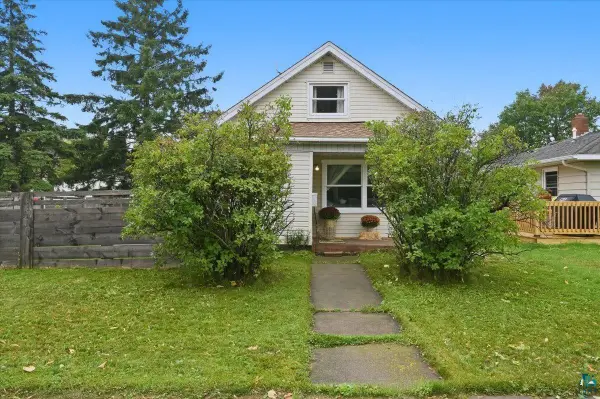 $197,500Active3 beds 1 baths1,080 sq. ft.
2306 3rd St, Superior, WI 54880
MLS# 6128786Listed by: RE/MAX RESULTS - New
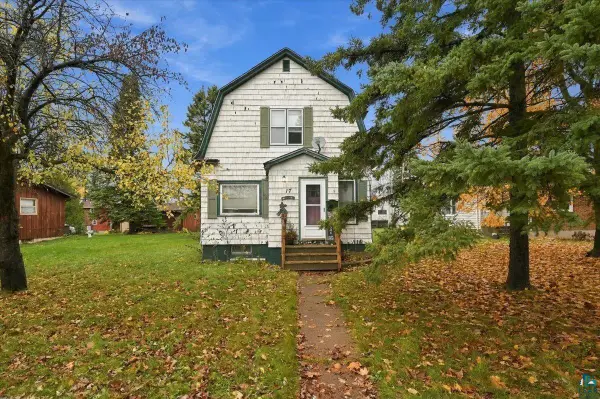 $155,000Active2 beds 1 baths1,120 sq. ft.
17 Maple Ave, Superior, WI 54880
MLS# 6128778Listed by: RE/MAX RESULTS - New
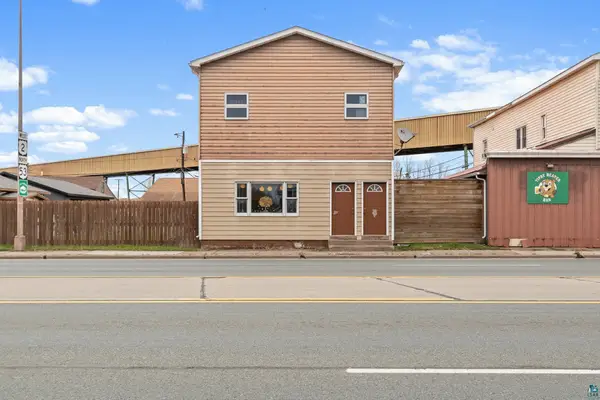 $210,000Active5 beds 2 baths2,400 sq. ft.
3819 E 2nd St, Superior, WI 54880
MLS# 6128760Listed by: PROFESSIONAL SUPPORT SERVICES, LLC. - New
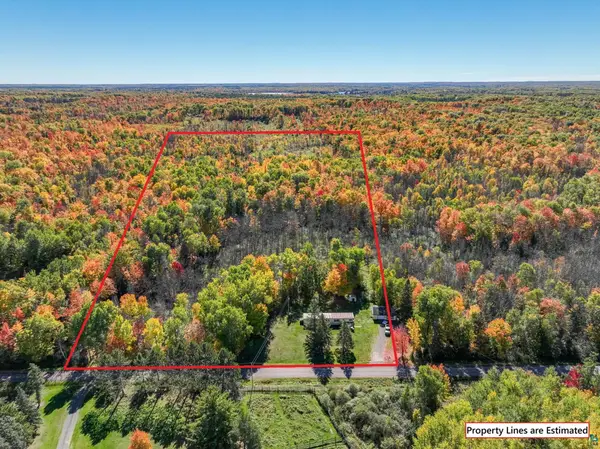 $80,000Active10 Acres
4724 E Half Mile Rd, Superior, WI 54880
MLS# 6128758Listed by: EDINA REALTY, INC. - DULUTH - New
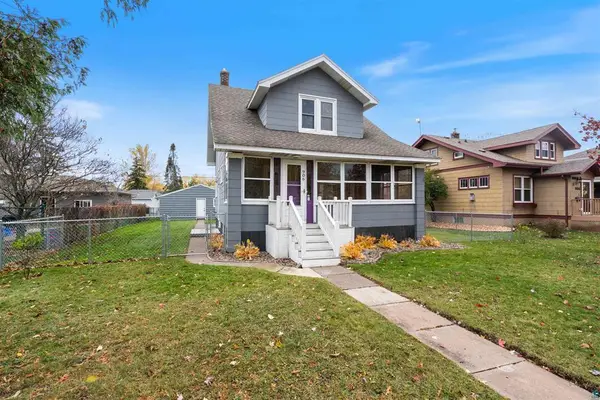 $249,900Active3 beds 2 baths1,176 sq. ft.
906 E 5th Street, Superior, WI 54880
MLS# 7167397Listed by: RE/MAX RESULTS - New
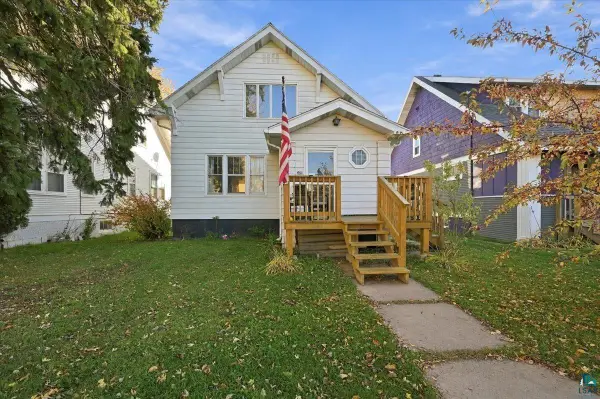 $210,000Active3 beds 2 baths1,260 sq. ft.
2620 John Ave, Superior, WI 54880
MLS# 6128718Listed by: RE/MAX RESULTS - New
 $214,900Active2 beds 2 baths1,325 sq. ft.
3506 N 21st St, Superior, WI 54880
MLS# 6128723Listed by: RE/MAX RESULTS


Protect your home and budget from life's surprises with an Assurant Home Warranty, backed by a partner that supports you through every step of homeownership. Explore Plans.
©2026 Century 21 Real Estate LLC. All rights reserved. CENTURY 21®, the CENTURY 21 Logo and C21® are service marks owned by Century 21 Real Estate LLC. Century 21 Real Estate LLC fully supports the principles of the Fair Housing Act and the Equal Opportunity Act. Each office is independently owned and operated. Listing information is deemed reliable but not guaranteed accurate.