
809 E 8th St, Superior, WI 54880
Local realty services provided by:CENTURY 21 Atwood
809 E 8th St,Superior, WI 54880
$320,000
- 4 Beds
- 3 Baths
- 3,464 sq. ft.
- Single family
- Active
Listed by: leah hollenbach
Office: re/max results
MLS#:6128789
Source:MN_DAAR
Price summary
- Price:$320,000
- Price per sq. ft.:$92.38
About this home
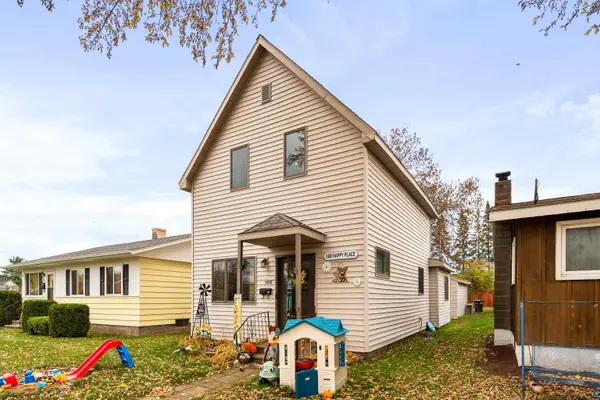
Make your memories in a beautiful 4 bedroom, 3 bathroom memory maker home. This home has been owned, loved and cared for by the same family for 44 years and it shows! Located very close to Central Park and everything that Superior has to offer. As an owner you will use the side entry of the multi level colonial home. The side entry provides ample space for you and your guests to join the fun. There is a super deep closet in the entry that has tons of space for boots and jackets. As you enter the home from the entry you will notice a large family room with a free standing wood burning stove. There is also a 3/4 bathroom just inside the door so you have easy access for the call of nature without running through the entire house. But what makes that even better is a main floor bedroom. This could be an amazing in-law suite or area for those older family members that may need a more private space. Up just a few steps you will find a nice kitchen with plenty of oak cabinets that are covered in laminate countertops and a groovy tile backsplash. The appliances are nice and the space feels good. There is even a laundry chute! The dining is formal in this home and this space is amazing. There is tons of natural light and gleaming hardwood flooring. The front entry/foyer divides the dining and living room. In the living room you will find carpet flooring, wood frame energy windows, a brick wood burning fireplace with tile hearth and plenty of spce for large furnishings. The front entry is tidy but the space in between the dining and living room is amazing and even has a closet right next to the stairs. Speaking of stairs, the ones leading upstairs are wide, open and perfect for carrying furniture to the upper level. Upstairs you will find a large primary bedroom with 2 closets, on one side of the house. The other side of the house has 2 nice bedrooms, and a shared, full bathroom. Between both sides of the upper level is a wide hall at the top of the stairs with a closet. The basement is also finished with a large rec room, a large u shaped wet bar with dual refrigerators. There is a really nice billiard table in the basement waiting for action. Outside you will find a brick exterior and composite siding, gutters and downspouts, a large brick patio and a nice yard for Fido or Fefe. There is a 2 car garage with a concrete floor. Heat comes from a natural gas forced air furnace. It is time to make your own memories here!...
Contact an agent
Home facts
- Year built:1947
- Listing ID #:6128789
- Added:1 day(s) ago
- Updated:November 07, 2026 at 02:59 AM
Rooms and interior
- Bedrooms:4
- Total bathrooms:3
- Full bathrooms:1
- Flooring:Hardwood Floors, Tiled Floors
- Kitchen Description:Dishwasher, Microwave, Range, Refrigerator
- Basement Description:Full
- Living area:3,464 sq. ft.
Heating and cooling
- Heating:Electric, Fireplace(s), Forced Air, Natural Gas, Radiant, Wood
Structure and exterior
- Roof:Asphalt Shingle
- Year built:1947
- Building area:3,464 sq. ft.
- Lot area:0.18 Acres
- Lot Features:Corner Lot
- Architectural Style:Colonial
- Construction Materials:Brick, Composition, Metal
- Exterior Features:Gutters & Downspouts, Patio
- Foundation Description:Poured Concrete
Utilities
- Water:City
Finances and disclosures
- Price:$320,000
- Price per sq. ft.:$92.38
- Tax amount:$4,728 (2025)
Features and amenities
- Appliances:Dishwasher, Dryer, Microwave, Range, Refrigerator, Washer
- Laundry features:Dryer, Dryer Hook-Ups, Washer, Washer Hookup
- Amenities:Ceiling Fan(s), Center Hall Foyer, Drywall, Foyer-Entrance, Garage Door Opener(s), Natural Woodwork, Patio Door, Skylight(s), Wet Bar
Parking
- Parking description:Concrete, Off Street
- Garage:Yes
- Garage spaces:2
New listings near 809 E 8th St
- New
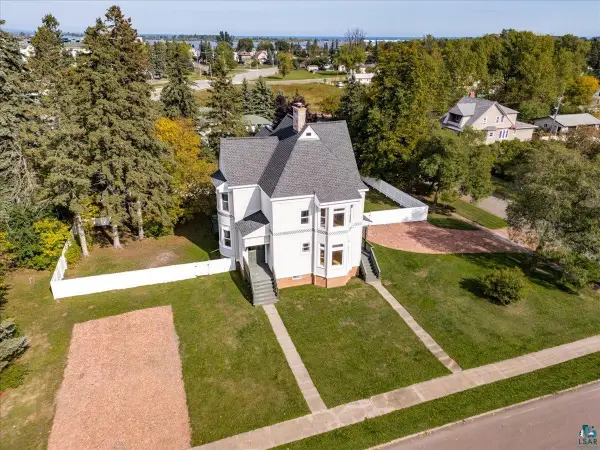 $425,000Active4 beds 2 baths4,404 sq. ft.
107 E 7th St, Superior, WI 54880-3051
MLS# 6128804Listed by: WITS REALTY - New
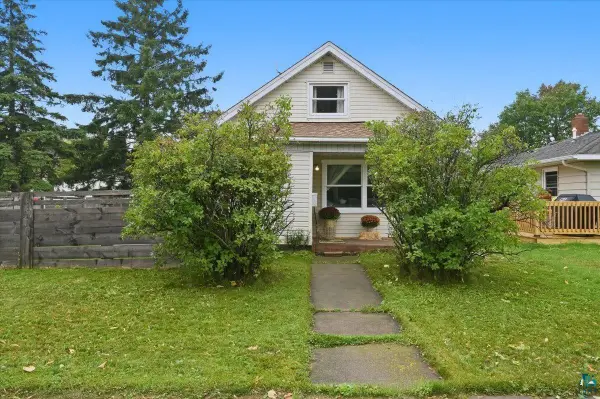 $197,500Active3 beds 1 baths1,080 sq. ft.
2306 3rd St, Superior, WI 54880
MLS# 6128786Listed by: RE/MAX RESULTS - New
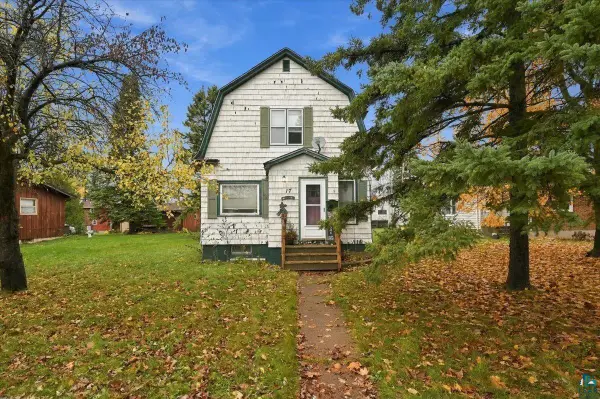 $155,000Active2 beds 1 baths1,120 sq. ft.
17 Maple Ave, Superior, WI 54880
MLS# 6128778Listed by: RE/MAX RESULTS - New
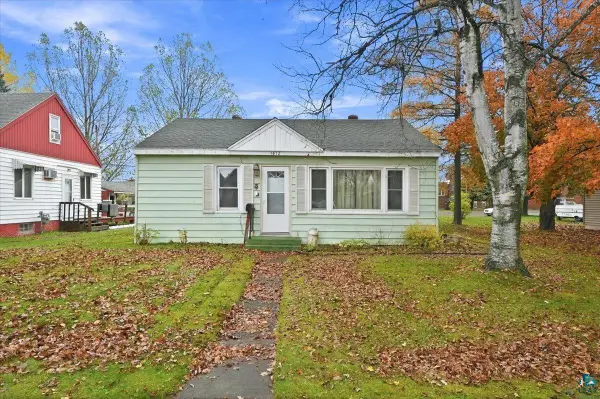 $185,000Active2 beds 1 baths830 sq. ft.
1812 Susquehanna Ave, Superior, WI 54880
MLS# 6128763Listed by: EXP REALTY, LLC- MN - New
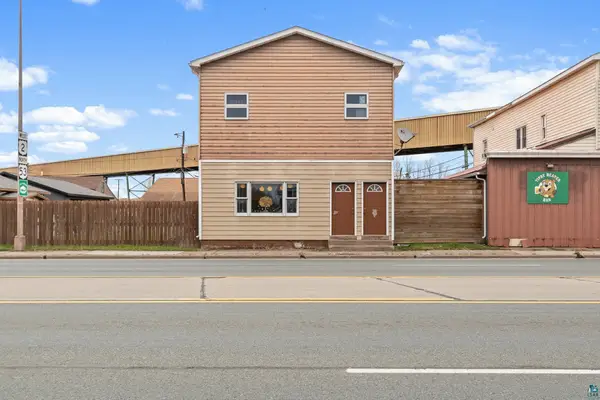 $210,000Active5 beds 2 baths2,400 sq. ft.
3819 E 2nd St, Superior, WI 54880
MLS# 6128760Listed by: PROFESSIONAL SUPPORT SERVICES, LLC. - New
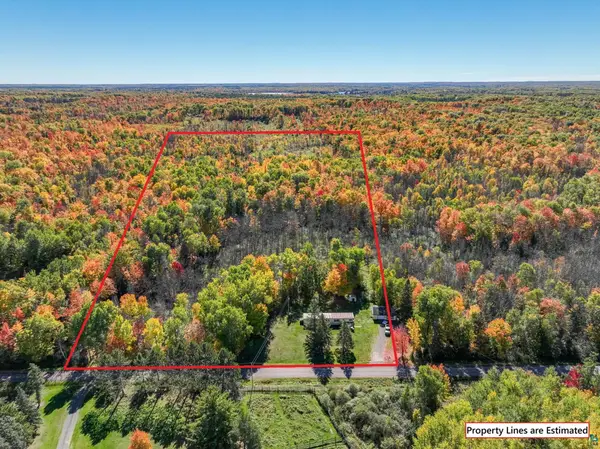 $80,000Active10 Acres
4724 E Half Mile Rd, Superior, WI 54880
MLS# 6128758Listed by: EDINA REALTY, INC. - DULUTH - New
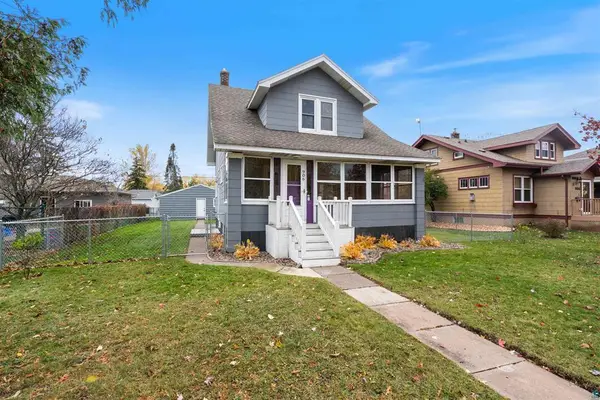 $249,900Active3 beds 2 baths1,176 sq. ft.
906 E 5th Street, Superior, WI 54880
MLS# 7167397Listed by: RE/MAX RESULTS - New
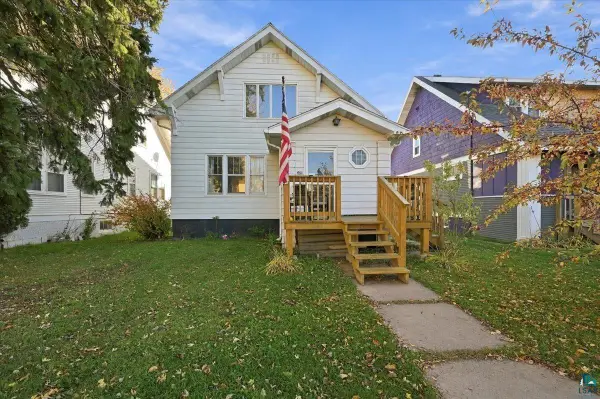 $210,000Active3 beds 2 baths1,260 sq. ft.
2620 John Ave, Superior, WI 54880
MLS# 6128718Listed by: RE/MAX RESULTS - New
 $214,900Active2 beds 2 baths1,325 sq. ft.
3506 N 21st St, Superior, WI 54880
MLS# 6128723Listed by: RE/MAX RESULTS


Protect your home and budget from life's surprises with an Assurant Home Warranty, backed by a partner that supports you through every step of homeownership. Explore Plans.
©2026 Century 21 Real Estate LLC. All rights reserved. CENTURY 21®, the CENTURY 21 Logo and C21® are service marks owned by Century 21 Real Estate LLC. Century 21 Real Estate LLC fully supports the principles of the Fair Housing Act and the Equal Opportunity Act. Each office is independently owned and operated. Listing information is deemed reliable but not guaranteed accurate.