
2306 3rd St, Superior, WI 54880
Local realty services provided by:CENTURY 21 Atwood
2306 3rd St,Superior, WI 54880
$197,500
- 3 Beds
- 1 Baths
- 1,080 sq. ft.
- Single family
- Active
Listed by: megan wilson
Office: re/max results
MLS#:6128786
Source:MN_DAAR
Price summary
- Price:$197,500
- Price per sq. ft.:$182.87
About this home
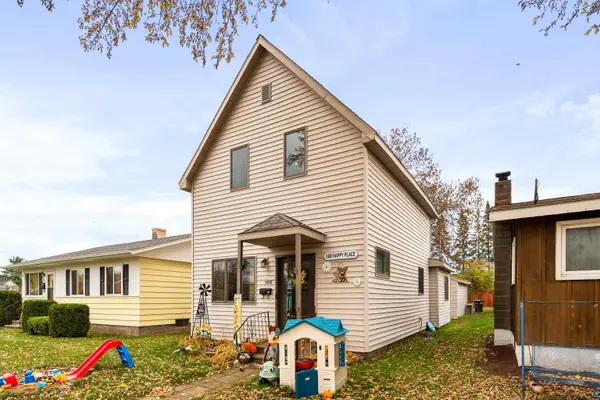
Charm, convenience, and a fenced backyard—all wrapped up in this darling East End bungalow! This 3-bedroom, 1-bath home features a welcoming living room, a kitchen with dining area, a main-floor bedroom, and a full bathroom with laundry. Upstairs, a spacious landing connects two additional bedrooms. The partial basement houses water heater, while the fully fenced backyard offers room to relax, garden, or play. A 2-stall garage provides parking and extra storage. Don't miss the central air for the hot summer days! Come see all this charming bungalow has to offer!
Contact an agent
Home facts
- Year built:1914
- Listing ID #:6128786
- Added:1 day(s) ago
- Updated:November 07, 2026 at 02:59 AM
Rooms and interior
- Bedrooms:3
- Total bathrooms:1
- Full bathrooms:1
- Basement Description:Crawl Space, Partial
- Living area:1,080 sq. ft.
Heating and cooling
- Cooling:Central Air
- Heating:Forced Air, Natural Gas
- Central air:Yes
Structure and exterior
- Year built:1914
- Building area:1,080 sq. ft.
- Lot area:0.13 Acres
- Architectural Style:Bungalow
- Construction Materials:Vinyl
- Foundation Description:Poured Concrete
Utilities
- Water:City
Finances and disclosures
- Price:$197,500
- Price per sq. ft.:$182.87
- Tax amount:$2,205 (2025)
Parking
- Parking description:Off Street
- Garage:Yes
- Garage spaces:2
New listings near 2306 3rd St
- New
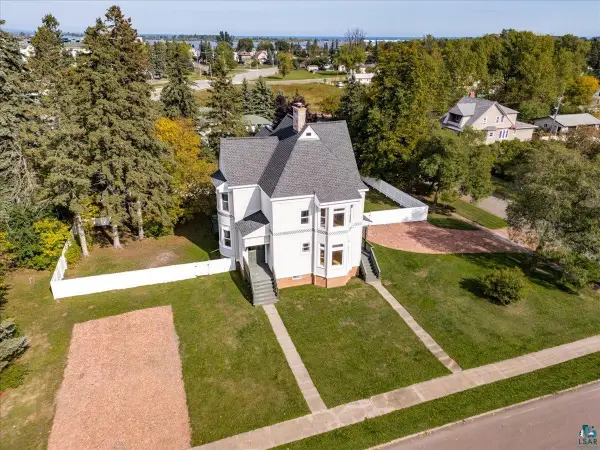 $425,000Active4 beds 2 baths4,404 sq. ft.
107 E 7th St, Superior, WI 54880-3051
MLS# 6128804Listed by: WITS REALTY - New
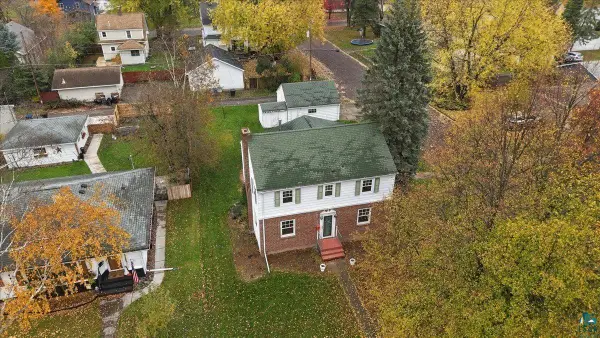 $320,000Active4 beds 3 baths3,464 sq. ft.
809 E 8th St, Superior, WI 54880
MLS# 6128789Listed by: RE/MAX RESULTS - New
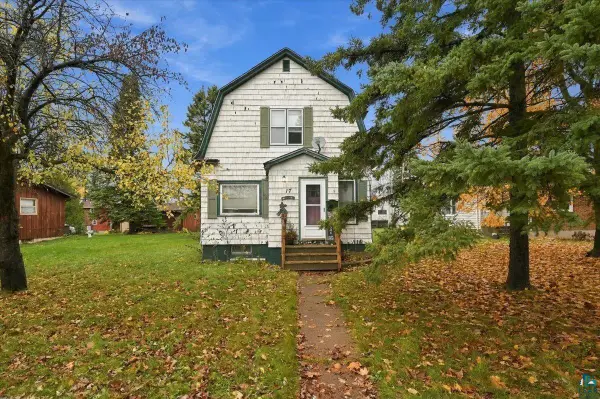 $155,000Active2 beds 1 baths1,120 sq. ft.
17 Maple Ave, Superior, WI 54880
MLS# 6128778Listed by: RE/MAX RESULTS - New
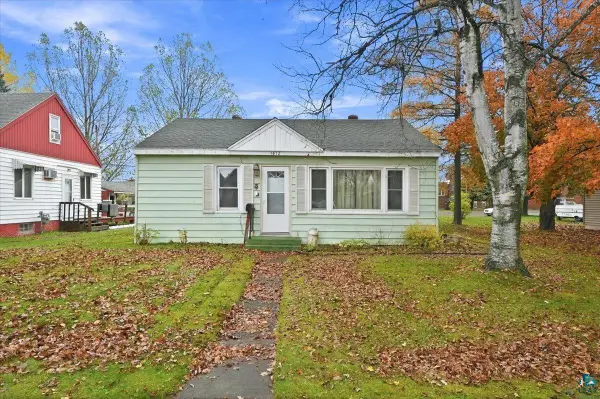 $185,000Active2 beds 1 baths830 sq. ft.
1812 Susquehanna Ave, Superior, WI 54880
MLS# 6128763Listed by: EXP REALTY, LLC- MN - New
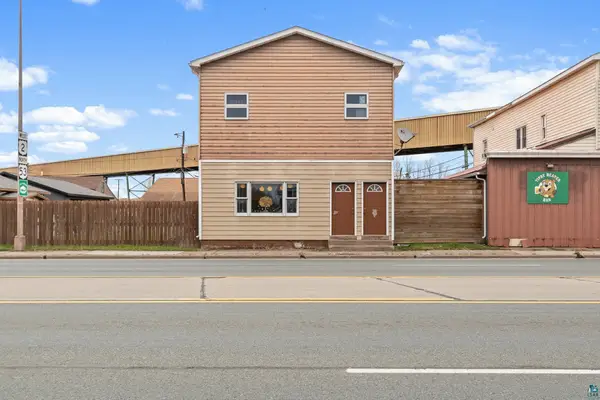 $210,000Active5 beds 2 baths2,400 sq. ft.
3819 E 2nd St, Superior, WI 54880
MLS# 6128760Listed by: PROFESSIONAL SUPPORT SERVICES, LLC. - New
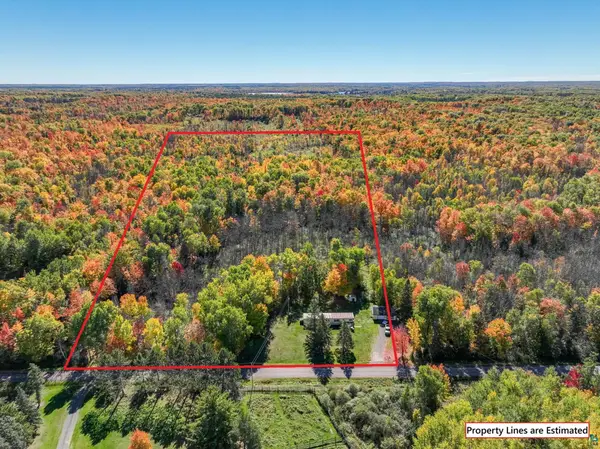 $80,000Active10 Acres
4724 E Half Mile Rd, Superior, WI 54880
MLS# 6128758Listed by: EDINA REALTY, INC. - DULUTH - New
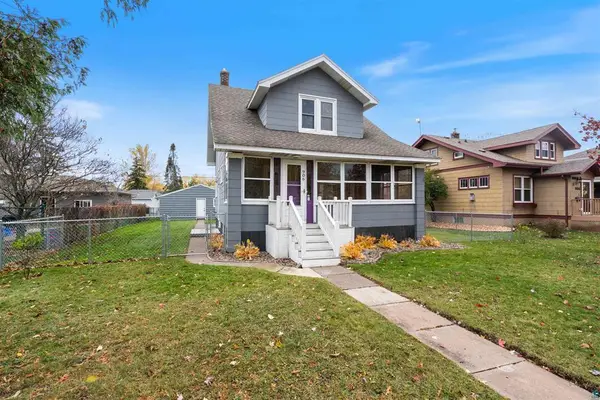 $249,900Active3 beds 2 baths1,176 sq. ft.
906 E 5th Street, Superior, WI 54880
MLS# 7167397Listed by: RE/MAX RESULTS - New
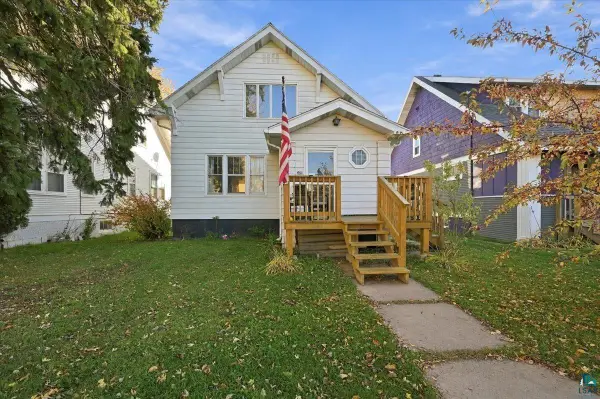 $210,000Active3 beds 2 baths1,260 sq. ft.
2620 John Ave, Superior, WI 54880
MLS# 6128718Listed by: RE/MAX RESULTS - New
 $214,900Active2 beds 2 baths1,325 sq. ft.
3506 N 21st St, Superior, WI 54880
MLS# 6128723Listed by: RE/MAX RESULTS


Protect your home and budget from life's surprises with an Assurant Home Warranty, backed by a partner that supports you through every step of homeownership. Explore Plans.
©2026 Century 21 Real Estate LLC. All rights reserved. CENTURY 21®, the CENTURY 21 Logo and C21® are service marks owned by Century 21 Real Estate LLC. Century 21 Real Estate LLC fully supports the principles of the Fair Housing Act and the Equal Opportunity Act. Each office is independently owned and operated. Listing information is deemed reliable but not guaranteed accurate.