
2006 Butler Ave, Superior, WI 54880
Local realty services provided by:CENTURY 21 Atwood
2006 Butler Ave,Superior, WI 54880
$175,000
- 3 Beds
- 1 Baths
- 1,140 sq. ft.
- Single family
- Pending
Listed by: joseph tome
Office: grand properties
MLS#:6125321
Source:MN_DAAR
Price summary
- Price:$175,000
- Price per sq. ft.:$153.51
About this home
Beautifully maintained 2 story home with a massive open corner lot! This 3 bedroom house is conveniently located just a few blocks from grocery stores, restaurants, and major shopping centers. The main floor features a nice living room with a dining space, an efficiently laid out kitchen, and a 3/4 bath with a washer and dryer. Upstairs you'll find 3 good sized bedrooms. Being on 3 city lots the yard is massive and has plenty of room to fence it in, put in a garden, and there is an approach already if someone wanted to build a garage. Check it out and make it your own!
Contact an agent
Home facts
- Year built:1886
- Listing ID #:6125321
- Added:6 day(s) ago
- Updated:May 23, 2026 at 04:38 AM
Rooms and interior
- Bedrooms:3
- Total bathrooms:1
- Basement:Yes
- Basement Description:Crawl Space, Full
- Living area:1,140 sq. ft.
Heating and cooling
- Heating:Forced Air, Natural Gas
Structure and exterior
- Roof:Asphalt Shingle
- Year built:1886
- Building area:1,140 sq. ft.
- Lot area:0.13 Acres
- Architectural Style:Traditional
- Construction Materials:Vinyl
Utilities
- Water:City
Finances and disclosures
- Price:$175,000
- Price per sq. ft.:$153.51
- Tax amount:$1,694 (2026)
New listings near 2006 Butler Ave
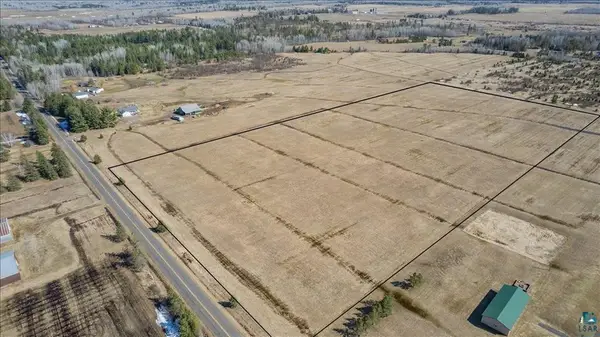 $85,000Pending20 Acres
4208 E Valley Brook Road, Superior, WI 54880
MLS# 7078352Listed by: RE/MAX RESULTS DULUTH- New
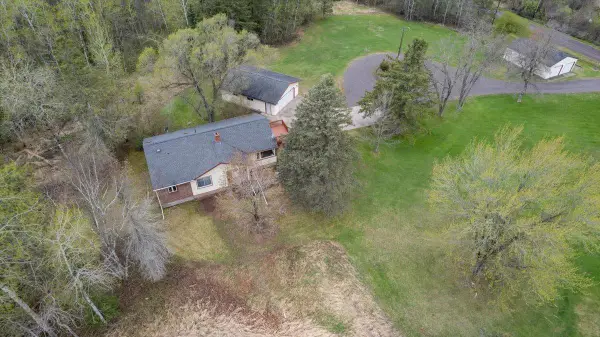 $325,000Active4 beds 2 baths1,266 sq. ft.
3584 E Gustafson Road, Superior, WI 54880
MLS# 7078951Listed by: RE/MAX RESULTS DULUTH - New
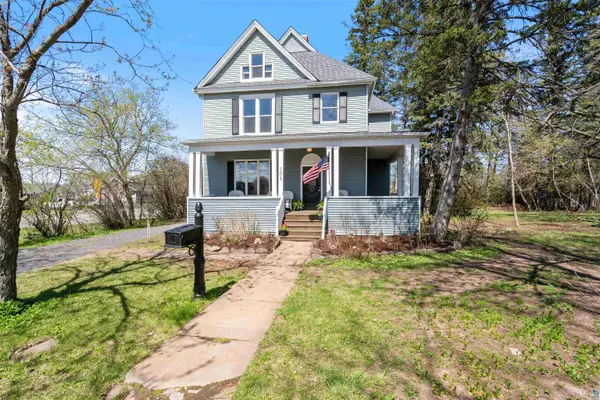 $389,900Active4 beds 3 baths3,363 sq. ft.
103 E 7th St, Superior, WI 54880
MLS# 6125443Listed by: RE/MAX RESULTS - New
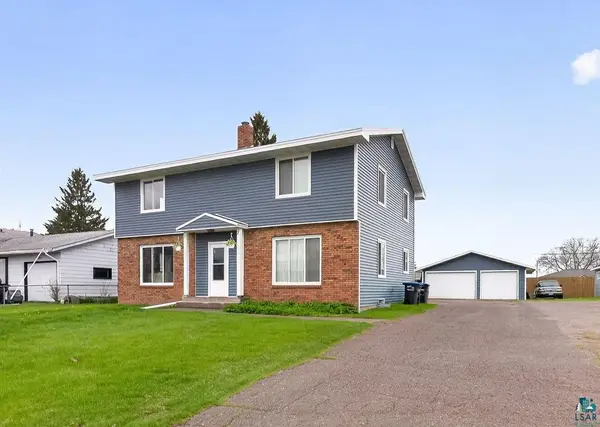 $359,900Active4 beds 2 baths1,968 sq. ft.
2909 John Ave, Superior, WI 54880
MLS# 6125458Listed by: MESSINA & ASSOCIATES REAL ESTATE - New
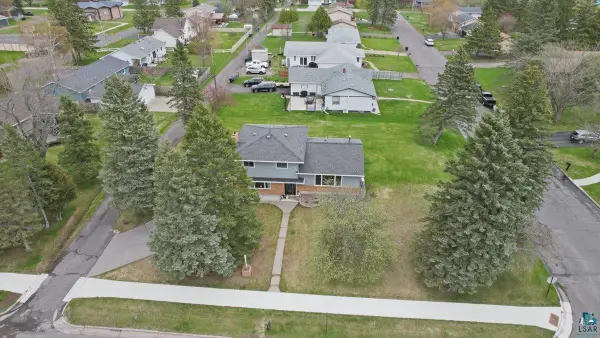 $400,000Active3 beds 2 baths2,324 sq. ft.
2240 Catlin Ave, Superior, WI 54880
MLS# 6125438Listed by: RE/MAX RESULTS - New
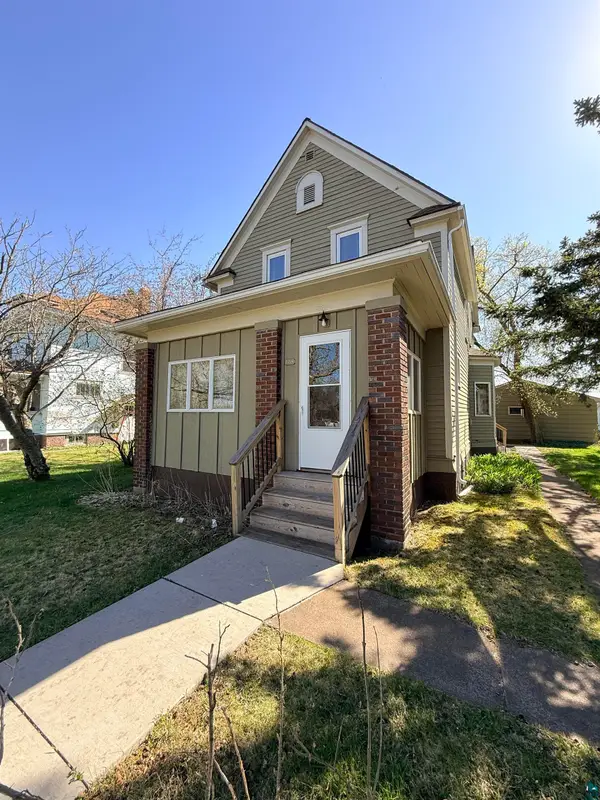 $194,900Active3 beds 2 baths1,860 sq. ft.
5314 E 3rd St, Superior, WI 54880
MLS# 6125420Listed by: RE/MAX RESULTS - New
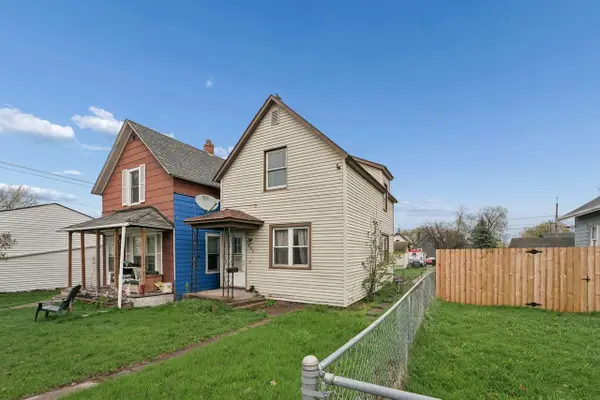 $135,000Active2 beds 1 baths888 sq. ft.
508 Clough Avenue, Superior, WI 54880
MLS# 7076504Listed by: COLDWELL BANKER REALTY 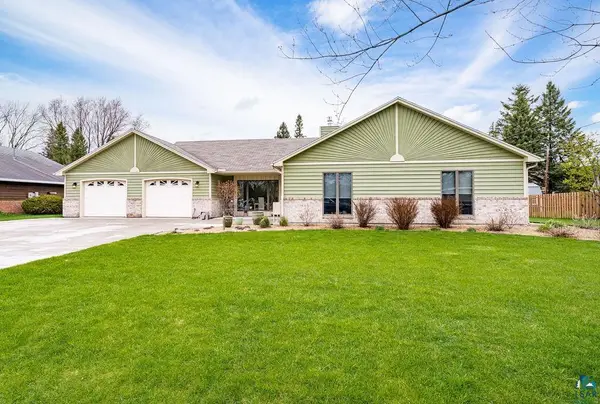 $485,000Pending3 beds 3 baths2,256 sq. ft.
15 Vergennes St, Superior, WI 54880
MLS# 6125371Listed by: COLDWELL BANKER REALTY - DULUTH- New
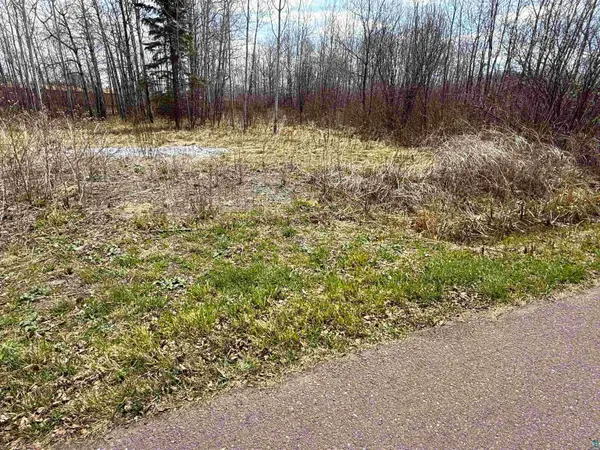 $22,000Active0.3 Acres
321 40th Ave E, Superior, WI 54880
MLS# 6125372Listed by: RE/MAX RESULTS 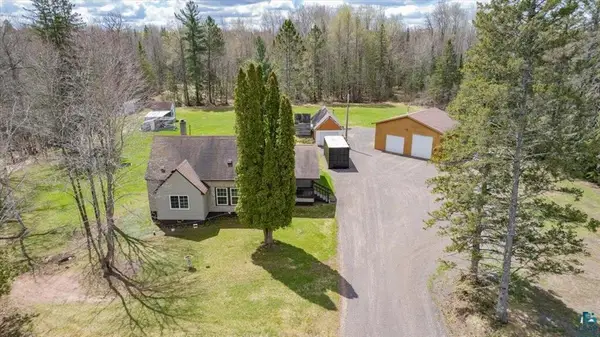 $300,000Pending5 beds 2 baths1,622 sq. ft.
4304 E County Road B, Superior, WI 54880
MLS# 7075948Listed by: RE/MAX RESULTS DULUTH


Protect your home and budget from life's surprises with an Assurant Home Warranty, backed by a partner that supports you through every step of homeownership. Explore Plans.
©2026 Century 21 Real Estate LLC. All rights reserved. CENTURY 21®, the CENTURY 21 Logo and C21® are service marks owned by Century 21 Real Estate LLC. Century 21 Real Estate LLC fully supports the principles of the Fair Housing Act and the Equal Opportunity Act. Each office is independently owned and operated. Listing information is deemed reliable but not guaranteed accurate.