
2240 Catlin Ave, Superior, WI 54880
Local realty services provided by:CENTURY 21 Atwood
2240 Catlin Ave,Superior, WI 54880
$400,000
- 3 Beds
- 2 Baths
- 2,324 sq. ft.
- Single family
- Pending
Listed by: tom acton
Office: re/max results
MLS#:6125438
Source:MN_DAAR
Price summary
- Price:$400,000
- Price per sq. ft.:$172.12
About this home
Updated dream home! If you are waiting for the next perfect home to pop up on the market, then we have the home for you! Today you can buy a beautiful multi level home that has 3 bedrooms, 2 bathrooms, formal dining, a large living room, a family room a rec room, main floor laundry, an attached garage and a huge front entry with an seriously deep closet. There is a large living room, a comfortable family room with a real stone wood burning fireplace, and a main floor 1/2 bath for your guests to use. All 3 bedrooms are on the upper level and have nice closets, The entry doors to the rooms are solid and super heavy. This is a high quality home and you can feel it in finishing touches and details. Not to mention this home has had a ton of updates, so all the hard work is done for you. The only thing left to update was the kitchen, but now the sellers have to move. They are even including a brand new full sized dishwasher and microwave to go along with the new stove and refrigerator already in the kitchen. The sellers would have loved to stayed here but are forced to relocate. This is your opportunity to win! There are so many updates such as new windows in 2022, smart siding in 2022, more new windows and doors in 2025, name brand boiler in 2021, upper bathroom in 2019, new roof in 2012, newer water heater, gutters and soffit and facias were replaced recently,. The appliances are all new except the high end washer and dryer were there when they bought the home last year (they look brand new) The entire house was completely repainted on the inside, and the flooring was completely done in the home with a very high quality, matching, LVP plank flooring made by Core-tech. This beautiful home sits on a .3 acre lot with a huge back yard in a dynamite location that is centrally located to everything! Outside you will find a maintenance free exterior, concrete driveway and sidewalks. Access to the back yard is amazing because the alley runs along the end of the property, making it perfect for a potential 2nd garage or off street parking should you need more space for your boat or camper or other toys. The basement is poured and has not leaked since they bought it. The attached garage and layout makes living in this home a dream. The 3 living spaces give everyone a place to be able to get away from the action yet all be together! This is really a fantastic home!...
Contact an agent
Home facts
- Year built:1964
- Listing ID #:6125438
- Added:9 day(s) ago
- Updated:May 30, 2026 at 02:38 AM
Rooms and interior
- Bedrooms:3
- Total bathrooms:2
- Full bathrooms:1
- Half bathrooms:1
- Kitchen Description:Dishwasher, Microwave, Range, Refrigerator
- Basement:Yes
- Basement Description:Full
- Living area:2,324 sq. ft.
Heating and cooling
- Cooling:Ductless Mini-Split
- Heating:Baseboard, Boiler, Hot Water, Natural Gas, Radiant, Wood
Structure and exterior
- Roof:Asphalt Shingle
- Year built:1964
- Building area:2,324 sq. ft.
- Lot area:0.3 Acres
- Lot Features:Pub. Transit (w/in 6 blk), Rolling Slope
- Architectural Style:Multi-Level
- Construction Materials:Composition, Metal
- Exterior Features:Gutters & Downspouts
- Foundation Description:Poured Concrete
Utilities
- Water:City
Finances and disclosures
- Price:$400,000
- Price per sq. ft.:$172.12
- Tax amount:$4,484 (2025)
Features and amenities
- Appliances:Dehumidifier, Dishwasher, Dryer, Microwave, Range, Refrigerator, Washer
- Laundry features:Dryer, Dryer Hook-Ups, Main Floor Laundry, Washer, Washer Hookup
- Amenities:Ceiling Fan(s), Drywall, Foyer-Entrance, Garage Door Opener(s)
Parking
- Parking description:Concrete, Off Street
- Garage:Yes
- Garage spaces:2
New listings near 2240 Catlin Ave
- New
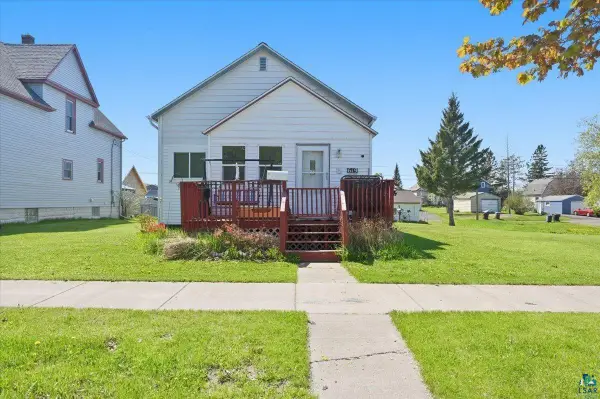 $175,000Active2 beds 2 baths1,100 sq. ft.
619 Fisher Ave, Superior, WI 54880
MLS# 6125656Listed by: RE/MAX RESULTS 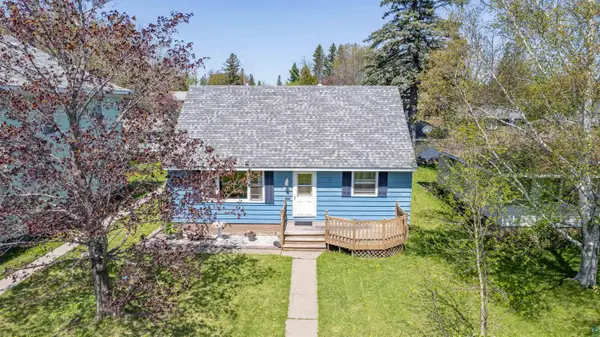 $235,000Pending4 beds 2 baths1,874 sq. ft.
1511 N 56th St, Superior, WI 54880
MLS# 6125619Listed by: RE/MAX RESULTS- New
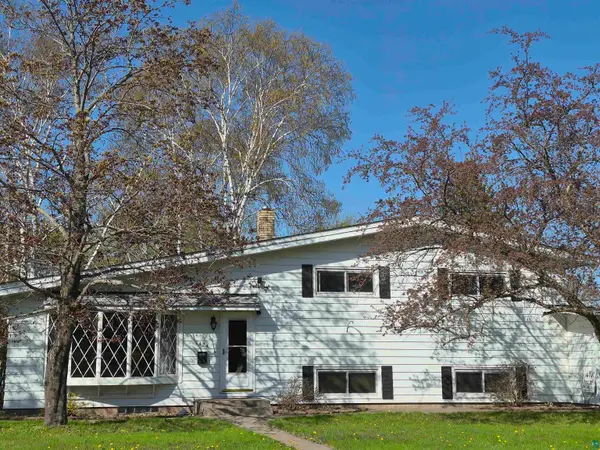 $355,000Active5 beds 4 baths2,054 sq. ft.
1424 E 6th St, Superior, MN 54880
MLS# 6125602Listed by: DULUTH REALTY GROUP LLC - New
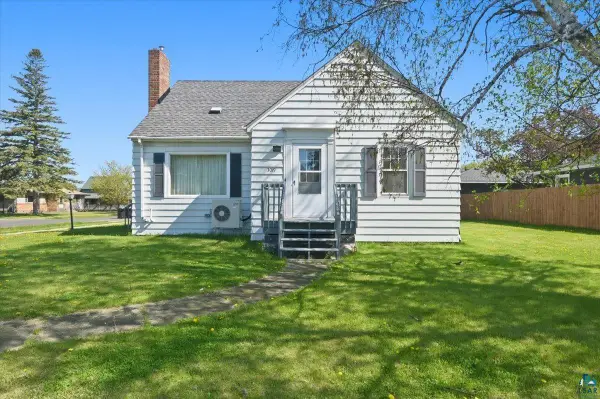 $255,000Active3 beds 2 baths1,124 sq. ft.
3019 N 21st St, Superior, WI 54880
MLS# 6125599Listed by: RE/MAX RESULTS - New
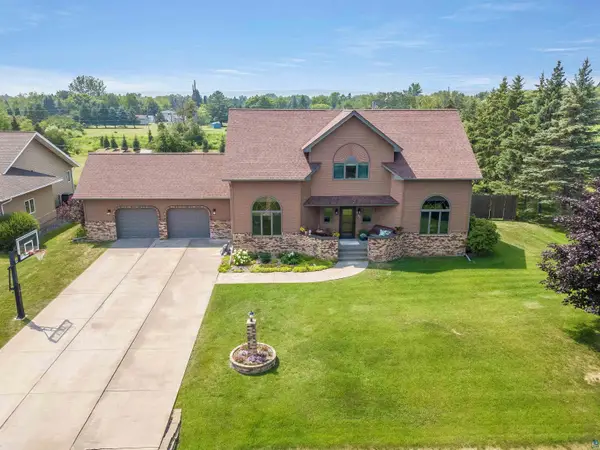 $599,900Active3 beds 4 baths3,905 sq. ft.
2301 Ohio Ave, Superior, WI 54880
MLS# 6125594Listed by: RE/MAX RESULTS - Open Sat, 10am to 12pmNew
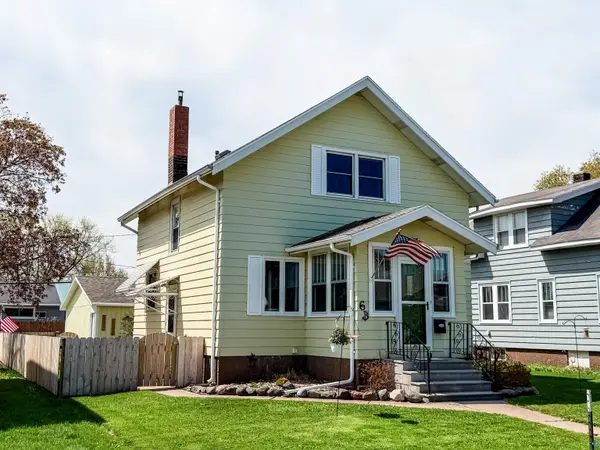 $249,900Active2 beds 2 baths1,248 sq. ft.
6B Hayes Ct, Superior, WI 54880
MLS# 6125591Listed by: RE/MAX 4 SEASON, LLC - Open Sun, 12:30 to 1:30pmNew
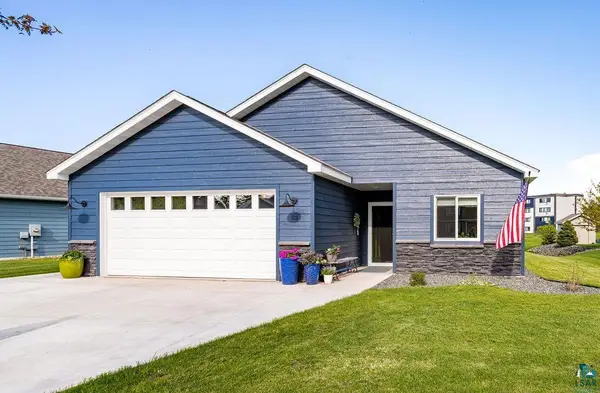 $524,900Active3 beds 2 baths2,217 sq. ft.
33 Billings Ln, Superior, WI 54880
MLS# 6125589Listed by: REAL ESTATE SERVICES - Open Sun, 12 to 2pmNew
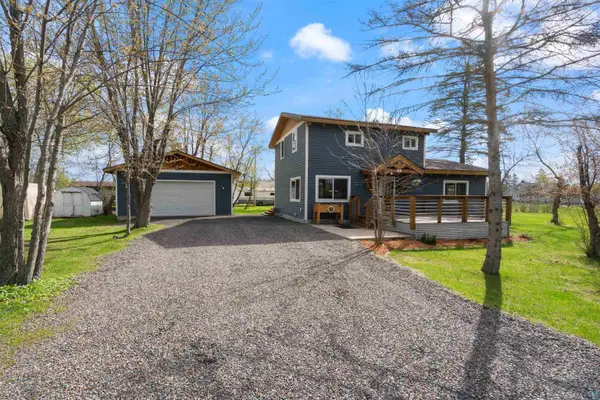 $324,900Active3 beds 2 baths1,536 sq. ft.
1815 E 12th St, Superior, WI 54880
MLS# 6125586Listed by: RE/MAX RESULTS - New
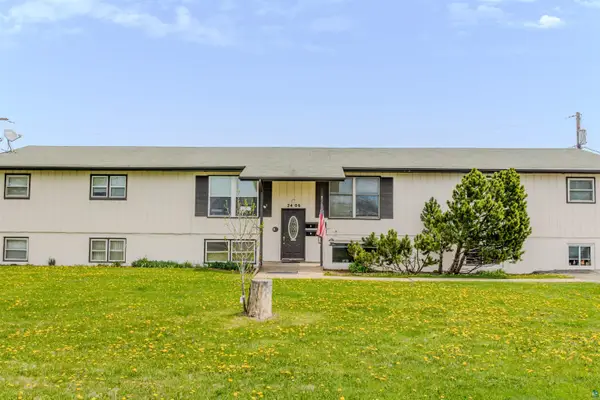 $500,000Active11 beds 4 baths4,800 sq. ft.
2406 Hill Ave, Superior, WI 54880
MLS# 6125583Listed by: RE/MAX RESULTS - New
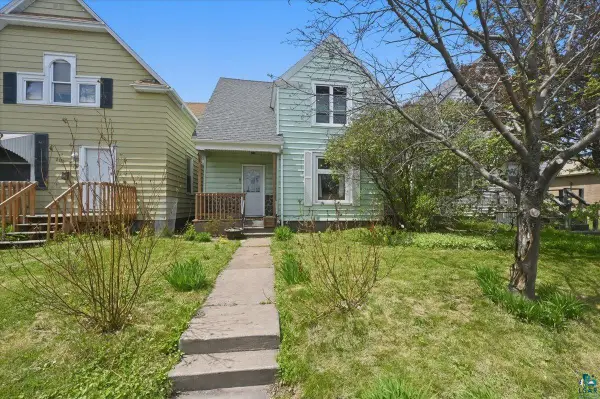 $189,000Active3 beds 1 baths1,474 sq. ft.
2123 Tower Ave, Superior, WI 54880
MLS# 6125565Listed by: RE/MAX RESULTS


Protect your home and budget from life's surprises with an Assurant Home Warranty, backed by a partner that supports you through every step of homeownership. Explore Plans.
©2026 Century 21 Real Estate LLC. All rights reserved. CENTURY 21®, the CENTURY 21 Logo and C21® are service marks owned by Century 21 Real Estate LLC. Century 21 Real Estate LLC fully supports the principles of the Fair Housing Act and the Equal Opportunity Act. Each office is independently owned and operated. Listing information is deemed reliable but not guaranteed accurate.