
2410 Hughitt Ave, Superior, WI 54880
Local realty services provided by:CENTURY 21 Atwood
Listed by: mary anderson-petroske
Office: coldwell banker realty - duluth
MLS#:6125215
Source:MN_DAAR
Price summary
- Price:$249,900
- Price per sq. ft.:$169.54
About this home
Inviting 4 bed/2 bath home just waiting for you to arrive! This charming home has had only one owner since 1961 and much of the beautiful original woodwork has been impeccably preserved including lovely hardwood floors, quality wood trim, and a built--in corner hutch. The 25’x14’ living room has 9'-foot ceilings w/coved moulding, built-in bookcase, and lots of natural light. The high ceilings continue into the 13’x13' formal dining room where you can host your next holiday gathering. The large kitchen area has room for eat-in dining. Also on the main floor is a 1/2 bathroom and two handy transition areas in both the front and back of the home. Upstairs are four bedrooms and a full bathroom. Roof - In 2025, home was reroofed and rebuilding was also completed. Mechanicals are newer w/central air added to the furnace. The garage w/concrete apron was built in 2015; alongside the garage is a blacktopped off-street parking area w/room for 3 cars. This home was well-loved by the previous owner for 65 years! See this gem and get ready to continue making beautiful memories of your own in this home....
Contact an agent
Home facts
- Year built:1922
- Listing ID #:6125215
- Added:16 day(s) ago
- Updated:May 30, 2026 at 02:38 AM
Rooms and interior
- Bedrooms:4
- Total bathrooms:2
- Full bathrooms:1
- Half bathrooms:1
- Flooring:Hardwood Floors
- Dining Description:Eat In Kitchen
- Kitchen Description:Dishwasher, Eat In Kitchen, Exhaust Fan, Microwave, Range, Refrigerator
- Basement:Yes
- Basement Description:Full
- Living area:1,474 sq. ft.
Heating and cooling
- Cooling:Central Air
- Heating:Forced Air, Natural Gas
- Central air:Yes
Structure and exterior
- Roof:Asphalt Shingle
- Year built:1922
- Building area:1,474 sq. ft.
- Lot area:0.16 Acres
- Architectural Style:Traditional
- Construction Materials:Wood
- Exterior Features:Gutters & Downspouts, Patio
- Foundation Description:Poured Concrete
Utilities
- Water:City
Finances and disclosures
- Price:$249,900
- Price per sq. ft.:$169.54
- Tax amount:$2,637 (2025)
Features and amenities
- Appliances:Dishwasher, Dryer, Exhaust Fan, Microwave, Range, Refrigerator, Washer
- Laundry features:Dryer, Washer
- Amenities:Garage Door Opener(s), Natural Woodwork
Parking
- Parking description:Asphalt, Off Street
- Garage:Yes
- Garage spaces:2
New listings near 2410 Hughitt Ave
- New
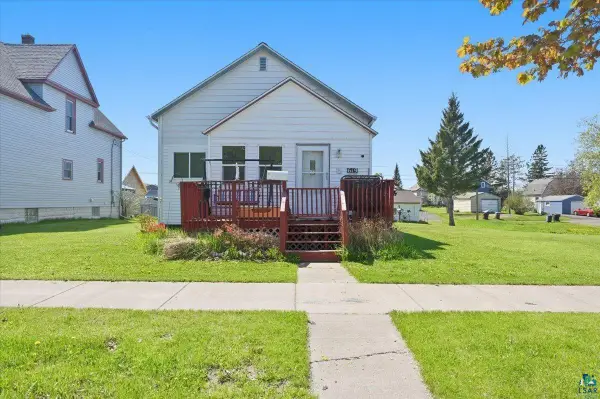 $175,000Active2 beds 2 baths1,100 sq. ft.
619 Fisher Ave, Superior, WI 54880
MLS# 6125656Listed by: RE/MAX RESULTS 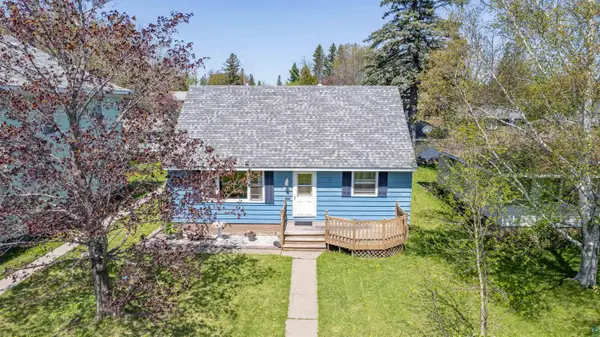 $235,000Pending4 beds 2 baths1,874 sq. ft.
1511 N 56th St, Superior, WI 54880
MLS# 6125619Listed by: RE/MAX RESULTS- New
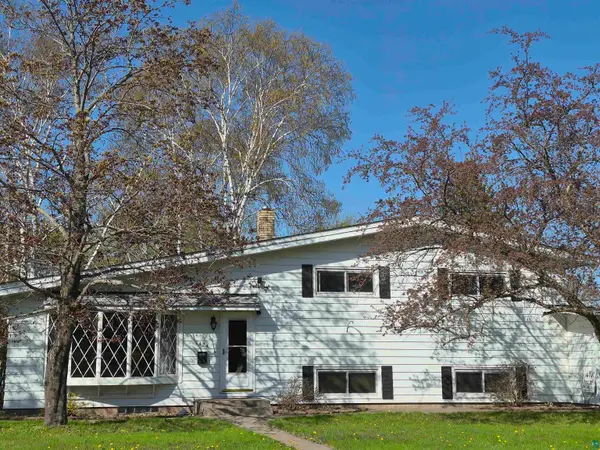 $355,000Active5 beds 4 baths2,054 sq. ft.
1424 E 6th St, Superior, MN 54880
MLS# 6125602Listed by: DULUTH REALTY GROUP LLC - New
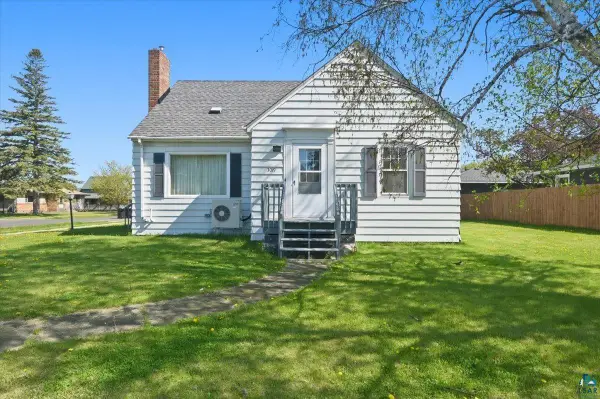 $255,000Active3 beds 2 baths1,124 sq. ft.
3019 N 21st St, Superior, WI 54880
MLS# 6125599Listed by: RE/MAX RESULTS - New
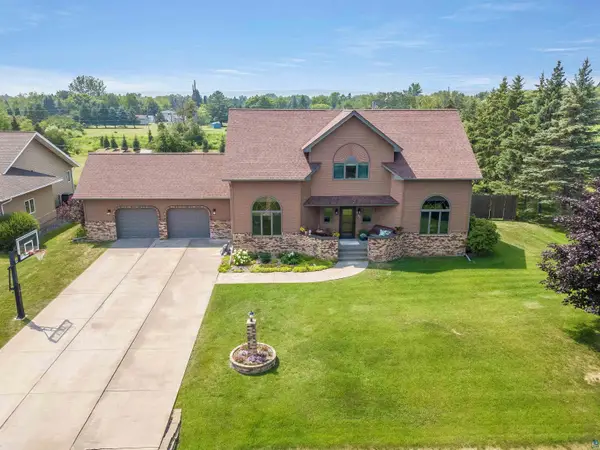 $599,900Active3 beds 4 baths3,905 sq. ft.
2301 Ohio Ave, Superior, WI 54880
MLS# 6125594Listed by: RE/MAX RESULTS - Open Sun, 12 to 2pmNew
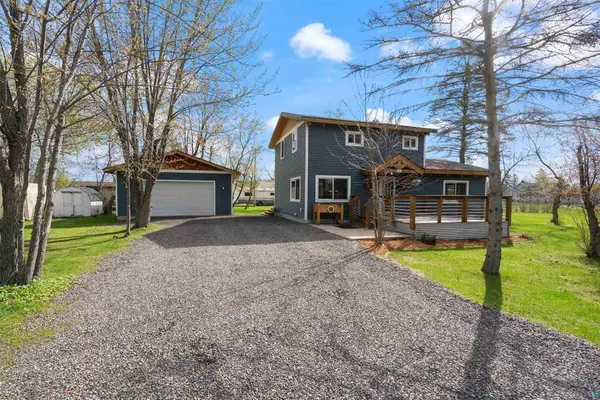 $324,900Active3 beds 2 baths1,536 sq. ft.
1815 E 12th Street, Superior, WI 54880
MLS# 7081776Listed by: RE/MAX RESULTS - Open Sat, 10am to 12pmNew
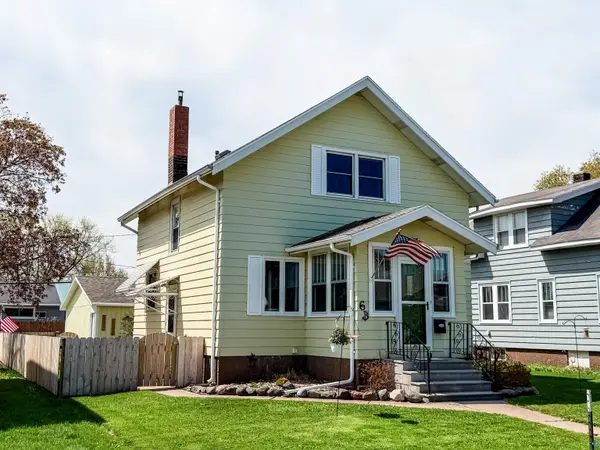 $249,900Active2 beds 2 baths1,248 sq. ft.
6B Hayes Ct, Superior, WI 54880
MLS# 6125591Listed by: RE/MAX 4 SEASON, LLC - Open Sun, 12:30 to 1:30pmNew
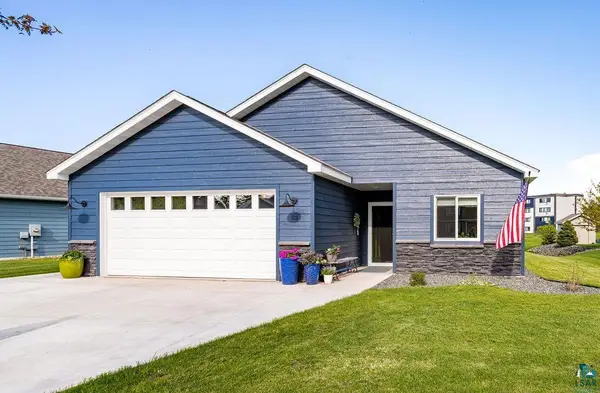 $524,900Active3 beds 2 baths2,217 sq. ft.
33 Billings Ln, Superior, WI 54880
MLS# 6125589Listed by: REAL ESTATE SERVICES - New
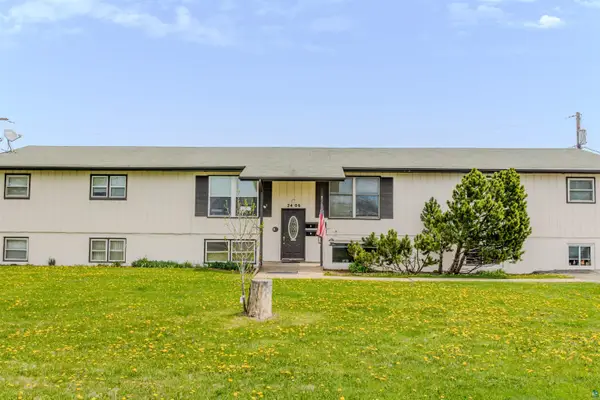 $500,000Active11 beds 4 baths4,800 sq. ft.
2406 Hill Ave, Superior, WI 54880
MLS# 6125583Listed by: RE/MAX RESULTS - New
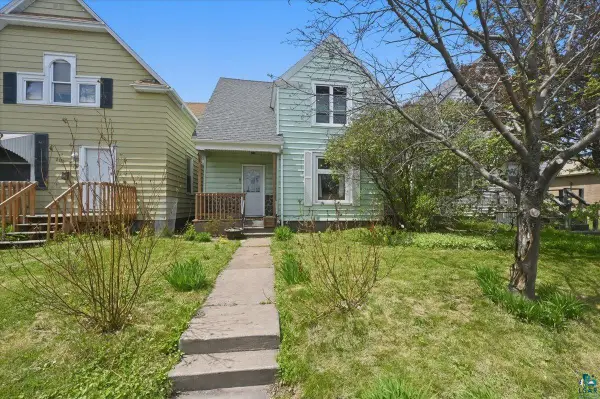 $189,000Active3 beds 1 baths1,474 sq. ft.
2123 Tower Ave, Superior, WI 54880
MLS# 6125565Listed by: RE/MAX RESULTS


Protect your home and budget from life's surprises with an Assurant Home Warranty, backed by a partner that supports you through every step of homeownership. Explore Plans.
©2026 Century 21 Real Estate LLC. All rights reserved. CENTURY 21®, the CENTURY 21 Logo and C21® are service marks owned by Century 21 Real Estate LLC. Century 21 Real Estate LLC fully supports the principles of the Fair Housing Act and the Equal Opportunity Act. Each office is independently owned and operated. Listing information is deemed reliable but not guaranteed accurate.