
2985 S County Rd A, Superior, WI 54880
Local realty services provided by:CENTURY 21 Atwood
2985 S County Rd A,Superior, WI 54880
$300,000
- 3 Beds
- 2 Baths
- 1,792 sq. ft.
- Single family
- Pending
Listed by: robin mckay
Office: re/max results
MLS#:6125275
Source:MN_DAAR
Price summary
- Price:$300,000
- Price per sq. ft.:$167.41
About this home
Set on 10 close county acres, this well-maintained 3 bedroom, 1.5 bath ranch home offers the perfect blend of comfort, space, and functionality. The main level features a welcoming layout with a large eat-in kitchen, spacious living room, three bedrooms, a newly updated full bath, and newer appliances for added convenience. Central A/C keeps you comfortable and a charming 3-season room overlooking the backyard includes an electric fireplace, creating a cozy retreat to enjoy well beyond the warmer months. The finished lower level expands the living space with a spacious family room complete with a bar area, a non-conforming bedroom, abundant storage, and utility space—ideal for hobbies or guests. Outside, the black top driveway meets the impressive 28x48 garage providing endless possibilities with plenty of room for vehicles, toys, and equipment, plus a heated (natural gas) workshop perfect for projects year-round. Enjoy peaceful country living with room to roam while still having all the amenities you need in a move-in ready home....
Contact an agent
Home facts
- Year built:1977
- Listing ID #:6125275
- Added:5 day(s) ago
- Updated:May 20, 2026 at 05:38 PM
Rooms and interior
- Bedrooms:3
- Total bathrooms:2
- Full bathrooms:1
- Half bathrooms:1
- Basement:Yes
- Basement Description:Full
- Living area:1,792 sq. ft.
Heating and cooling
- Cooling:Central Air
- Heating:Forced Air, Natural Gas
- Central air:Yes
Structure and exterior
- Year built:1977
- Building area:1,792 sq. ft.
- Lot area:10 Acres
- Architectural Style:Ranch
- Construction Materials:Wood
- Foundation Description:Poured Concrete
Utilities
- Water:Drilled, Private
- Sewer:Holding Tank, Private Sewer
Finances and disclosures
- Price:$300,000
- Price per sq. ft.:$167.41
- Tax amount:$2,398 (2025)
Parking
- Garage:Yes
- Garage spaces:2
New listings near 2985 S County Rd A
- New
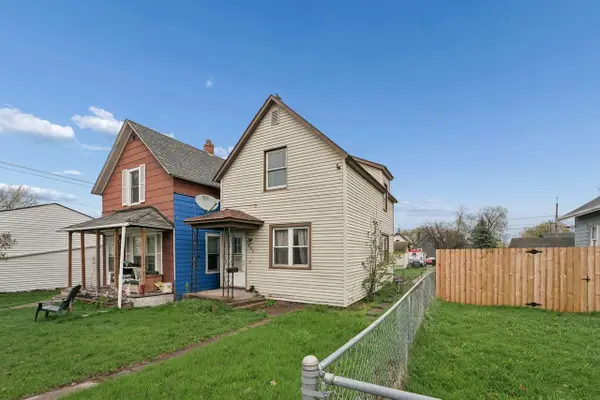 $135,000Active2 beds 1 baths888 sq. ft.
508 Clough Avenue, Superior, WI 54880
MLS# 7076504Listed by: COLDWELL BANKER REALTY - New
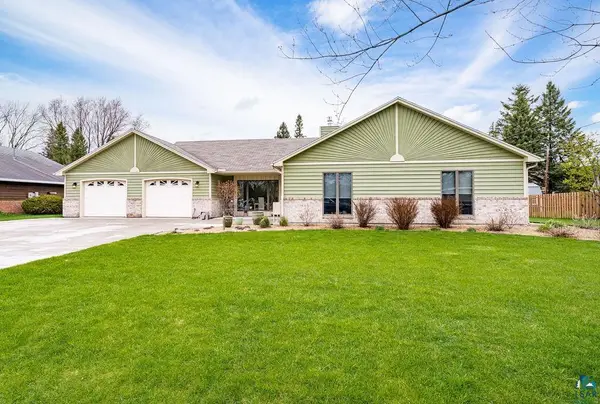 $485,000Active3 beds 3 baths2,256 sq. ft.
15 Vergennes St, Superior, WI 54880
MLS# 6125371Listed by: COLDWELL BANKER REALTY - DULUTH - New
 $22,000Active0.3 Acres
321 40th Ave E, Superior, WI 54880
MLS# 6125372Listed by: RE/MAX RESULTS - New
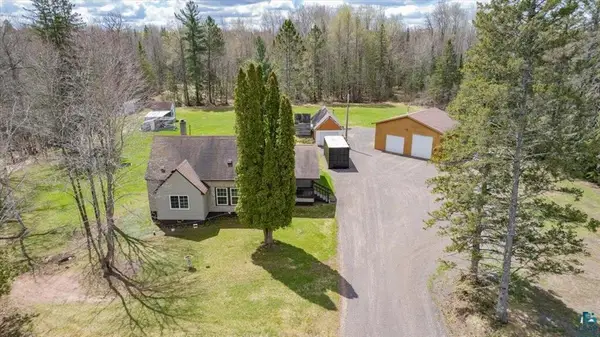 $300,000Active5 beds 2 baths1,622 sq. ft.
4304 E County Road B, Superior, WI 54880
MLS# 7075948Listed by: RE/MAX RESULTS DULUTH - New
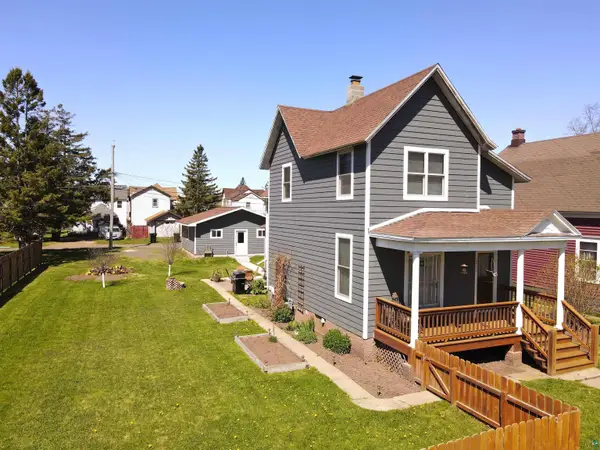 $349,000Active3 beds 3 baths1,328 sq. ft.
1211 Weeks Ave, Superior, WI 54880
MLS# 6125345Listed by: RE/MAX RESULTS - New
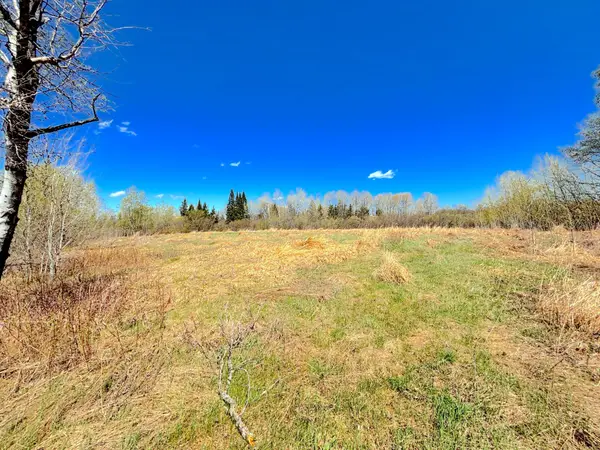 $34,400Active1.42 Acres
22XX Bardon Avenue, Superior, WI 54880
MLS# 7075621Listed by: COLDWELL BANKER REALTY - DULUT - New
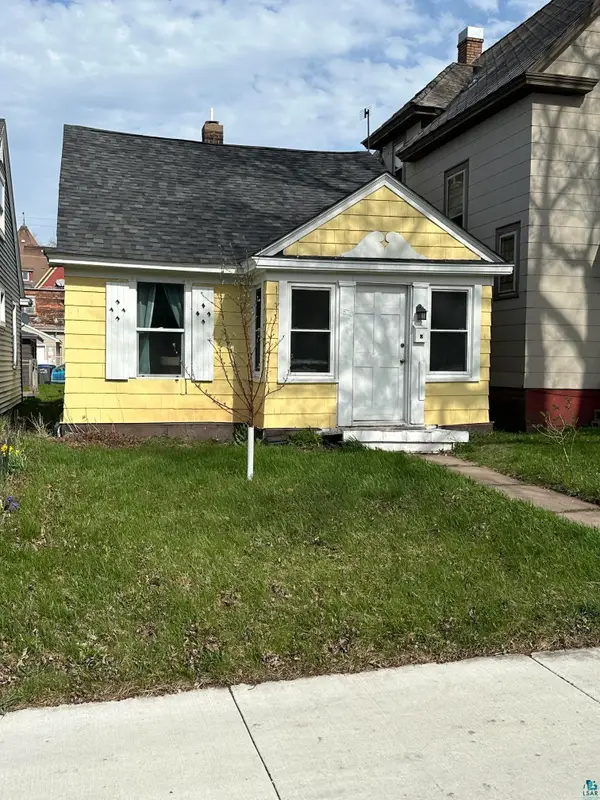 $90,000Active2 beds 1 baths748 sq. ft.
1520 Ogden Ave, Superior, WI 54880
MLS# 6125331Listed by: MESSINA & ASSOCIATES REAL ESTATE - New
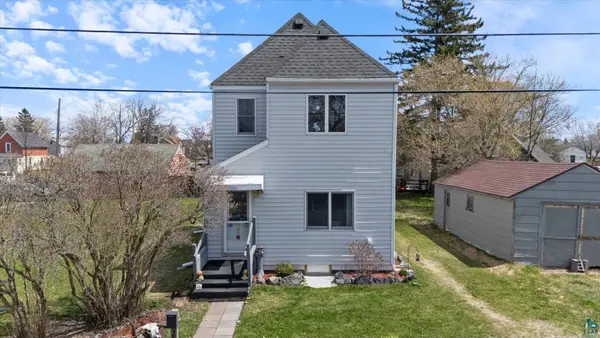 $175,000Active3 beds 1 baths1,140 sq. ft.
2006 Butler Ave, Superior, WI 54880
MLS# 6125321Listed by: GRAND PROPERTIES 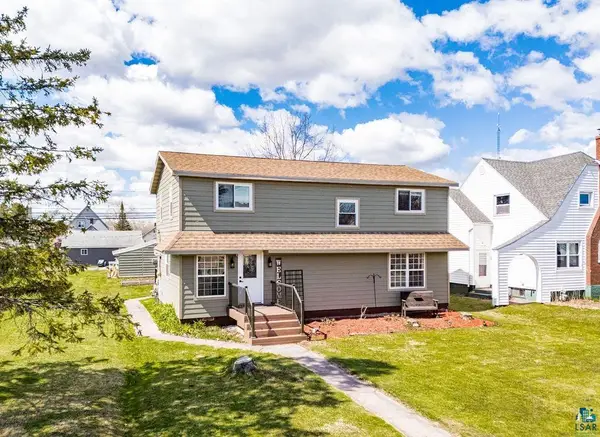 $319,000Pending3 beds 2 baths1,833 sq. ft.
4018 E 1st St, Superior, WI 54880
MLS# 6125306Listed by: ADOLPHSON REAL ESTATE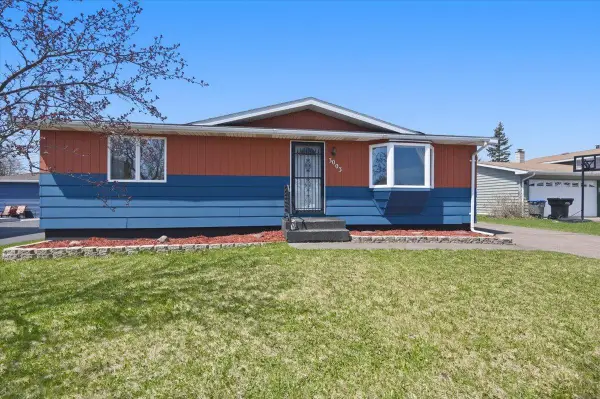 $245,000Pending2 beds 2 baths960 sq. ft.
3003 Hughitt Avenue, Superior, WI 54880
MLS# 7074078Listed by: RE/MAX RESULTS


Protect your home and budget from life's surprises with an Assurant Home Warranty, backed by a partner that supports you through every step of homeownership. Explore Plans.
©2026 Century 21 Real Estate LLC. All rights reserved. CENTURY 21®, the CENTURY 21 Logo and C21® are service marks owned by Century 21 Real Estate LLC. Century 21 Real Estate LLC fully supports the principles of the Fair Housing Act and the Equal Opportunity Act. Each office is independently owned and operated. Listing information is deemed reliable but not guaranteed accurate.