
4018 E 1st St, Superior, WI 54880
Local realty services provided by:CENTURY 21 Atwood
4018 E 1st St,Superior, WI 54880
$319,000
- 3 Beds
- 2 Baths
- 1,833 sq. ft.
- Single family
- Pending
Listed by: rachel betts larson
Office: adolphson real estate
MLS#:6125306
Source:MN_DAAR
Price summary
- Price:$319,000
- Price per sq. ft.:$174.03
About this home
Completely renovated inside and out, this stunning 3-bedroom, 2-bath home combines modern style with high-end finishes in Superior's East End neighborhood. Every detail has been thoughtfully updated, including LP Smartside composite siding, premium flooring, contemporary fixtures, and upscale finishes throughout. Bright, spacious living areas are filled with natural light, while the beautifully redesigned kitchen and updated bathrooms offer both comfort and style for everyday living and entertaining alike. The impressive primary bedroom features an amazing walk-in closet and dressing room, creating a true luxury retreat with exceptional storage space. Step outside to enjoy the expansive new deck overlooking landscaped grounds filled with established perennials and vegetable gardens - the perfect setting for relaxing, entertaining, or enjoying summer evenings. The 1+ car garage and additional off-street parking provide added convenience and plenty of room for guests, recreational vehicles, or multiple cars. Ideally situated directly across from Wisconsin Point, this home offers quick access to beaches, parks, scenic trails, and breathtaking Lake Superior views. Nearby colleges, universities, museums, restaurants, and local attractions make this location ideal for enjoying everything the Twin Ports area has to offer. Move-in ready and beautifully redesigned, this East End gem offers the perfect blend of location, quality, and lifestyle....
Contact an agent
Home facts
- Year built:1900
- Listing ID #:6125306
- Added:7 day(s) ago
- Updated:May 23, 2026 at 10:08 AM
Rooms and interior
- Bedrooms:3
- Total bathrooms:2
- Full bathrooms:1
- Flooring:Tiled Floors
- Kitchen Description:Dishwasher, Microwave, Range, Refrigerator
- Basement:Yes
- Basement Description:Crawl Space
- Living area:1,833 sq. ft.
Heating and cooling
- Heating:Boiler, Natural Gas
Structure and exterior
- Roof:Asphalt Shingle
- Year built:1900
- Building area:1,833 sq. ft.
- Lot area:0.15 Acres
- Lot Features:Landscaped
- Architectural Style:Contemporary
- Construction Materials:Composition
- Exterior Features:Deck, Porch
- Foundation Description:Concrete
Utilities
- Water:City
Finances and disclosures
- Price:$319,000
- Price per sq. ft.:$174.03
- Tax amount:$2,325 (2025)
Features and amenities
- Appliances:Dishwasher, Dryer, Microwave, Range, Refrigerator, Washer
- Laundry features:Dryer, Main Floor Laundry, Washer
- Amenities:Ceiling Fan(s), Drywall, Walk-In Closet(s)
Parking
- Parking description:Gravel, Off Street
- Garage:Yes
- Garage spaces:1
New listings near 4018 E 1st St
 $85,000Pending20 Acres
4208 E Valley Brook Road, Superior, WI 54880
MLS# 7078352Listed by: RE/MAX RESULTS DULUTH- New
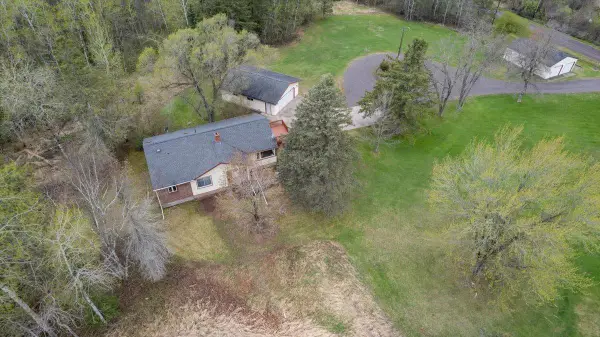 $325,000Active4 beds 2 baths1,266 sq. ft.
3584 E Gustafson Road, Superior, WI 54880
MLS# 7078951Listed by: RE/MAX RESULTS DULUTH - New
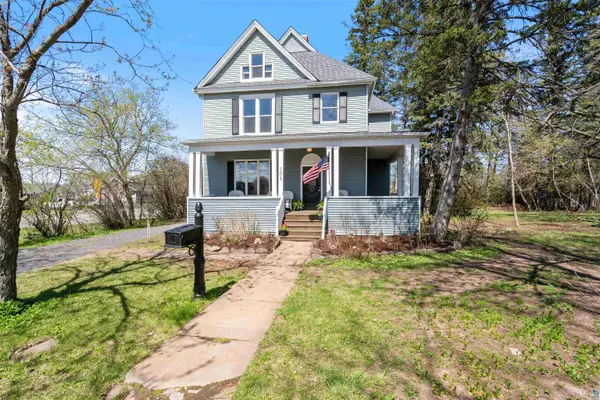 $389,900Active4 beds 3 baths3,363 sq. ft.
103 E 7th St, Superior, WI 54880
MLS# 6125443Listed by: RE/MAX RESULTS - New
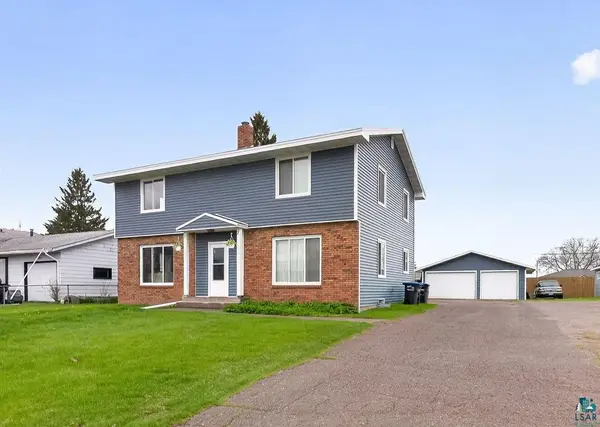 $359,900Active4 beds 2 baths1,968 sq. ft.
2909 John Ave, Superior, WI 54880
MLS# 6125458Listed by: MESSINA & ASSOCIATES REAL ESTATE - New
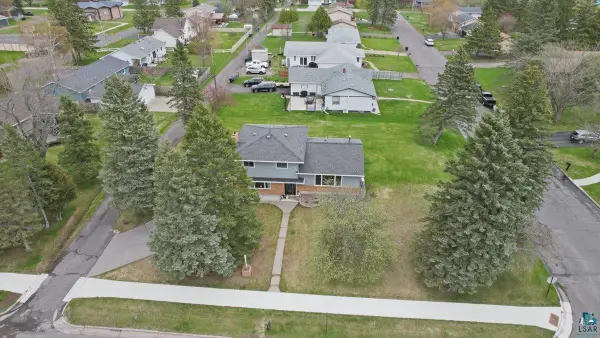 $400,000Active3 beds 2 baths2,324 sq. ft.
2240 Catlin Ave, Superior, WI 54880
MLS# 6125438Listed by: RE/MAX RESULTS - New
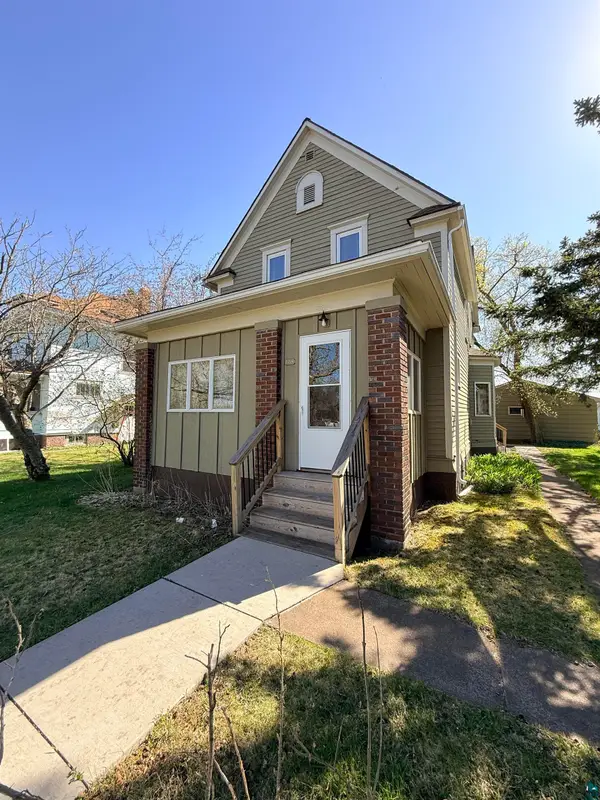 $194,900Active3 beds 2 baths1,860 sq. ft.
5314 E 3rd St, Superior, WI 54880
MLS# 6125420Listed by: RE/MAX RESULTS - New
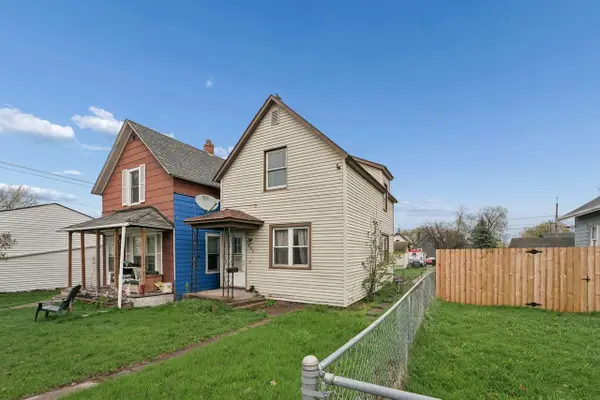 $135,000Active2 beds 1 baths888 sq. ft.
508 Clough Avenue, Superior, WI 54880
MLS# 7076504Listed by: COLDWELL BANKER REALTY 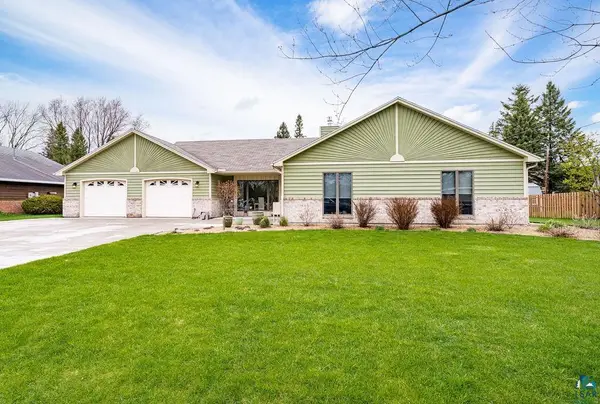 $485,000Pending3 beds 3 baths2,256 sq. ft.
15 Vergennes St, Superior, WI 54880
MLS# 6125371Listed by: COLDWELL BANKER REALTY - DULUTH- New
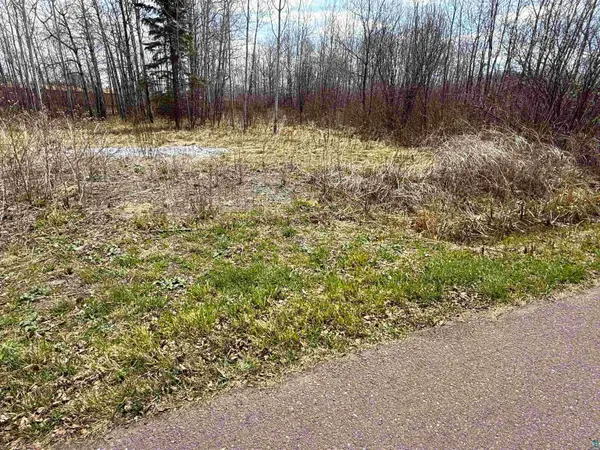 $22,000Active0.3 Acres
321 40th Ave E, Superior, WI 54880
MLS# 6125372Listed by: RE/MAX RESULTS 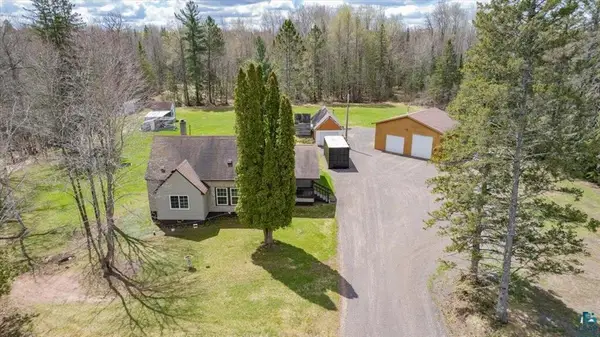 $300,000Pending5 beds 2 baths1,622 sq. ft.
4304 E County Road B, Superior, WI 54880
MLS# 7075948Listed by: RE/MAX RESULTS DULUTH


Protect your home and budget from life's surprises with an Assurant Home Warranty, backed by a partner that supports you through every step of homeownership. Explore Plans.
©2026 Century 21 Real Estate LLC. All rights reserved. CENTURY 21®, the CENTURY 21 Logo and C21® are service marks owned by Century 21 Real Estate LLC. Century 21 Real Estate LLC fully supports the principles of the Fair Housing Act and the Equal Opportunity Act. Each office is independently owned and operated. Listing information is deemed reliable but not guaranteed accurate.