
3713 E 3rd St, Superior, WI 54880
Local realty services provided by:CENTURY 21 Atwood
3713 E 3rd St,Superior, WI 54880
$195,000
- 4 Beds
- 1 Baths
- 1,554 sq. ft.
- Single family
- Pending
Listed by: adam johnson
Office: exp realty, llc- mn
MLS#:6125244
Source:MN_DAAR
Price summary
- Price:$195,000
- Price per sq. ft.:$125.48
About this home
**Seller says bring an offer**. Charming 3/4 Bedroom Home in Superior’s Desirable East End – Only $195,000.00! Welcome home to 3713 E 3rd St – a classic 1915 traditional single-family home offering 1,554 sq ft of living space, flexible 3 or 4 bedrooms, and 1 full bathroom. This affordable gem is perfect for anyone seeking solid value and timeless character in the heart of Superior, Wisconsin. Inside, you’ll find beautiful hardwood floors, rich natural woodwork, and an inviting eat-in kitchen featuring a center island — ideal for casual meals and entertaining. The convenient main floor includes a spacious living room, dining room, quaint main floor room that works beautifully as a bedroom, den or office, laundry room, and full bath with separate tub and shower. Upstairs are three additional bedrooms with ample closet space. The home boasts energy-efficient windows, forced-air natural gas heat, city water and sewer, and a partial concrete basement with newer 2015 crawl space foundation. Outside, enjoy a generous 0.15-acre lot with a gravel driveway offering off-street parking, RV/boat space, and a detached 2-car garage. The low-maintenance vinyl-sided exterior is ready for your personal touches.Prime East End Location with Incredible Lake Superior Amenities Located in a quiet East End neighborhood, this home puts you minutes from everything Superior and the Twin Ports have to offer: Lake Superior lifestyle — beaches, boating, fishing, and stunning sunsets at Wisconsin Point (one of the world’s largest freshwater sandbars) and nearby parks. Outdoor recreation — hiking, biking, and trails at Pattison State Park (home to Wisconsin’s tallest waterfall), the Osaugie Trail, and the expansive Superior Municipal Forest. Convenience & culture — short distance to downtown Superior shops and restaurants, the University of Wisconsin-Superior, Fairlawn Mansion, and vibrant Duluth, MN for dining, shopping, arts, museums, and major employers. Everyday living — excellent Superior School District, grocery stores, and easy highway access. Priced at $195,000.00, this well-built classic offers incredible value and endless potential. Don’t miss your chance to own a piece of Superior history!Schedule your showing today...
Contact an agent
Home facts
- Year built:1915
- Listing ID #:6125244
- Added:9 day(s) ago
- Updated:May 24, 2026 at 05:48 AM
Rooms and interior
- Bedrooms:4
- Total bathrooms:1
- Full bathrooms:1
- Flooring:Hardwood Floors
- Dining Description:Eat In Kitchen
- Kitchen Description:Dishwasher, Eat In Kitchen, Kitchen Island, Microwave, Range, Refrigerator
- Basement:Yes
- Basement Description:Crawl Space, Partial
- Living area:1,554 sq. ft.
Heating and cooling
- Heating:Forced Air, Natural Gas
Structure and exterior
- Roof:Asphalt Shingle
- Year built:1915
- Building area:1,554 sq. ft.
- Lot area:0.15 Acres
- Architectural Style:Traditional
- Construction Materials:Vinyl
- Foundation Description:Poured Concrete
Utilities
- Water:City
Finances and disclosures
- Price:$195,000
- Price per sq. ft.:$125.48
- Tax amount:$2,000 (2025)
Features and amenities
- Appliances:Dishwasher, Dryer, Microwave, Range, Refrigerator, Washer
- Laundry features:Dryer, Dryer Hook-Ups, Main Floor Laundry, Washer, Washer Hookup
- Amenities:Ceiling Fan(s), Drywall, Natural Woodwork, Paneled
Parking
- Parking description:Gravel, Off Street, RV Parking
- Garage:Yes
- Garage spaces:2
New listings near 3713 E 3rd St
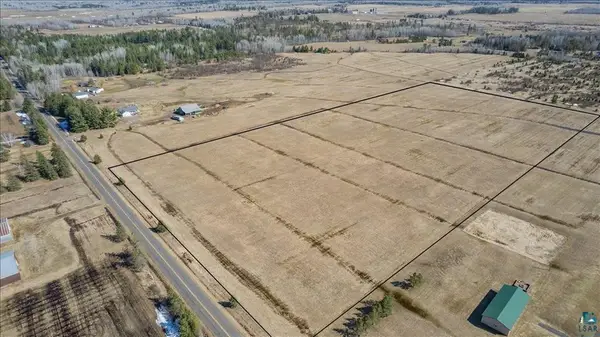 $85,000Pending20 Acres
4208 E Valley Brook Road, Superior, WI 54880
MLS# 7078352Listed by: RE/MAX RESULTS DULUTH- New
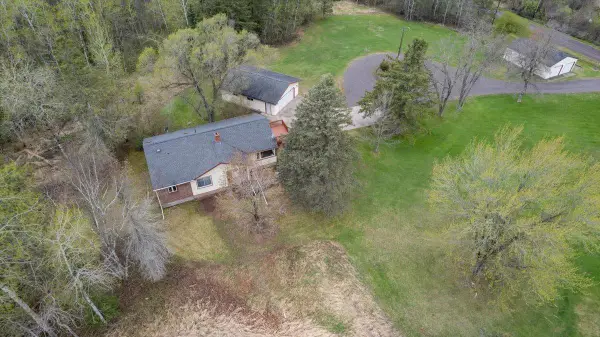 $325,000Active4 beds 2 baths1,266 sq. ft.
3584 E Gustafson Road, Superior, WI 54880
MLS# 7078951Listed by: RE/MAX RESULTS DULUTH - New
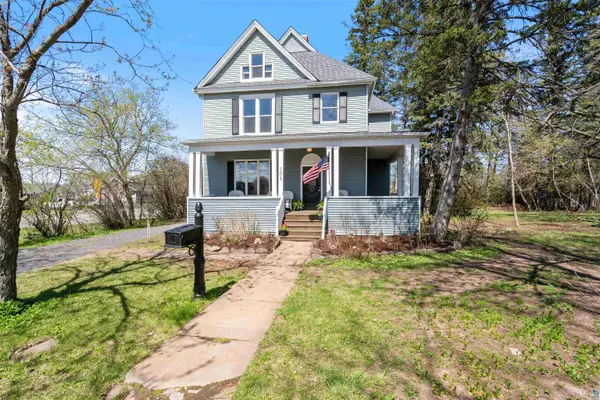 $389,900Active4 beds 3 baths3,363 sq. ft.
103 E 7th St, Superior, WI 54880
MLS# 6125443Listed by: RE/MAX RESULTS - New
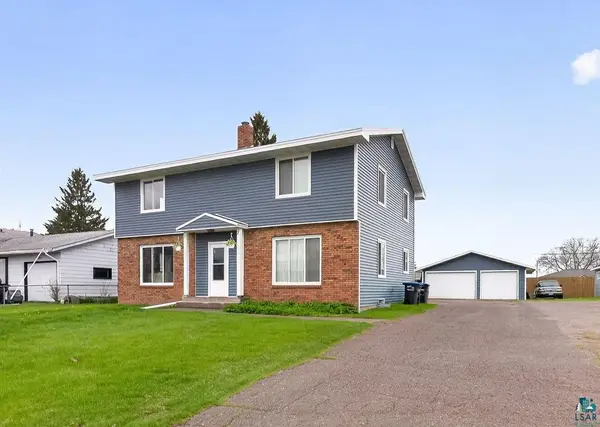 $359,900Active4 beds 2 baths1,968 sq. ft.
2909 John Ave, Superior, WI 54880
MLS# 6125458Listed by: MESSINA & ASSOCIATES REAL ESTATE - New
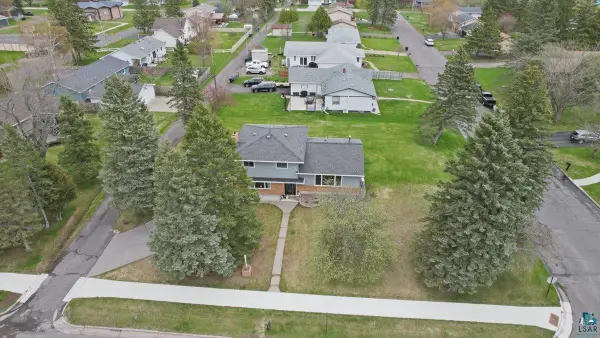 $400,000Active3 beds 2 baths2,324 sq. ft.
2240 Catlin Ave, Superior, WI 54880
MLS# 6125438Listed by: RE/MAX RESULTS - New
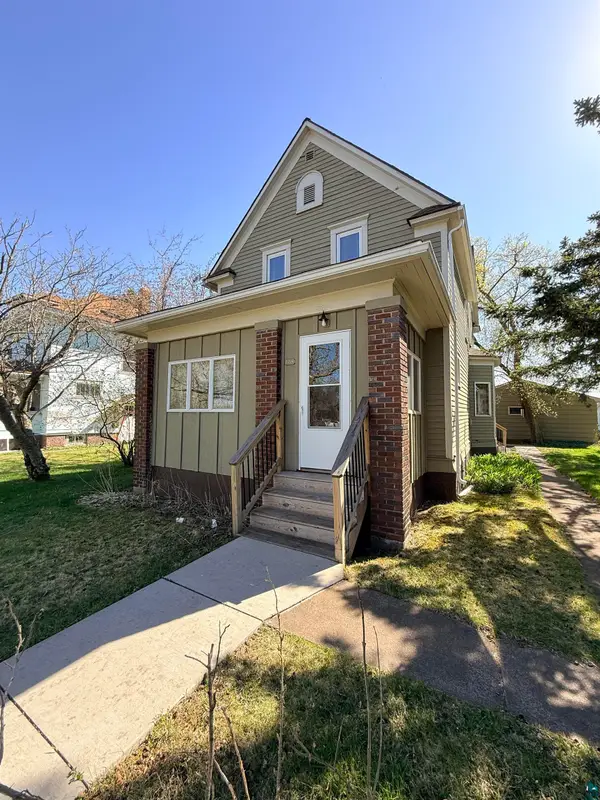 $194,900Active3 beds 2 baths1,860 sq. ft.
5314 E 3rd St, Superior, WI 54880
MLS# 6125420Listed by: RE/MAX RESULTS - New
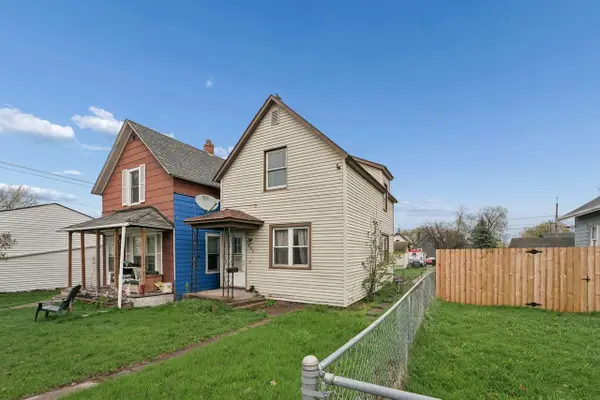 $135,000Active2 beds 1 baths888 sq. ft.
508 Clough Avenue, Superior, WI 54880
MLS# 7076504Listed by: COLDWELL BANKER REALTY 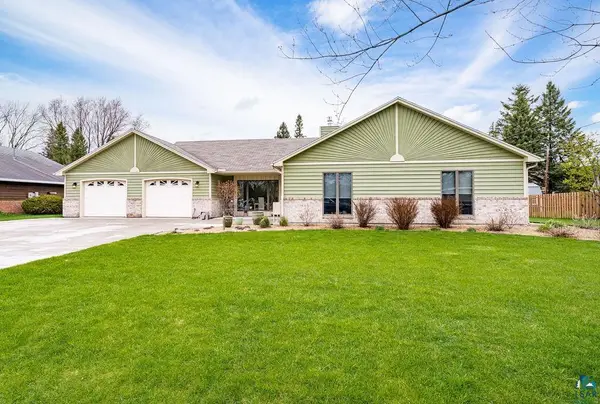 $485,000Pending3 beds 3 baths2,256 sq. ft.
15 Vergennes St, Superior, WI 54880
MLS# 6125371Listed by: COLDWELL BANKER REALTY - DULUTH- New
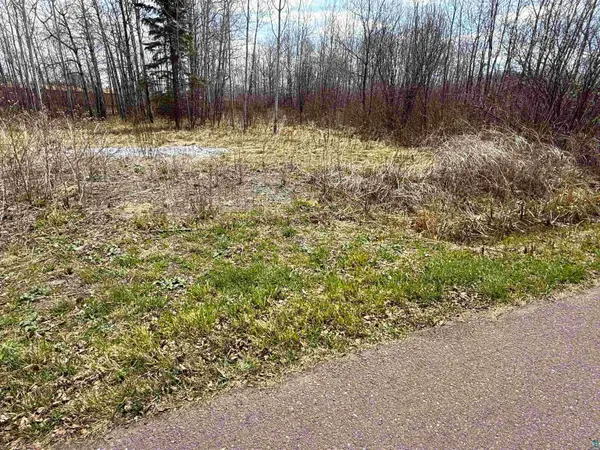 $22,000Active0.3 Acres
321 40th Ave E, Superior, WI 54880
MLS# 6125372Listed by: RE/MAX RESULTS 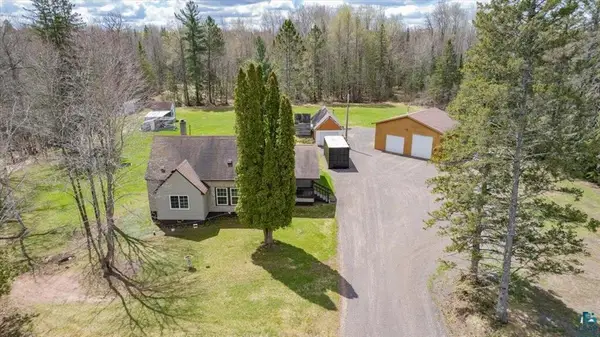 $300,000Pending5 beds 2 baths1,622 sq. ft.
4304 E County Road B, Superior, WI 54880
MLS# 7075948Listed by: RE/MAX RESULTS DULUTH


Protect your home and budget from life's surprises with an Assurant Home Warranty, backed by a partner that supports you through every step of homeownership. Explore Plans.
©2026 Century 21 Real Estate LLC. All rights reserved. CENTURY 21®, the CENTURY 21 Logo and C21® are service marks owned by Century 21 Real Estate LLC. Century 21 Real Estate LLC fully supports the principles of the Fair Housing Act and the Equal Opportunity Act. Each office is independently owned and operated. Listing information is deemed reliable but not guaranteed accurate.