
47 E 4th St, Superior, WI 54880
Local realty services provided by:CENTURY 21 Atwood
47 E 4th St,Superior, WI 54880
$1,000
- 1 Beds
- 1 Baths
- 828 sq. ft.
- Multi-family
- Active
Listed by: maria letsos
Office: re/max results
MLS#:6127126
Source:MN_DAAR
Price summary
- Price:$1,000
- Price per sq. ft.:$1.21
About this home
Well maintained 4 plex with close access to Hwy 2. A charming 1-bedroom apartment on the second floor with a private balcony. Open floor plan in living /dining area with a breakfast bar on opposite side of kitchen counter. Lots of closet space; which includes a huge walk-in closet with lots of room for storage or even an office space. Large one bedroom at the rear of apartment facing Lake Superior. Laundry room on the first level with coin op washer and dryer. Off street parking in front of building as well as a one stall garage is included Tenant is responsible for all utilities including sewage, garbage and recycling. Lawn care & Snow Removal, are included in the rent Non-smoking occupants only No pets Security Deposit: $1000 Application fee per adult is: $32 each
Contact an agent
Home facts
- Year built:1994
- Listing ID #:6127126
- Added:1 day(s) ago
- Updated:August 04, 2026 at 02:49 AM
Rooms and interior
- Bedrooms:1
- Total bathrooms:1
- Basement:Yes
- Basement Description:Slab
- Living area:828 sq. ft.
Heating and cooling
- Heating:Electric
Structure and exterior
- Year built:1994
- Building area:828 sq. ft.
- Lot area:0.21 Acres
- Construction Materials:Vinyl
Utilities
- Water:City
Finances and disclosures
- Price:$1,000
- Price per sq. ft.:$1.21
- Tax amount:$4,501 (2022)
Parking
- Garage:Yes
- Garage spaces:1
New listings near 47 E 4th St
- New
 $1,600,000Active0 Acres
92 E 30th Ave, Superior, WI 54880
MLS# 6127118Listed by: EDINA REALTY, INC. - DULUTH - New
 $324,900Active3 beds 2 baths1,680 sq. ft.
6603 Ogden Ave, Superior, WI 54880
MLS# 6127096Listed by: RE/MAX RESULTS - New
 $189,900Active1 beds 2 baths702 sq. ft.
1205 E 3rd St, Superior, WI 54880
MLS# 6127077Listed by: RE/MAX RESULTS - New
 $174,900Active1 beds -- baths400 sq. ft.
8207 S Dowling Lk Rd E, Superior, WI 54880
MLS# 6127084Listed by: RE/MAX RESULTS - New
 $246,500Active3 beds 1 baths1,622 sq. ft.
5215 E 2nd St, Superior, WI 54880
MLS# 6127042Listed by: RE/MAX RESULTS - New
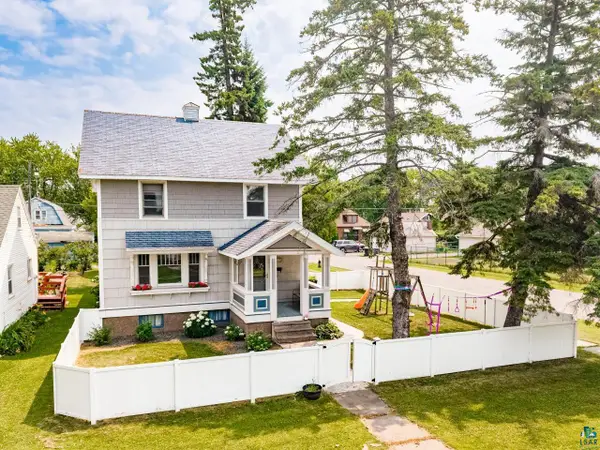 $314,900Active4 beds 2 baths1,865 sq. ft.
2220 Wyoming Ave, Superior, WI 54880
MLS# 6127032Listed by: MESSINA & ASSOCIATES REAL ESTATE - New
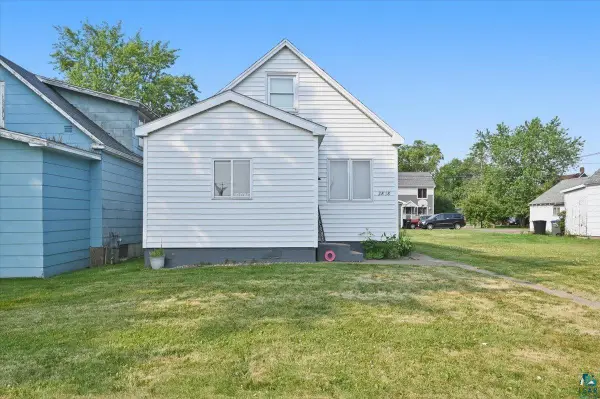 $199,900Active2 beds 1 baths1,082 sq. ft.
2818 E 3rd St, Superior, WI 54880
MLS# 6127027Listed by: RE/MAX RESULTS - New
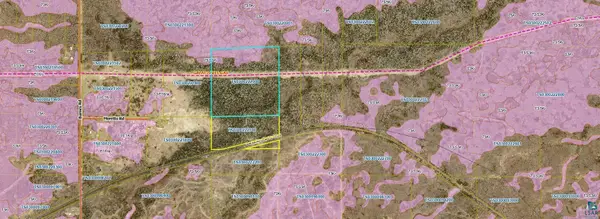 $75,000Active58.16 Acres
Near Moretto Rd, Superior, WI 54880
MLS# 6127028Listed by: RE/MAX RESULTS - New
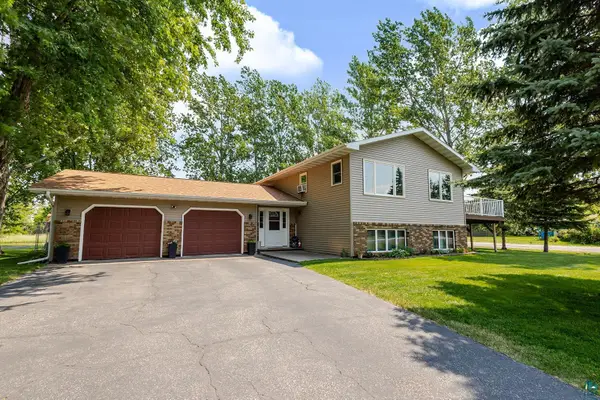 $420,000Active3 beds 2 baths2,376 sq. ft.
1924 Washington Ave, Superior, WI 54880
MLS# 6127024Listed by: RE/MAX RESULTS


Protect your home and budget from life's surprises with an Assurant Home Warranty, backed by a partner that supports you through every step of homeownership. Explore Plans.
©2026 Century 21 Real Estate LLC. All rights reserved. CENTURY 21®, the CENTURY 21 Logo and C21® are service marks owned by Century 21 Real Estate LLC. Century 21 Real Estate LLC fully supports the principles of the Fair Housing Act and the Equal Opportunity Act. Each office is independently owned and operated. Listing information is deemed reliable but not guaranteed accurate.