
120 Red Oak Lane, Morgantown, WV 26501
Local realty services provided by:CENTURY 21 At Your Service
120 Red Oak Lane,Morgantown, WV 26501
$335,000
- 3 Beds
- 3 Baths
- 1,848 sq. ft.
- Townhouse
- Active
Listed by: brittany kolojay, jarrod harper
Office: real broker, llc.
MLS#:10166239
Source:WV_NCWV
Price summary
- Price:$335,000
- Price per sq. ft.:$181.28
About this home
Freshly painted and beautifully maintained, this move-in-ready townhome offers modern finishes, generous living spaces and elevated views. The open-concept main level is filled with natural light and features soaring ceilings, luxury vinyl plank flooring and a spacious kitchen with white cabinetry, granite countertops, stainless steel appliances, and an oversized island with bar seating. Step outside to the composite deck, perfect for grilling, entertaining or simply enjoying the beautiful panoramic mountain view. Upstairs, the spacious primary suite includes a W/I closet and primary bath. A rear door and patio provide convenient access to the yard and additional outdoor living space. Community amenities include a saltwater pool, fitness center, fire pit and playground, while the HOA covers grass cutting and driveway snow removal for easier, low-maintenance living. Conveniently located near Morgantown amenities, WVU and I-79.
Contact an agent
Home facts
- Year built:2020
- Subdivision & Development:The Village of Sugar Maple Ridge
- Listing ID #:10166239
- Added:1 day(s) ago
- Updated:August 04, 2026 at 03:12 AM
Rooms and interior
- Bedrooms:3
- Total bathrooms:3
- Full bathrooms:2
- Half bathrooms:1
- Rooms Total:3
- Flooring:Ceramic Tile, Luxury Vinyl Plank, Wall to Wall Carpet
- Dining Description:On Level 2
- Kitchen Description:Dishwasher, Disposal, Electric Dryer Connection, Electric Stove Connection, Microwave, Range, Refrigerator
- Basement Description:Concrete Floor, Garage Access, Interior Access, Partial, Unfinished, Walk-Out
- Living area:1,848 sq. ft.
Heating and cooling
- Cooling:Ceiling Fan(s), Central Air, Electric, Zoned
- Heating:Central Heat, Electric, Forced Air, Heat Pump, Zoned
- Central air:Yes
Structure and exterior
- Roof:Shingles
- Year built:2020
- Building area:1,848 sq. ft.
- Architectural Style:Traditional
- Construction Materials:Brick/Vinyl, Stone (composite)
- Exterior Features:Deck, Double Thermo Windows, Landscaped, Outside Lighting, Patio
- Foundation Description:Block, Concrete
- Levels:3 or More Stories
Utilities
- Water:City Water
- Sewer:City Sewer
Finances and disclosures
- Price:$335,000
- Price per sq. ft.:$181.28
- Tax amount:$1,942
Features and amenities
- Appliances:Dryer, Refrigerator
- Laundry features:9ft+ Ceiling, Dryer, Electric Dryer Connection, Washer, Washer Connection
- Amenities:9'+ Ceiling, Double Thermo Windows, Electric Dryer Connection, Electric Stove Connection, Landscaped, Outside Lighting, Walk-in Closets
Parking
- Parking description:1 Car Garage, 3+ Cars, Attached Garage
New listings near 120 Red Oak Lane
- New
 $359,500Active3 beds 2 baths2,182 sq. ft.
825 Augusta Drive, Morgantown, WV 26505
MLS# 10166234Listed by: ALLIANCE REALTY - Open Sun, 1 to 3pmNew
 $387,500Active3 beds 2 baths1,869 sq. ft.
202 Chloe Lane, Morgantown, WV 26508
MLS# 10166231Listed by: BERKSHIRE HATHAWAY HOMESERVICES TOUCHDOWN HOME PROS REALTY - New
 $650,000Active4 beds 3 baths2,600 sq. ft.
39 Dock View Lane, Morgantown, WV 26508
MLS# 10166233Listed by: BLUE SKY REALTY, LLC - New
 $235,000Active3 beds 3 baths1,408 sq. ft.
512 McLane Avenue, Morgantown, WV 26505
MLS# 10166222Listed by: OLD COLONY COMPANY OF MORGANTOWN - New
 $227,500Active3 beds 3 baths1,518 sq. ft.
117 Auburn Drive, Morgantown, WV 26501
MLS# 10166225Listed by: HOWARD HANNA PREMIER PROPERTIES BY BARBARA ALEXANDER, LLC - New
 $1,499,000Active4 beds 4 baths4,098 sq. ft.
200 Oak Ridge Drive, Morgantown, WV 26508
MLS# 10166216Listed by: THE AGENCY - MORGANTOWN - New
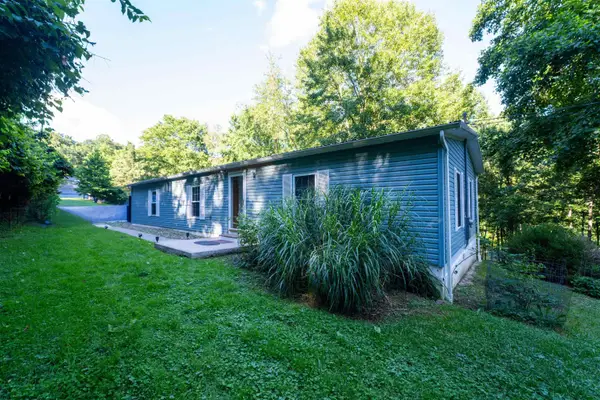 $375,000Active3 beds 2 baths1,440 sq. ft.
3368 Owl Creek Road, Morgantown, WV 26508
MLS# 10166206Listed by: HORSEMAN REALTY LLC - New
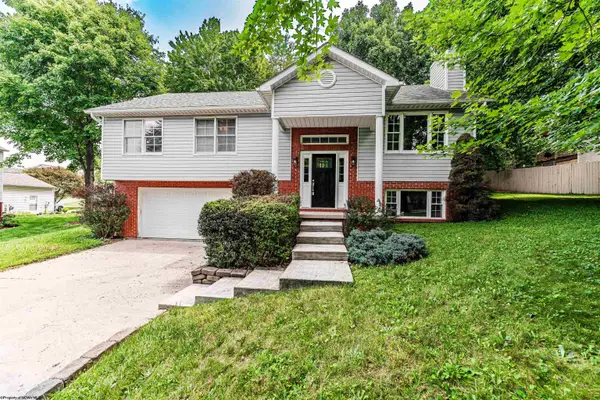 $350,000Active3 beds 3 baths1,902 sq. ft.
1374 Bennett Drive, Morgantown, WV 26508
MLS# 10166197Listed by: BLUE SKY REALTY, LLC - New
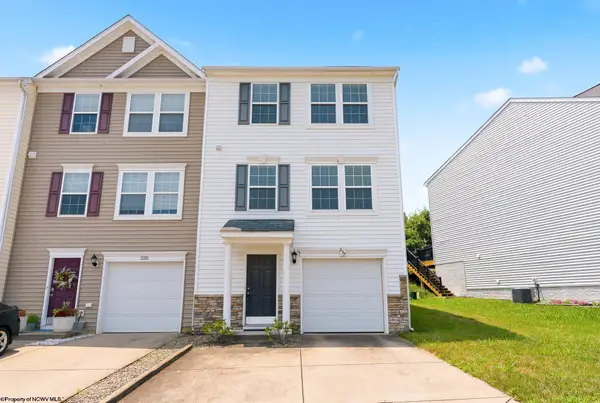 $269,900Active3 beds 4 baths1,571 sq. ft.
237 Birds Eye View Drive, Morgantown, WV 26501
MLS# 10166193Listed by: WHITE DIAMOND REALTY LLC


Protect your home and budget from life's surprises with an Assurant Home Warranty, backed by a partner that supports you through every step of homeownership. Explore Plans.
©2026 Century 21 Real Estate LLC. All rights reserved. CENTURY 21®, the CENTURY 21 Logo and C21® are service marks owned by Century 21 Real Estate LLC. Century 21 Real Estate LLC fully supports the principles of the Fair Housing Act and the Equal Opportunity Act. Each office is independently owned and operated. Listing information is deemed reliable but not guaranteed accurate.