
1513 Sunny Hill, Cheyenne, WY 82001
Local realty services provided by:CENTURY 21 Bell Real Estate
1513 Sunny Hill,Cheyenne, WY 82001
$490,000
- 4 Beds
- 4 Baths
- 2,707 sq. ft.
- Single family
- Active
Listed by:
 Dana Diekroeger(307) 635 - 0336CENTURY 21 Bell Real Estate
Office: century 21 bell real estate
MLS#:100936
Source:WY_CBOR
Price summary
- Price:$490,000
- Price per sq. ft.:$181.01
About this home
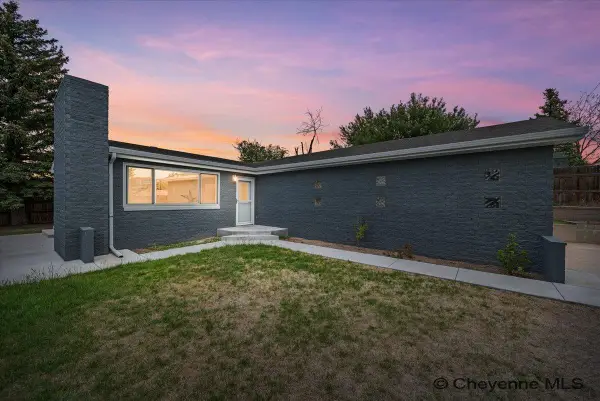
1513 Sunny Hill, east location close to schools, parks, greenway and dog park. Very well cared for 2 story in Sunrise Estates. There are 4 bedrooms and 3 bathrooms, formal and informal dining and large family room and great room, plenty of room for everyone. Basement is finished with another bedroom and bathroom, and it walks out to a large, fenced backyard to include a sprinkler system front and back. Main floor laundry, 1/2 bath, breakfast bar, large kitchen with plenty of counter space and cabinets. Living room has a gas fireplace, lots of windows and vaulted ceilings and opens to the dining area. Primary bedroom has a 5-piece bath with a large walk-in closet. There is a gorgeous red wood deck off the breakfast room area and a covered front porch off the front of the house. Garage has electric car charger. Home has some fresh paint and is getting all new carpet.
Contact an agent
Home facts
- Year built:2005
- Listing ID #:100936
- Added:1 day(s) ago
- Updated:May 30, 2026 at 03:08 AM
Rooms and interior
- Bedrooms:4
- Total bathrooms:4
- Full bathrooms:4
- Flooring:Hardwood Floors, Laminate Floors, Tile Floors
- Dining Description:On Level M
- Bathrooms Description:Master Bathroom On Level Y
- Kitchen Description:Dishwasher, Disposal, Microwave, On Level M, Range/Oven, Refrigerator
- Bedroom Description:Master Bedroom On Level U
- Living area:2,707 sq. ft.
Heating and cooling
- Cooling:Central A/C
- Heating:Forced Air
Structure and exterior
- Year built:2005
- Building area:2,707 sq. ft.
- Lot area:0.14 Acres
- Construction Materials:Brick, Wood/Hardboard
- Exterior Features:Back Fenced, Covered Porch, Deck, Porch, Sprinkler System
- Levels:2 Story
Utilities
- Water:Public (City) Water
- Sewer:City Sewer
Finances and disclosures
- Price:$490,000
- Price per sq. ft.:$181.01
- Tax amount:$2,589
Features and amenities
- Laundry features:Dryer, On Level M, Washer
- Amenities:Bay/Bow Window, Thermal Windows, Vaulted Ceiling, Walk-In Closet, Window Coverings
Parking
- Parking description:2 Car Attached, Garage Door Opener
- Garage spaces:2
New listings near 1513 Sunny Hill
- New
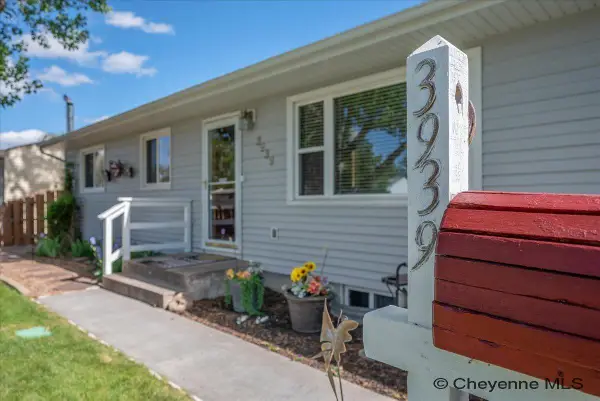 $361,900Active4 beds 2 baths2,016 sq. ft.
3939 E 8th St, Cheyenne, WY 82001
MLS# 100941Listed by: COLDWELL BANKER, THE PROPERTY EXCHANGE - New
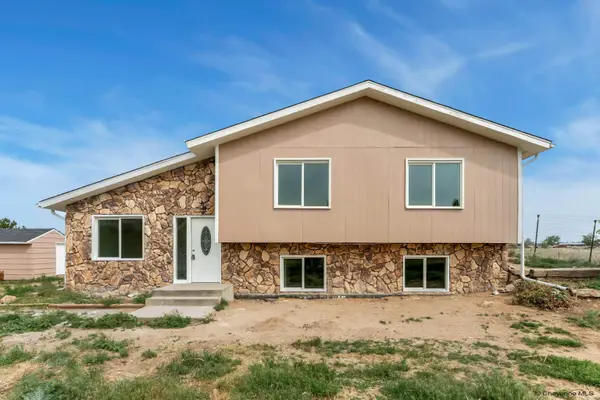 $435,000Active3 beds 3 baths2,344 sq. ft.
2615 Whitney Rd, Cheyenne, WY 82001
MLS# 100938Listed by: ASPIRE REALTY - New
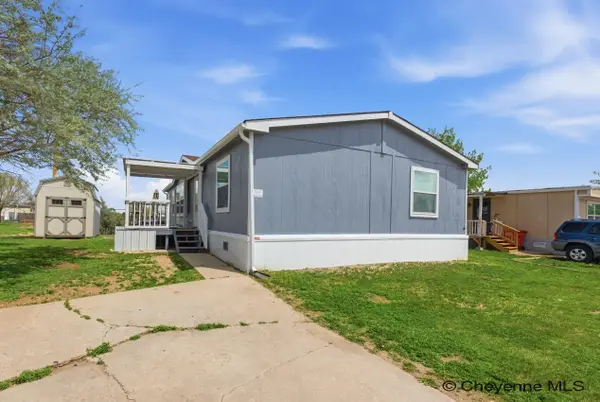 $96,000Active3 beds 2 baths1,280 sq. ft.
300 E Prosser Rd, Cheyenne, WY 82007
MLS# 100939Listed by: #1 PROPERTIES - Open Sat, 11am to 12:30pmNew
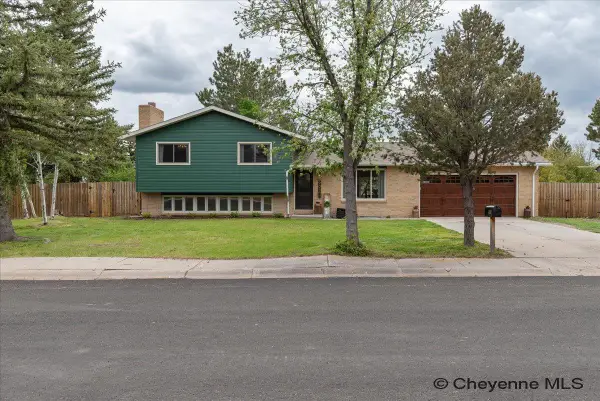 $450,000Active4 beds 3 baths2,350 sq. ft.
903 Custer St, Cheyenne, WY 82009
MLS# 100940Listed by: #1 PROPERTIES - New
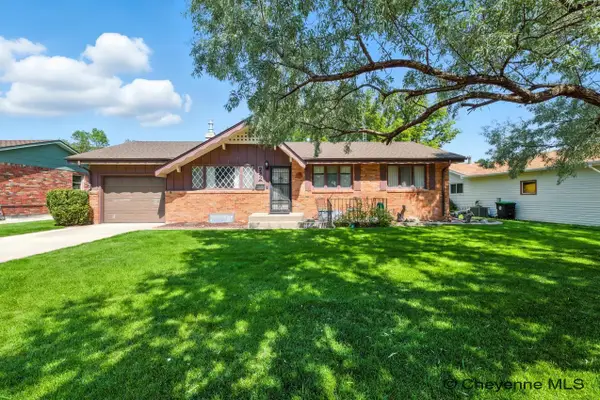 $439,900Active4 beds 2 baths2,296 sq. ft.
742 Arapaho St, Cheyenne, WY 82009
MLS# 100937Listed by: #1 PROPERTIES - Open Sat, 11am to 12:30pmNew
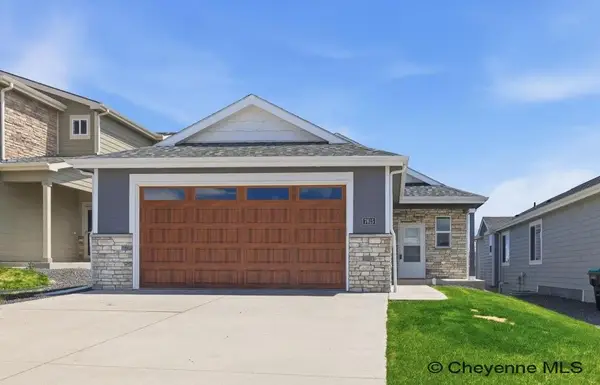 $535,000Active3 beds 2 baths2,930 sq. ft.
7615 Three Hearts Tr, Cheyenne, WY 82001
MLS# 100933Listed by: #1 PROPERTIES - New
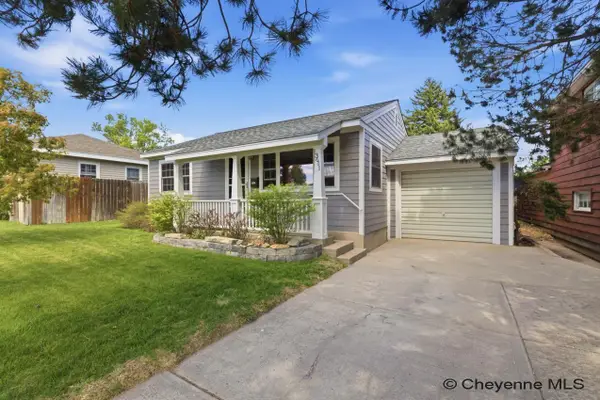 $339,000Active3 beds 2 baths1,572 sq. ft.
3611 Alexander Ave, Cheyenne, WY 82001
MLS# 100934Listed by: #1 PROPERTIES - New
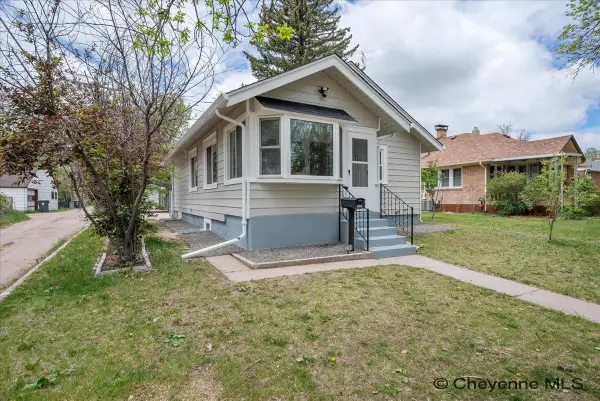 $424,999Active4 beds 2 baths1,632 sq. ft.
3314 Dey Ave, Cheyenne, WY 82001
MLS# 100931Listed by: COLDWELL BANKER, THE PROPERTY EXCHANGE - Open Sat, 2 to 3pmNew
 $390,000Active3 beds 1 baths1,536 sq. ft.
6420 Main St, Cheyenne, WY 82009
MLS# 100932Listed by: COLDWELL BANKER, THE PROPERTY EXCHANGE


Protect your home and budget from life's surprises with an Assurant Home Warranty, backed by a partner that supports you through every step of homeownership. Explore Plans.
©2026 Century 21 Real Estate LLC. All rights reserved. CENTURY 21®, the CENTURY 21 Logo and C21® are service marks owned by Century 21 Real Estate LLC. Century 21 Real Estate LLC fully supports the principles of the Fair Housing Act and the Equal Opportunity Act. Each office is independently owned and operated. Listing information is deemed reliable but not guaranteed accurate.