
106 Aberdeen Road, Williamsport, PA 17701
Local realty services provided by:CENTURY 21 Jackson Real Estate
Upcoming open houses
- Fri, Sep 2508:00 pm - 10:00 pm
Listed by: chantelle jack, tracy ann miloro
Office: exp realty, llc.
MLS#:C-1198
Source:PA_CSVBR
Price summary
- Price:$299,900
- Price per sq. ft.:$158.68
About this home
Step inside and see just how much this inviting West Hills ranch has to offer! Designed for easy one-floor living, this move-in ready home features a bright, open-concept layout with spacious living and dining areas flowing seamlessly into the kitchen with newer appliances. A cozy propane fireplace creates a welcoming focal point, while first-floor laundry adds everyday convenience.
The main level offers two generously sized bedrooms and a full bath, plus a spacious primary suite complete with its own private ensuite bath. Just off the living room, the enclosed sunroom provides the perfect spot for morning coffee, a good book, or simply enjoying the changing seasons.
Need more room? The partially finished lower level adds flexible living space with plenty of possibilities for a family ro game room, home gym, office, or hobby area.
Outside, the spacious backyard is ready to enjoy with a partially covered patio and fire pit area--perfect for summer cookouts, entertaining friends, or unwinding at the end of the day. The garage also features an auxiliary power connection for generator hookup, providing added convenience and peace of mind.
Additional features include solar panels for improved energy efficiency, central air conditioning, radiant ceiling heat, and electric baseboard heat.
Located in the desirable West Hills development with convenient access to schools, shopping, dining, and everyday amenities, this home offers the space, comfort, efficiency, and easy living you've been searching for. Come take another look--you may be surprised by everything this home has to offer!
For questions or a tour please call or text Chantelle 570-809-3860.
Pre-approved buyers please!...
Contact an agent
Home facts
- Year built:1981
- Subdivision & Development:West Hills
- Listing ID #:C-1198
- Added:136 day(s) ago
- Updated:September 23, 2026 at 06:05 PM
Rooms and interior
- Bedrooms:3
- Total bathrooms:2
- Full bathrooms:2
- Rooms Total:11
- Basement Description:Heated, Interior Entrance
- Living area:1,890 sq. ft.
Heating and cooling
- Cooling:Central Air
- Heating:Electric Radiant
- Central air:Yes
Structure and exterior
- Roof:Shingle
- Year built:1981
- Building area:1,890 sq. ft.
- Lot area:0.31 Acres
- Architectural Style:Ranch
Utilities
- Water:Public
- Sewer:Public Sewer
Finances and disclosures
- Price:$299,900
- Price per sq. ft.:$158.68
- Tax amount:$5,973
Features and amenities
- Appliances:Refrigerator, Stove/Range
Parking
- Parking description:2 Car
- Garage:Yes
New listings near 106 Aberdeen Road
- New
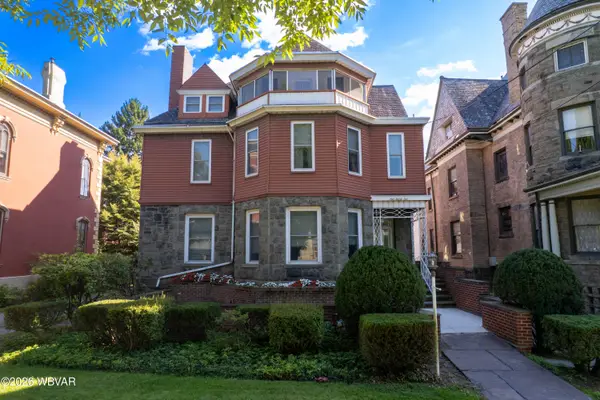 $499,900Active-- beds -- baths4,678 sq. ft.
921 W 4th Street, Williamsport, PA 17701
MLS# WB-104899Listed by: RE/MAX WEST BRANCH - New
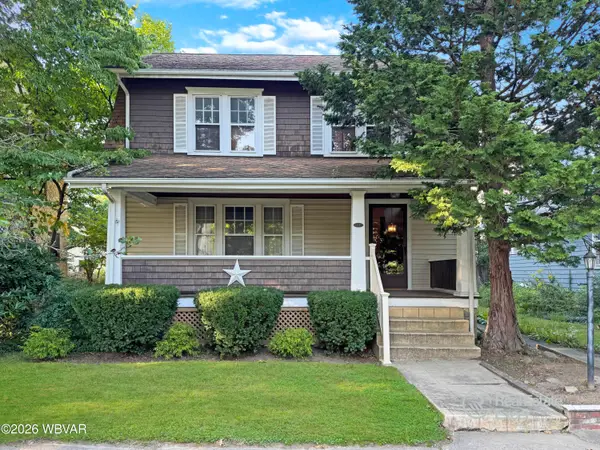 $180,000Active3 beds 1 baths1,918 sq. ft.
416 Vernon Avenue, Williamsport, PA 17701
MLS# WB-104883Listed by: REAL ESTATE EXCEL, A GIRIO REALTY COMPANY - New
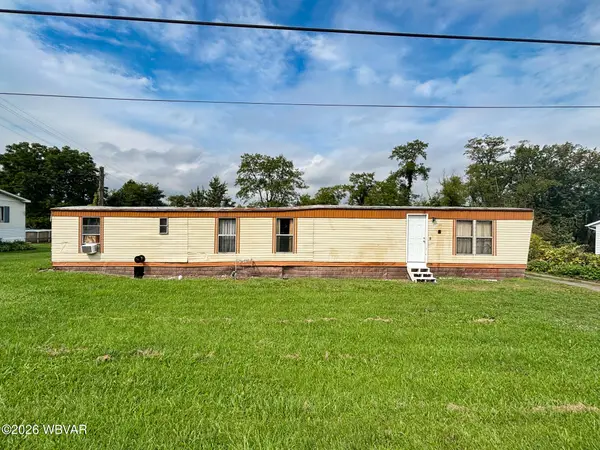 $70,000Active3 beds 1 baths924 sq. ft.
2860 Cochran Avenue, Williamsport, PA 17702
MLS# WB-104882Listed by: ADVENTURE REALTY - WILLIAMSPORT - New
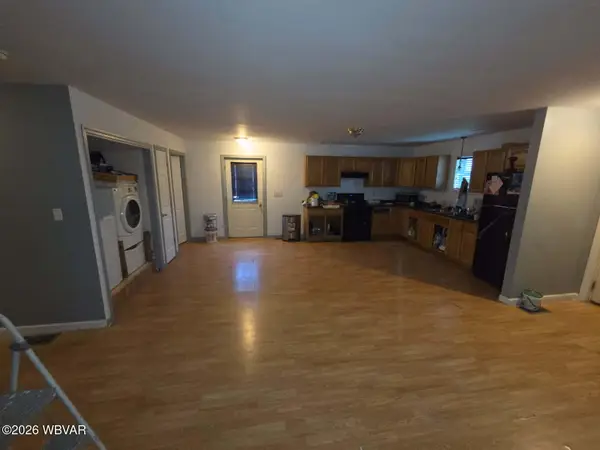 $198,900Active3 beds 1 baths1,343 sq. ft.
1131 Charles Street, Williamsport, PA 17701
MLS# WB-104877Listed by: PREMIER REAL ESTATE AGENCY - New
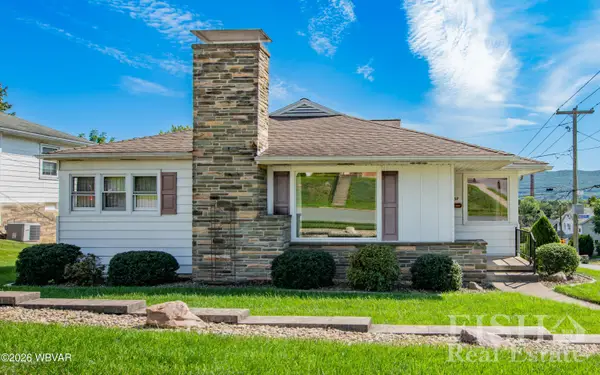 $239,900Active3 beds 2 baths1,858 sq. ft.
1259 Louisa Street, Williamsport, PA 17701
MLS# WB-104879Listed by: FISH REAL ESTATE - New
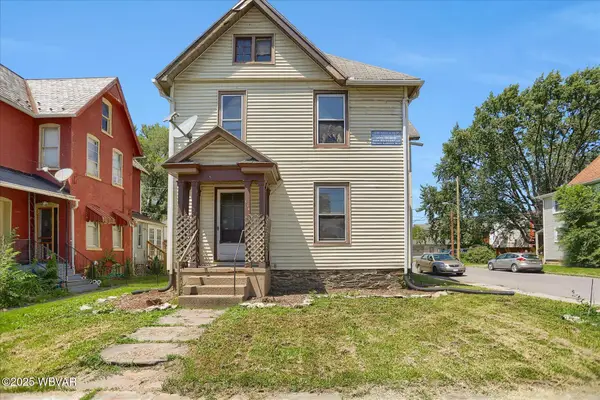 $105,000Active3 beds 1 baths1,728 sq. ft.
814 Park Avenue, Williamsport, PA 17701
MLS# WB-104875Listed by: IRON VALLEY REAL ESTATE NORTH CENTRAL PA - New
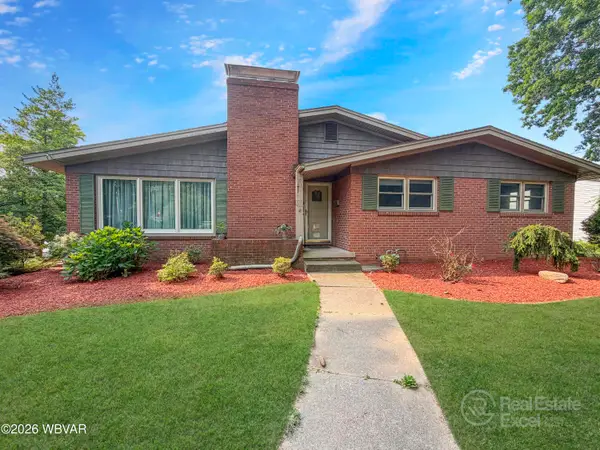 $275,000Active4 beds 3 baths2,344 sq. ft.
928 Grampian Boulevard, Williamsport, PA 17701
MLS# WB-104874Listed by: REAL ESTATE EXCEL, A GIRIO REALTY COMPANY - New
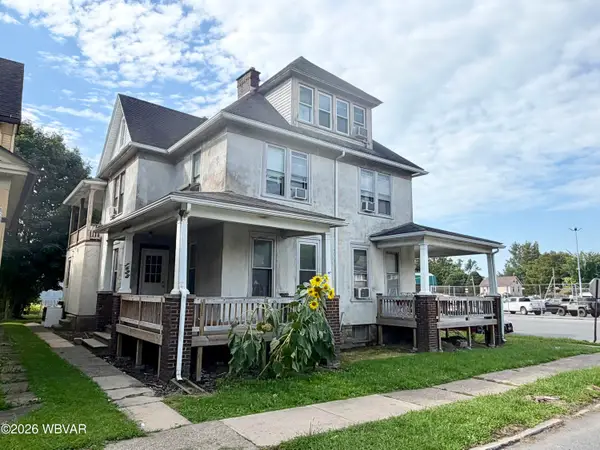 $259,900Active-- beds -- baths4,288 sq. ft.
1425 Park Avenue, Williamsport, PA 17701
MLS# WB-104871Listed by: RE/MAX WEST BRANCH - New
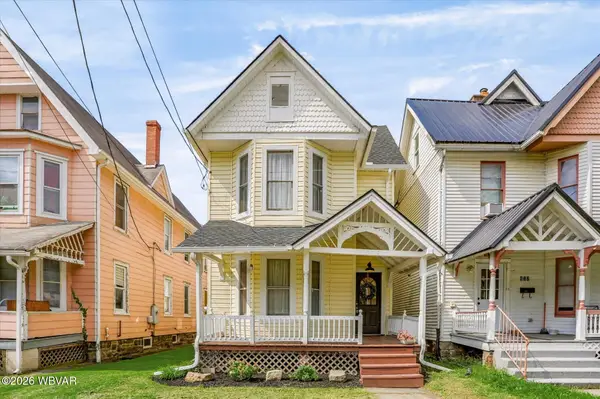 $159,900Active3 beds 2 baths1,476 sq. ft.
615 Cemetery Street, Williamsport, PA 17701
MLS# WB-104869Listed by: IRON VALLEY REAL ESTATE NORTH CENTRAL PA - New
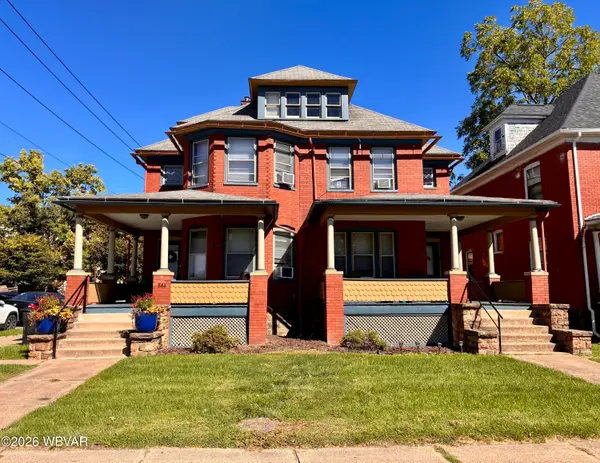 $399,900Active-- beds -- baths5,798 sq. ft.
842 High Street, Williamsport, PA 17701
MLS# WB-104861Listed by: IRON VALLEY REAL ESTATE NORTH CENTRAL PA


Protect your home and budget from life's surprises with an Assurant Home Warranty, backed by a partner that supports you through every step of homeownership. Explore Plans.
©2026 Century 21 Real Estate LLC. All rights reserved. CENTURY 21®, the CENTURY 21 Logo and C21® are service marks owned by Century 21 Real Estate LLC. Century 21 Real Estate LLC fully supports the principles of the Fair Housing Act and the Equal Opportunity Act. Each office is independently owned and operated. Listing information is deemed reliable but not guaranteed accurate.