103 Azalea Drive, Enterprise, AL 36330
Local realty services provided by:CENTURY 21 Regency Realty, Inc.
103 Azalea Drive,Enterprise, AL 36330
$199,900
- 4 Beds
- 2 Baths
- 1,696 sq. ft.
- Single family
- Active
Listed by: pamela tyner
Office: team linda simmons real estate
MLS#:558852
Source:AL_WGRS
Price summary
- Price:$199,900
- Price per sq. ft.:$117.87
About this home
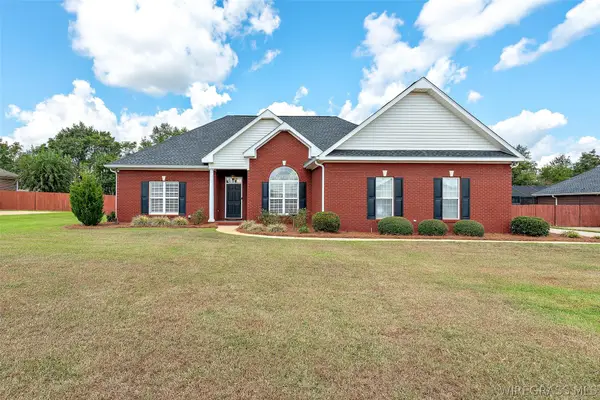
MOVE-IN READY with major updates already completed! This beautifully updated 4-bedroom, 2-bath home offers a desirable split-bedroom floor plan, spacious backyard, workshop, and plenty of storage. Recent improvements include a new roof in 2022, HVAC in 2024, an updated kitchen in 2024, and vinyl plank flooring throughout the main living areas and primary bedroom in 2024. Even more updates were completed in 2026, including new carpet in the secondary bedrooms and crown molding in the living areas. Both bathrooms have also been updated, giving this home a fresh, well-maintained feel throughout. The functional floor plan includes a separate laundry room along with additional storage attached to the home. Outside, you’ll find a spacious privacy-fenced backyard with plenty of room for entertaining, pets, or simply enjoying the outdoors. A 10’ x 14’ workshop provides even more storage or workspace, and an additional covered backyard area offers endless possibilities for outdoor living, hobbies, or equipment storage. A one-car carport completes the package. With four bedrooms, numerous recent updates, great storage, a workshop, and a large fenced backyard, this home has so much to offer. Schedule your showing and come see it for yourself!...
Contact an agent
Home facts
- Year built:1959
- Subdivision & Development:SUNSET HILL
- Listing ID #:558852
- Added:1 day(s) ago
- Updated:September 29, 2026 at 11:00 AM
Rooms and interior
- Bedrooms:4
- Total bathrooms:2
- Full bathrooms:2
- Flooring:Plank, carpet, vinyl
- Kitchen Description:Disposal, Electric Oven, Electric Range, Range Hood, Refrigerator
- Living area:1,696 sq. ft.
Heating and cooling
- Cooling:Ceiling Fans, Central Air, Electric
- Heating:Central, Electric, Heat Pump, Multiple Heating Units
- Central air:Yes
Structure and exterior
- Roof:Ridge Vents
- Year built:1959
- Building area:1,696 sq. ft.
- Lot area:0.29 Acres
- Lot Features:City Lot, Level, Mature Trees, Subdivision
- Architectural Style:One Story
- Construction Materials:VinylSiding, brick
- Exterior Features:Fence, Fully Fenced, Patio, Porch
- Foundation Description:Slab
- Levels:1 Story
Schools
- Middle school:,
Utilities
- Water:Public Water
- Sewer:Public Sewer
Finances and disclosures
- Price:$199,900
- Price per sq. ft.:$117.87
- Tax amount:$556
Features and amenities
- Appliances:Disposal, Electric Range, Electric Water Heater, Range Hood, Refrigerator
- Laundry features:Dryer Hookup
- Amenities:Electric Water Heater
Parking
- Parking description:1 Carport Space(s), Attached Carport
- Carport spaces:1
New listings near 103 Azalea Drive
- New
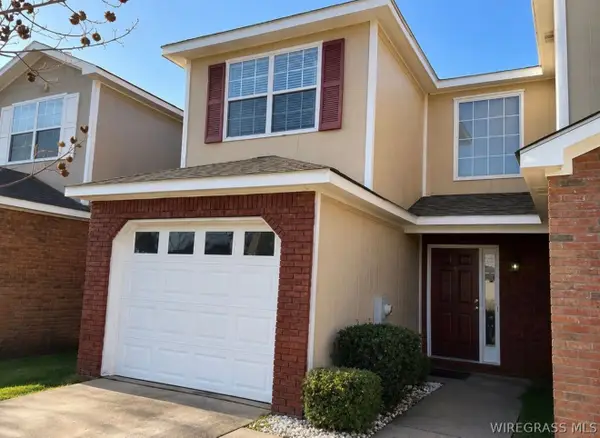 $160,000Active2 beds 3 baths1,404 sq. ft.
111 N Spring View Drive, Enterprise, AL 36330
MLS# 558861Listed by: 1ST CLASS REAL ESTATE WIREGRASS - New
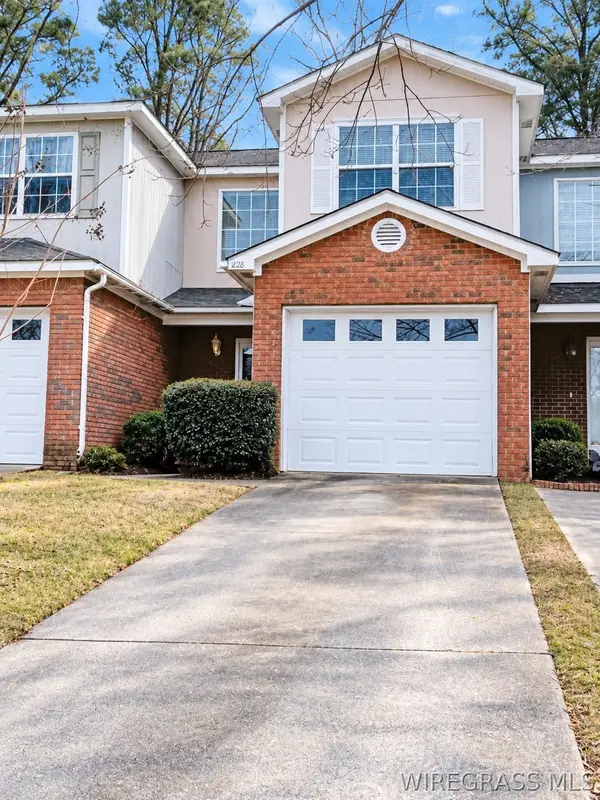 $160,000Active2 beds 3 baths1,392 sq. ft.
128 Woodmere Drive, Enterprise, AL 36330
MLS# 558860Listed by: 1ST CLASS REAL ESTATE WIREGRASS - New
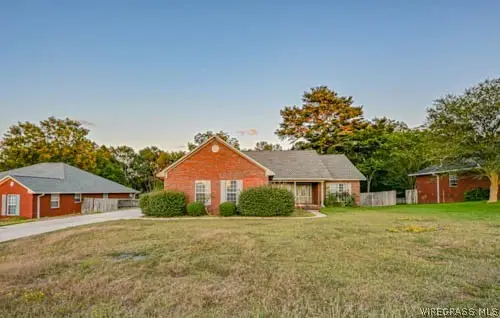 $295,000Active3 beds 2 baths1,736 sq. ft.
304 Legacy Drive, Enterprise, AL 36330
MLS# 558844Listed by: TEAM LINDA SIMMONS REAL ESTATE - New
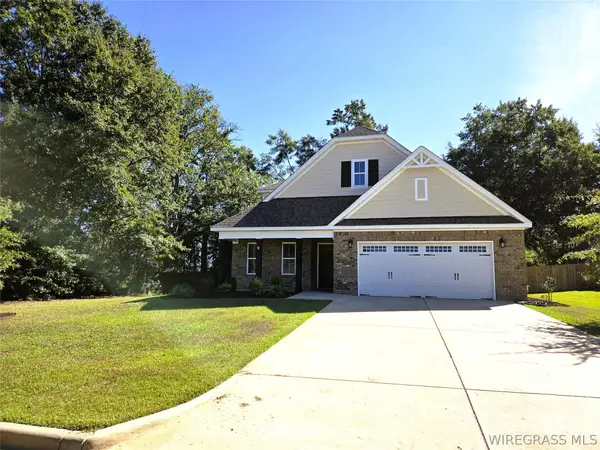 $425,000Active4 beds 3 baths2,751 sq. ft.
101 Hundley Drive, Enterprise, AL 36330
MLS# 558836Listed by: TEAM LINDA SIMMONS REAL ESTATE - New
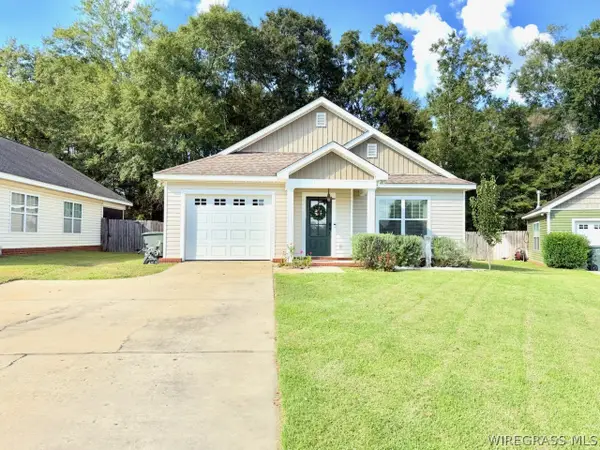 $260,000Active3 beds 2 baths1,446 sq. ft.
244 Jasmine Circle, Enterprise, AL 36330
MLS# 558848Listed by: COLDWELL BANKER PRESTIGE HOMES AND REAL ESTATE - New
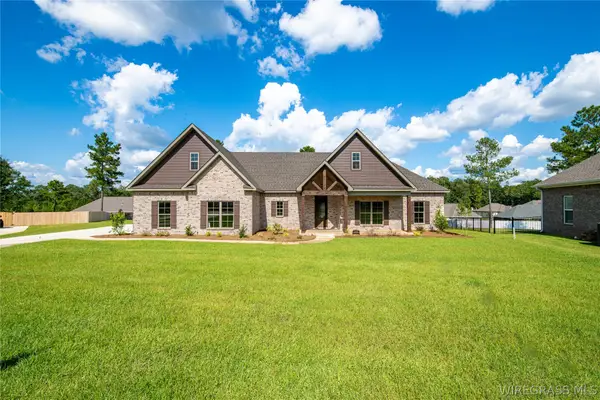 $525,000Active4 beds 3 baths2,561 sq. ft.
118 Sawtooth Street, Enterprise, AL 36330
MLS# 558842Listed by: TEAM LINDA SIMMONS REAL ESTATE - New
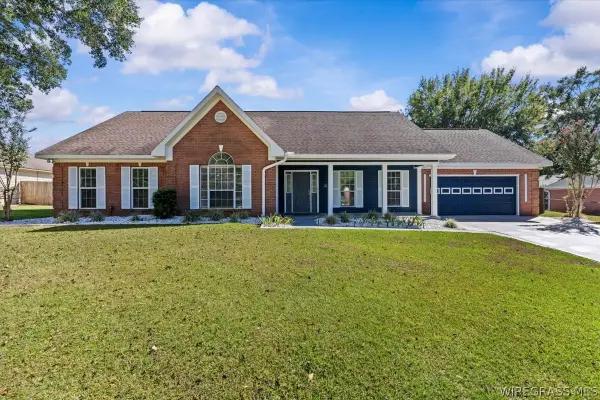 $369,000Active3 beds 3 baths2,252 sq. ft.
213 W Kingswood Drive, Enterprise, AL 36330
MLS# 558846Listed by: AXEN REALTY PARTNERS - New
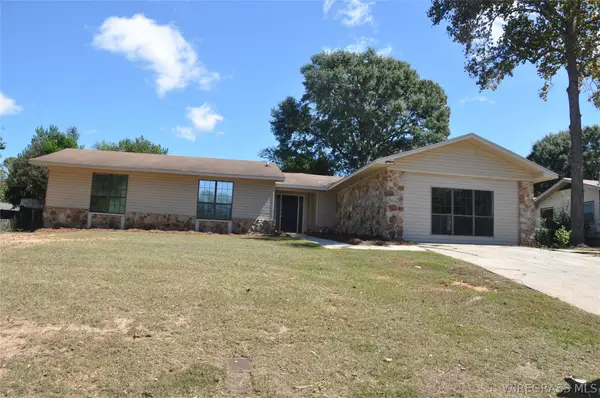
 $249,900Active3 beds 2 baths2,292 sq. ft.
106 Seminole Drive, Enterprise, AL 36330
MLS# 558346Listed by: CENTURY 21 REGENCY REALTY - New
 $310,000Active3 beds 2 baths1,829 sq. ft.
77 County Road 747, Enterprise, AL 36330
MLS# 558761Listed by: COLDWELL BANKER PRESTIGE HOMES AND REAL ESTATE


Protect your home and budget from life's surprises with an Assurant Home Warranty, backed by a partner that supports you through every step of homeownership. Explore Plans.
©2026 Century 21 Real Estate LLC. All rights reserved. CENTURY 21®, the CENTURY 21 Logo and C21® are service marks owned by Century 21 Real Estate LLC. Century 21 Real Estate LLC fully supports the principles of the Fair Housing Act and the Equal Opportunity Act. Each office is independently owned and operated. Listing information is deemed reliable but not guaranteed accurate.