
9337 County Road 1, Enterprise, AL 36330
Local realty services provided by:CENTURY 21 Regency Realty, Inc.
9337 County Road 1,Enterprise, AL 36330
$455,000
- 5 Beds
- 3 Baths
- 3,600 sq. ft.
- Single family
- Active
Listed by: vicki halt
Office: primus realty group dba remax premier
MLS#:559128
Source:AL_WGRS
Price summary
- Price:$455,000
- Price per sq. ft.:$126.39
About this home
A HOMESTEADER'S DREAM! Sustainable Living at Its Finest! This 1.3-acre property has a 4-bedroom 2 bath, 2 car garage home and a 1200 sq ft GUEST HOUSE/MOTHER IN LAW SUITE with its OWN 2 CAR GARAGE. The guest house consists of a central living/kitchen area with room for a refrigerator, sink and cabinetry installed, a full bathroom, and bedroom. Perfect for a mother-in-law suite, or an apartment rented out for additional income. There are so many amenities for SUSTAINABLE LIVING, AND a saltwater pool with a new liner, replaced in 2025. The 16x30 foot GREENHOUSE features a wood-burning stove and can be watered by a WATER HARVESTING system that is supplied by 14 300-GALLON WATER TANKS. The water can be pumped through a WATER FILTRATION SYSTEM that can be hooked up to the greenhouse or the main house. Adding to the property's self-sufficient appeal is a PERMANENTLY INSTALLED GENERATOR that provides up to 30 hours of operation, powered by 2 500 GALLON PROPANE TANKS. An INSULATED EXTERIOR BUILDING with shelving provides additional outside storage. The EXPANSIVE GARDEN AREA is supported by an UNDERGROUND AND ABOVE GROUND IRRIGATION SYSTEM. There are 2 RAISED GARDEN BEDS with cattle panels, 14 FRUIT TREES, and 3 separate privacy fenced yards. The renovated kitchen has freshly painted cabinets, Onyx countertops, and stainless-steel appliances installed in 2019. The eat-in kitchen has a Pella sliding door installed in 2024. Hardwood floors are in the living room and master bedroom, and ceramic tile in the kitchen and bathrooms. The master bathroom features a double-sink vanity, a built-in vanity, a walk-in closet with built-in storage, a walk-in shower, and a jacuzzi tub. A separate laundry room with cabinets and shelving. Whether it's GROWING YOUR OWN PRODUCE, year-round GREENHOUSE GARDENING, or embracing a more self-reliant way of life, this property offers an impressive collection of amenities that might just be the perfect HOMESTEAD for you and your family....
Contact an agent
Home facts
- Year built:1994
- Subdivision & Development:Rural
- Listing ID #:559128
- Added:1 day(s) ago
- Updated:November 08, 2026 at 12:42 AM
Rooms and interior
- Bedrooms:5
- Total bathrooms:3
- Full bathrooms:3
- Rooms Total:2
- Flooring:Plank, carpet, tile, vinyl, wood
- Bathrooms Description:Double Vanity, Garden Tub/Roman Tub, Jetted Tub, Separate Shower
- Kitchen Description:Disposal, Electric Oven, Gas Oven, Microwave, Microwave Hood Fan, Refrigerator, Water Purifier
- Living area:3,600 sq. ft.
Heating and cooling
- Cooling:Ceiling Fans, Central Air, Electric
- Heating:Central, Electric, Multiple Heating Units
- Central air:Yes
Structure and exterior
- Year built:1994
- Building area:3,600 sq. ft.
- Lot area:1.3 Acres
- Lot Features:Level, Mature Trees, Outside City Limits, Sprinklers In Ground
- Architectural Style:One Story
- Construction Materials:VinylSiding, brick
- Exterior Features:Covered, Deck, Fence, Patio, Porch
- Foundation Description:Slab
- Levels:1 Story
Schools
- Middle school:,
Utilities
- Water:Public Water
Finances and disclosures
- Price:$455,000
- Price per sq. ft.:$126.39
Features and amenities
- Appliances:Disposal, Electric Water Heater, Microwave, Plumbed For Ice Maker, Refrigerator, Water Purifier
- Laundry features:Dryer Hookup
- Amenities:Double Pane Windows, Electric Water Heater, Plumbed For Ice Maker, Water Purifier
- Pool features:Pool
Parking
- Parking description:Driveway, Garage, Garage Door Opener
- Garage:Yes
- Garage spaces:4
New listings near 9337 County Road 1
- New
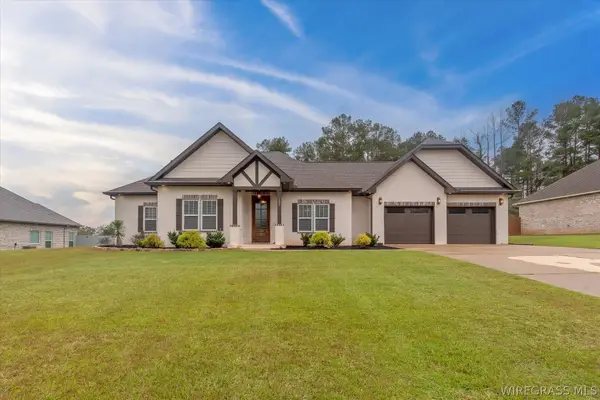 $429,000Active4 beds 3 baths2,290 sq. ft.
132 County Road 758, Enterprise, AL 36330
MLS# 559137Listed by: AXEN REALTY PARTNERS - New
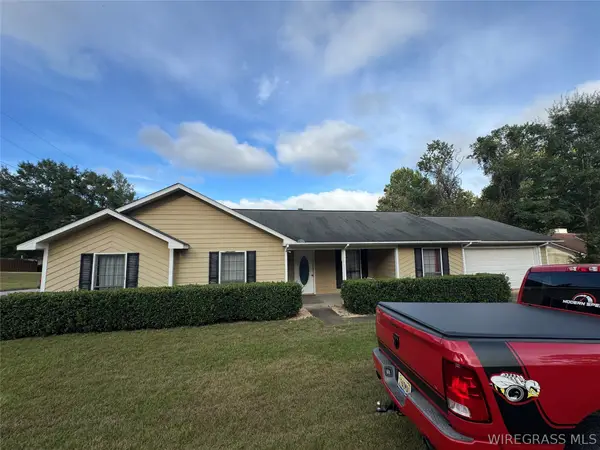 $119,900Active3 beds 2 baths1,618 sq. ft.
10872 County Road 1 Road, Enterprise, AL 36330
MLS# 559122Listed by: HERITAGE HOME REALTY - New
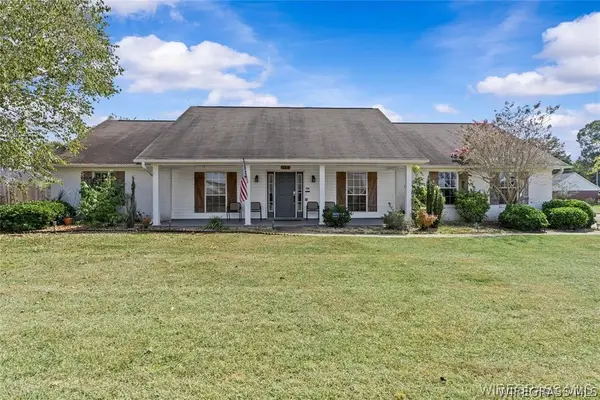 $285,000Active3 beds 2 baths1,796 sq. ft.
113 Fieldstone Drive, Enterprise, AL 36330
MLS# 559088Listed by: GINA E REALTY - New
 $345,000Active4 beds 2 baths2,065 sq. ft.
113 Dawson Lane, Enterprise, AL 36330
MLS# 559118Listed by: ICISIC REAL ESTATE SERVICES - New
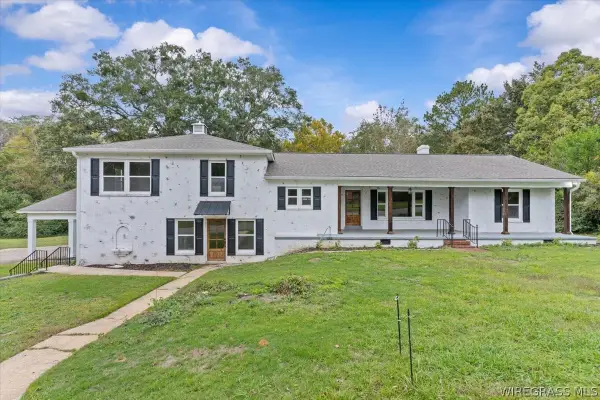 $440,000Active4 beds 3 baths3,100 sq. ft.
704 W Lee Street W, Enterprise, AL 36330
MLS# 559125Listed by: TEAM LINDA SIMMONS REAL ESTATE - New
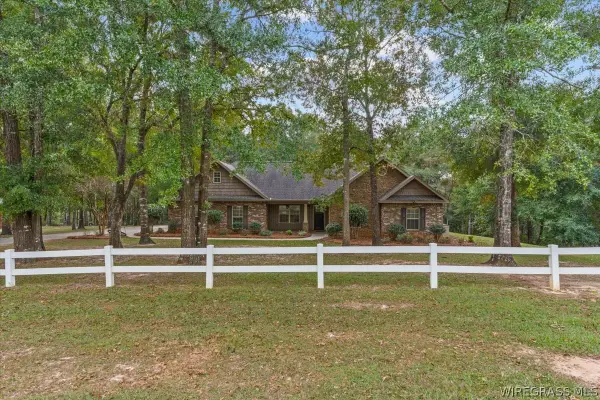 $379,900Active4 beds 3 baths2,516 sq. ft.
328 County Road 558, Enterprise, AL 36330
MLS# 559114Listed by: EXP REALTY LLC - New
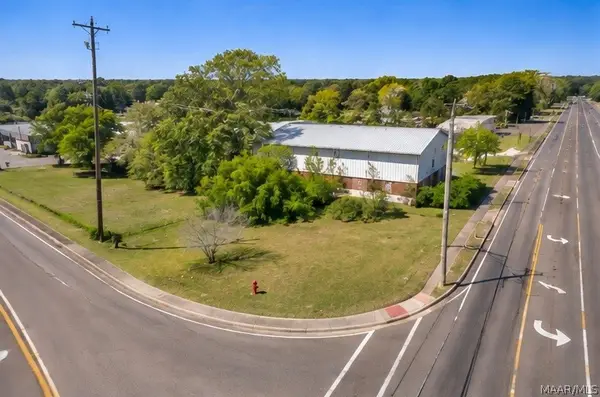 $20,000Active0.13 Acres
601 N Main Street, Enterprise, AL 36330
MLS# 591767Listed by: EXP REALTY, LLC. - New
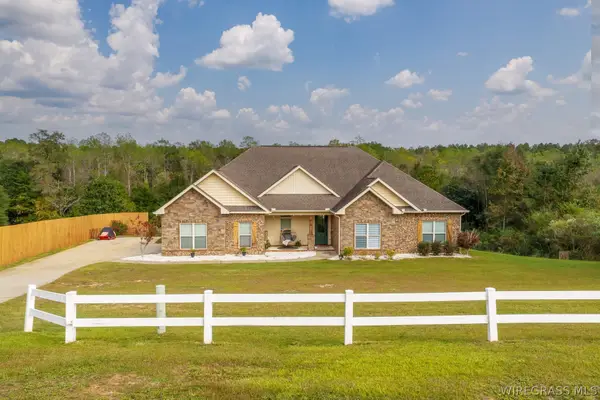 $460,000Active4 beds 3 baths2,302 sq. ft.
656 County Road 558, Enterprise, AL 36330
MLS# 559035Listed by: TEAM LINDA SIMMONS REAL ESTATE - New
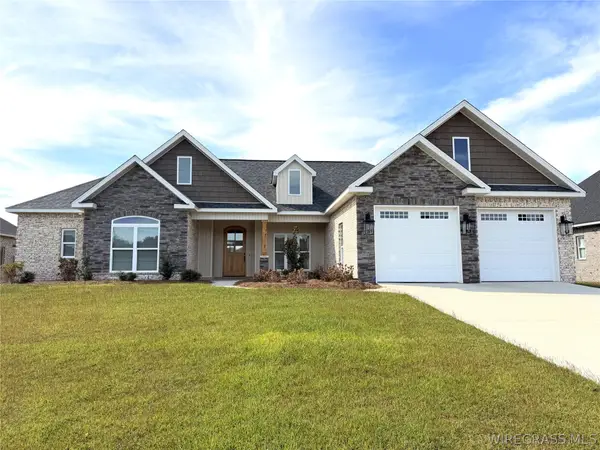 $445,000Active4 beds 3 baths2,232 sq. ft.
327 Lakes Drive, Enterprise, AL 36330
MLS# 558959Listed by: TEAM LINDA SIMMONS REAL ESTATE


Protect your home and budget from life's surprises with an Assurant Home Warranty, backed by a partner that supports you through every step of homeownership. Explore Plans.
©2026 Century 21 Real Estate LLC. All rights reserved. CENTURY 21®, the CENTURY 21 Logo and C21® are service marks owned by Century 21 Real Estate LLC. Century 21 Real Estate LLC fully supports the principles of the Fair Housing Act and the Equal Opportunity Act. Each office is independently owned and operated. Listing information is deemed reliable but not guaranteed accurate.