
132 County Road 758, Enterprise, AL 36330
Local realty services provided by:CENTURY 21 Regency Realty, Inc.
Listed by: jennifer reynolds
Office: axen realty partners
MLS#:559137
Source:AL_WGRS
Price summary
- Price:$429,000
- Price per sq. ft.:$187.34
- Monthly HOA dues:$16.67
About this home
Fall in love with this beautiful, like-new home in the sought-after Pearson Farms subdivision of Enterprise! This home is nestled in a warm, welcoming community with a true hometown feel.
From the moment you walk in, you'll love the bright, open feel and stylish finishes throughout. Luxury vinyl plank flooring flows throughout the entire home—no carpet to worry about, just beautiful floors and easy maintenance.
The formal dining room is perfect for hosting family dinners or holiday gatherings, while the spacious kitchen features stainless steel appliances, a large island, and gorgeous stone countertops. You'll also appreciate thoughtful extras like gutters in the front and back of the home, an irrigation system, and the convenient hall tree just inside the garage entrance—perfect for keeping coats, backpacks, and shoes organized.
The primary suite is complete with split dual vanities, jetted tub, and a beautiful tiled walk-in shower. Two additional bedrooms share a convenient Jack-and-Jill bathroom, making the layout ideal for family or guests.
Step outside to the large screened-in porch and enjoy peaceful views of the expansive, fully fenced backyard.
With beautiful finishes and a functional layout with plenty of space inside and out, this home checks all the boxes! If you've been looking for the perfect combination of style, comfort, and a convenient location, this is one you won't want to miss. Schedule your tour today!...
Contact an agent
Home facts
- Year built:2023
- Subdivision & Development:Pearson Farms
- Listing ID #:559137
- Added:1 day(s) ago
- Updated:November 08, 2026 at 01:41 AM
Rooms and interior
- Bedrooms:4
- Total bathrooms:3
- Full bathrooms:3
- Flooring:Plank, vinyl
- Bathrooms Description:Double Vanity, Garden Tub/Roman Tub, Jetted Tub, Separate Shower
- Kitchen Description:Electric Range, Microwave, Range Hood, Refrigerator, Self Cleaning Oven, Smooth Cooktop
- Living area:2,290 sq. ft.
Heating and cooling
- Cooling:HeatPump
- Heating:Heat Pump
Structure and exterior
- Roof:Ridge Vents
- Year built:2023
- Building area:2,290 sq. ft.
- Lot area:0.35 Acres
- Lot Features:Outside City Limits, Subdivision
- Architectural Style:One Story
- Construction Materials:brick
- Exterior Features:Covered, Fence, Fully Fenced, Patio, Porch, Screened
- Foundation Description:Slab
- Levels:1 Story
Schools
- Middle school:,
Utilities
- Water:Public Water
Finances and disclosures
- Price:$429,000
- Price per sq. ft.:$187.34
Features and amenities
- Appliances:Electric Range, Electric Water Heater, Microwave, Plumbed For Ice Maker, Range Hood, Refrigerator, Self Cleaning Oven
- Amenities:Double Pane Windows, Electric Water Heater, Plumbed For Ice Maker
Parking
- Parking description:Driveway, Garage, Garage Door Opener
- Garage:Yes
- Garage spaces:2
New listings near 132 County Road 758
- New
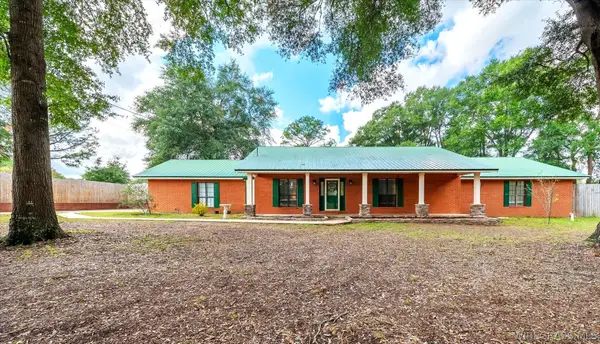 $455,000Active5 beds 3 baths3,600 sq. ft.
9337 County Road 1, Enterprise, AL 36330
MLS# 559128Listed by: PRIMUS REALTY GROUP DBA REMAX PREMIER - New
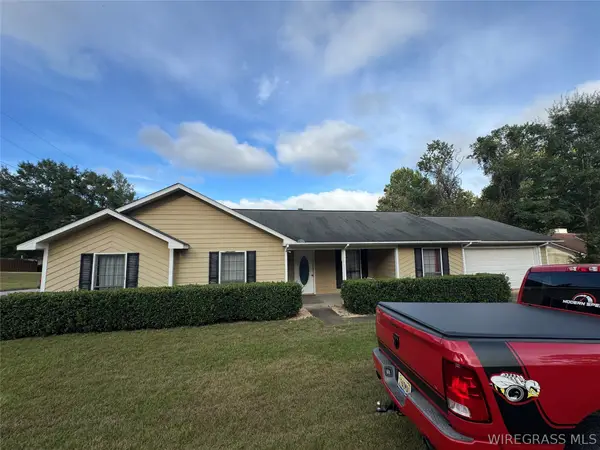 $119,900Active3 beds 2 baths1,618 sq. ft.
10872 County Road 1 Road, Enterprise, AL 36330
MLS# 559122Listed by: HERITAGE HOME REALTY - New
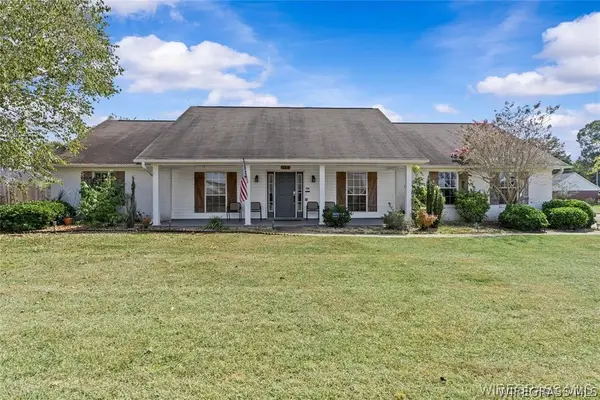 $285,000Active3 beds 2 baths1,796 sq. ft.
113 Fieldstone Drive, Enterprise, AL 36330
MLS# 559088Listed by: GINA E REALTY - New
 $345,000Active4 beds 2 baths2,065 sq. ft.
113 Dawson Lane, Enterprise, AL 36330
MLS# 559118Listed by: ICISIC REAL ESTATE SERVICES - New
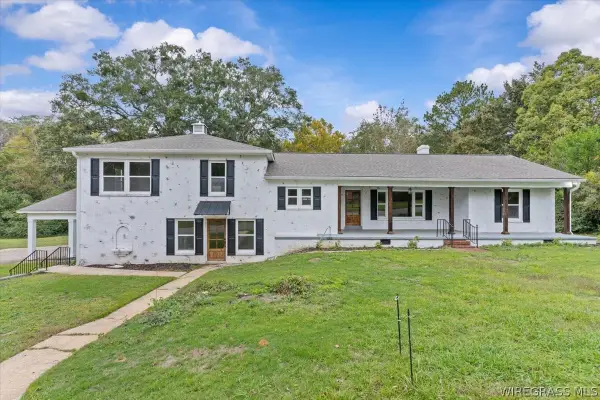 $440,000Active4 beds 3 baths3,100 sq. ft.
704 W Lee Street W, Enterprise, AL 36330
MLS# 559125Listed by: TEAM LINDA SIMMONS REAL ESTATE - New
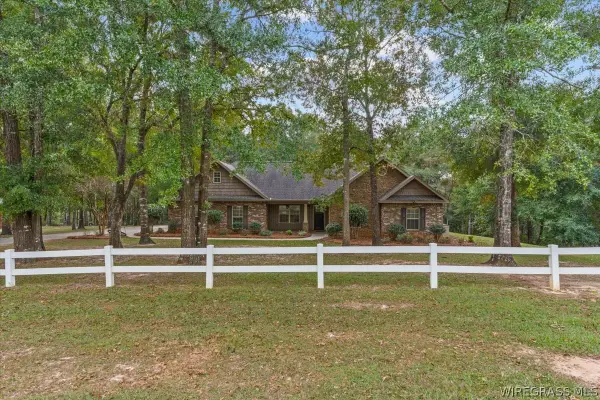 $379,900Active4 beds 3 baths2,516 sq. ft.
328 County Road 558, Enterprise, AL 36330
MLS# 559114Listed by: EXP REALTY LLC - New
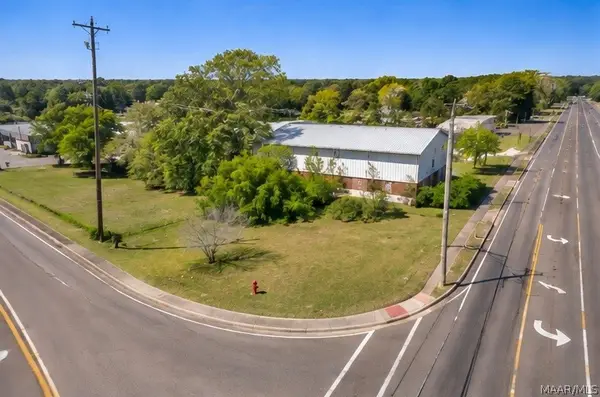 $20,000Active0.13 Acres
601 N Main Street, Enterprise, AL 36330
MLS# 591767Listed by: EXP REALTY, LLC. - New
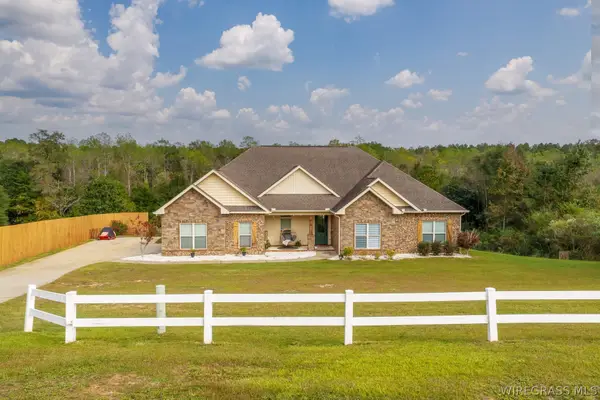 $460,000Active4 beds 3 baths2,302 sq. ft.
656 County Road 558, Enterprise, AL 36330
MLS# 559035Listed by: TEAM LINDA SIMMONS REAL ESTATE - New
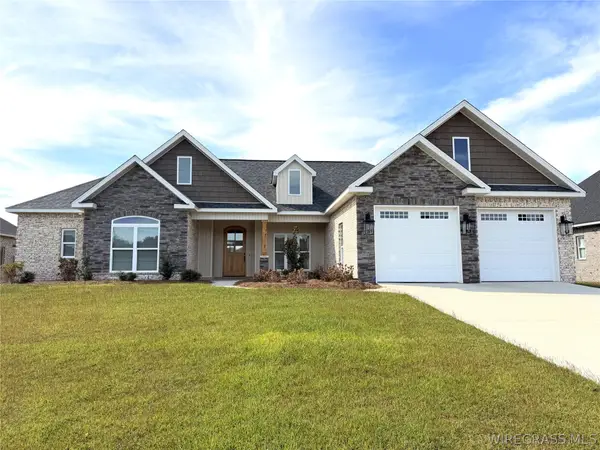 $445,000Active4 beds 3 baths2,232 sq. ft.
327 Lakes Drive, Enterprise, AL 36330
MLS# 558959Listed by: TEAM LINDA SIMMONS REAL ESTATE


Protect your home and budget from life's surprises with an Assurant Home Warranty, backed by a partner that supports you through every step of homeownership. Explore Plans.
©2026 Century 21 Real Estate LLC. All rights reserved. CENTURY 21®, the CENTURY 21 Logo and C21® are service marks owned by Century 21 Real Estate LLC. Century 21 Real Estate LLC fully supports the principles of the Fair Housing Act and the Equal Opportunity Act. Each office is independently owned and operated. Listing information is deemed reliable but not guaranteed accurate.