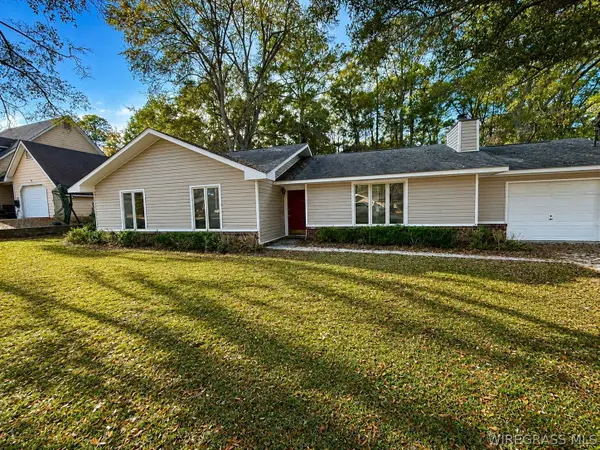
117 Frisco Lane, Enterprise, AL 36330
Local realty services provided by:CENTURY 21 Regency Realty, Inc.
117 Frisco Lane,Enterprise, AL 36330
$449,900
- 4 Beds
- 3 Baths
- 2,488 sq. ft.
- Single family
- Active
Listed by: kim cottrell
Office: team linda simmons real estate
MLS#:557773
Source:AL_WGRS
Price summary
- Price:$449,900
- Price per sq. ft.:$180.83
- Monthly HOA dues:$32.5
About this home
Can you say Wow!
This home has it all! Its like a vacation/ staycation in your back yard! Beautiful inground pool with fountain, light and deck jets
Very private lot, Screen in porch with TV mount to entertain, Cool decking around the pool. Pretty landscaping with sprinkler system Over sized 2 car garage with additional storage
Custom built home with a ton of upgrades 4 bedrooms 3 bath One of the bedrooms has an ensuite bathroom with tile shower perfect for guest, in laws or room mates Large bedrooms with walk in closets
Formal dining room and a pretty eat in kitchen area Custom cabinetry in kitchen , laundry and bathrooms. Large island to entertain Large grand room with gas log fireplace and mantel surround Jacuzzi tub, 2 tile showers and so much more !
You don't want to miss this one
Contact an agent
Home facts
- Year built:2019
- Listing ID #:557773
- Added:6 day(s) ago
- Updated:May 27, 2026 at 11:02 PM
Rooms and interior
- Bedrooms:4
- Total bathrooms:3
- Full bathrooms:3
- Rooms Total:1
- Flooring:Plank, carpet, tile, vinyl
- Bathrooms Description:Double Vanity, Jetted Tub, Separate Shower
- Kitchen Description:Disposal, Gas Range, Microwave, Range Hood, Refrigerator
- Living area:2,488 sq. ft.
Heating and cooling
- Cooling:Ceiling Fans, HeatPump
- Heating:Heat Pump
Structure and exterior
- Roof:Ridge Vents
- Year built:2019
- Building area:2,488 sq. ft.
- Lot area:0.45 Acres
- Lot Features:City Lot, Level, Sprinklers In Ground, Subdivision
- Architectural Style:One Story
- Construction Materials:Stone
- Exterior Features:Covered, Enclosed, Fence, Fully Fenced, Patio, Porch, Sprinkler Irrigation
- Foundation Description:Slab
- Levels:1 Story
Schools
- Middle school:,
Utilities
- Water:Public Water
- Sewer:Public Sewer
Finances and disclosures
- Price:$449,900
- Price per sq. ft.:$180.83
- Tax amount:$1,778
Features and amenities
- Appliances:Disposal, Microwave, Plumbed For Ice Maker, Range Hood, Refrigerator
- Laundry features:Dryer Hookup
- Amenities:Double Pane Windows, Gas Water Heater, Plumbed For Ice Maker
- Pool features:Pool
Parking
- Parking description:Garage, Garage Door Opener
- Garage:Yes
- Garage spaces:2
New listings near 117 Frisco Lane
- New
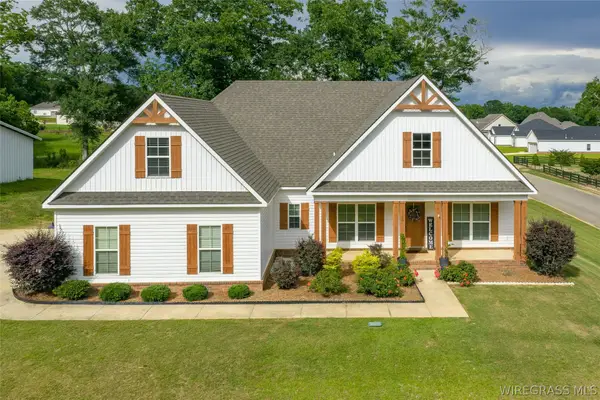 $425,000Active4 beds 3 baths2,404 sq. ft.
2142 County Road 622, Enterprise, AL 36330
MLS# 557819Listed by: PREVAIL REAL ESTATE, LLC - New
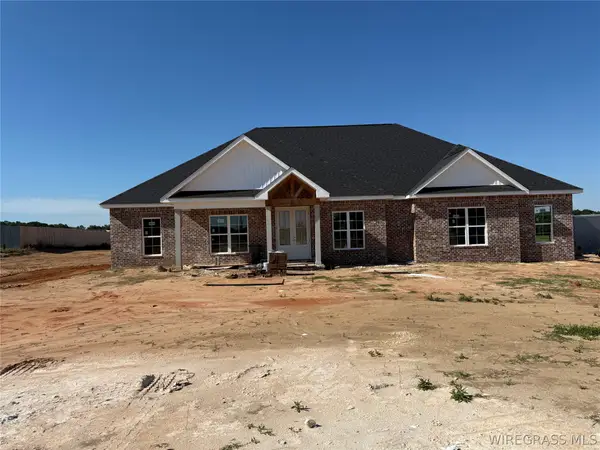 $519,000Active4 beds 3 baths2,437 sq. ft.
595 County Road 711, Enterprise, AL 36330
MLS# 557619Listed by: SIMPLY SOUTH REALTY LLC - New
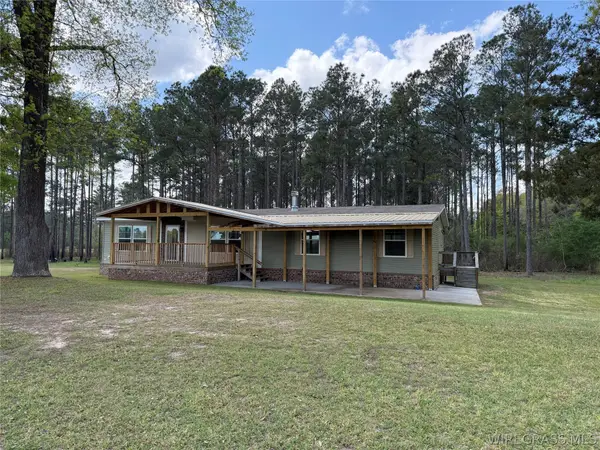 $189,000Active3 beds 2 baths2,048 sq. ft.
2918 Highway 51 Highway, Enterprise, AL 36330
MLS# 557824Listed by: COLDWELL BANKER PRESTIGE HOMES AND REAL ESTATE - New
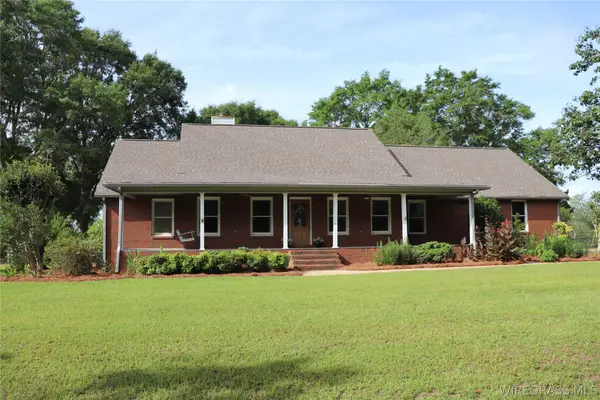
 $550,000Active4 beds 3 baths2,667 sq. ft.
216 Private Road 1428, Enterprise, AL 36330
MLS# 557822Listed by: CENTURY 21 REGENCY REALTY - New
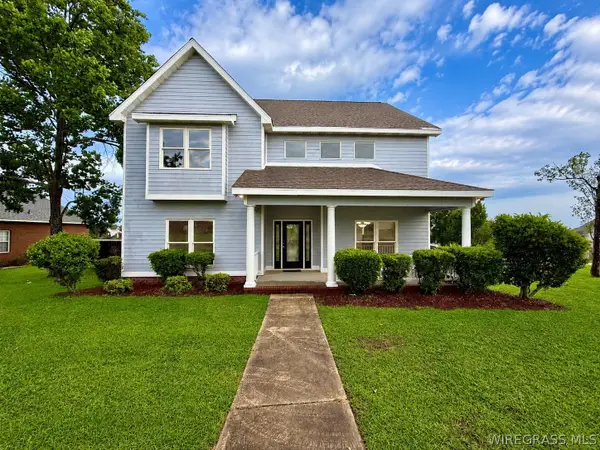 $379,000Active4 beds 3 baths2,942 sq. ft.
37 Cotton Creek Boulevard, Enterprise, AL 36330
MLS# 557826Listed by: 1ST CLASS REAL ESTATE WIREGRASS - New
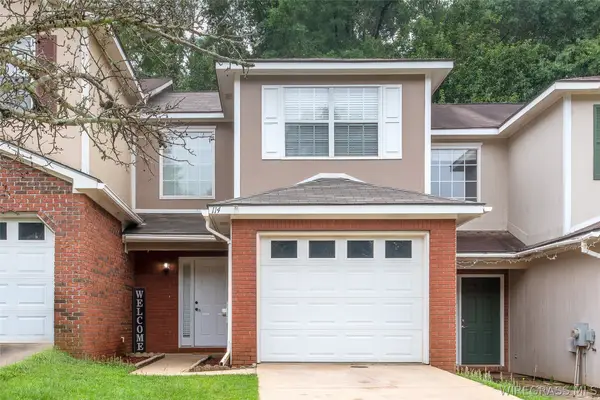 $160,000Active2 beds 3 baths1,392 sq. ft.
114 Foxchase Lane, Enterprise, AL 36330
MLS# 557815Listed by: PREVAIL REAL ESTATE, LLC - New
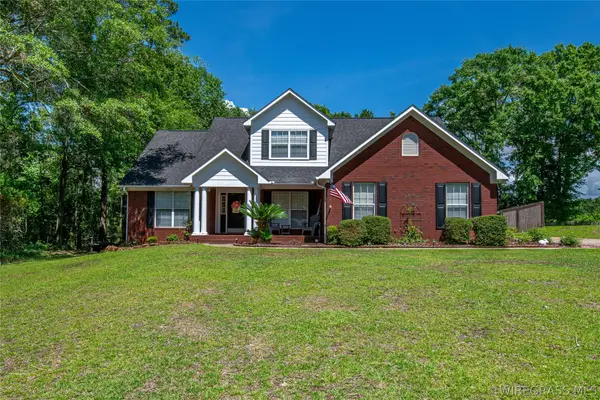 $435,000Active6 beds 3 baths3,289 sq. ft.
204 Wentworth Drive, Enterprise, AL 36330
MLS# 557802Listed by: TEAM LINDA SIMMONS REAL ESTATE - New
 $390,000Active4 beds 3 baths2,400 sq. ft.
127 New Harvest Drive, Enterprise, AL 36330
MLS# 557805Listed by: TEAM LINDA SIMMONS REAL ESTATE - New
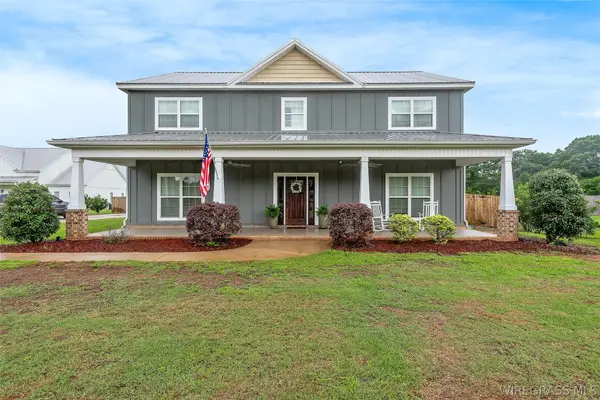 $550,000Active4 beds 4 baths3,216 sq. ft.
6535 County Road 708 Road, Enterprise, AL 36330
MLS# 557791Listed by: SANDERS & SONS LLC - New
 $195,000Active3 beds 2 baths1,374 sq. ft.
113 Crestview Drive, Enterprise, AL 36330
MLS# 557785Listed by: TEAM LINDA SIMMONS REAL ESTATE


Protect your home and budget from life's surprises with an Assurant Home Warranty, backed by a partner that supports you through every step of homeownership. Explore Plans.
©2026 Century 21 Real Estate LLC. All rights reserved. CENTURY 21®, the CENTURY 21 Logo and C21® are service marks owned by Century 21 Real Estate LLC. Century 21 Real Estate LLC fully supports the principles of the Fair Housing Act and the Equal Opportunity Act. Each office is independently owned and operated. Listing information is deemed reliable but not guaranteed accurate.