244 Jasmine Circle, Enterprise, AL 36330
Local realty services provided by:CENTURY 21 Regency Realty, Inc.
244 Jasmine Circle,Enterprise, AL 36330
$260,000
- 3 Beds
- 2 Baths
- 1,446 sq. ft.
- Single family
- Active
Listed by: winston stewart
Office: coldwell banker prestige homes and real estate
MLS#:558848
Source:AL_WGRS
Price summary
- Price:$260,000
- Price per sq. ft.:$179.81
- Monthly HOA dues:$12.5
About this home
WELCOME HOME, to this beautiful 3-bedroom 2-bath home, nestled in the much sought after Woodland Park subdivision. Nicely located for a short drive to Fort Rucker, AL with quick access to local restaurants and shopping. Very well-maintained home that features ceramic tile floors in the kitchen and dining area that blends with a spacious open floor plan, great for entertaining with plenty of natural light. Large master bedroom with plenty of closet space. Laundry room is conveniently located right off the kitchen and end of the hallway. Double door closets in each of the bedrooms. The kitchen has great cabinet space, with gas range and stove unit, double door refrigerator, and dishwasher. Inground sprinkler system, full-fenced backyard with double and single gate entries, and exterior lighting. Don't let this Gem of a home slip away!
Contact an agent
Home facts
- Year built:2016
- Subdivision & Development:WOODLAND PARK
- Listing ID #:558848
- Added:1 day(s) ago
- Updated:September 27, 2026 at 10:22 AM
Rooms and interior
- Bedrooms:3
- Total bathrooms:2
- Full bathrooms:2
- Flooring:carpet, tile, vinyl
- Kitchen Description:Disposal, Gas Range, Microwave, Refrigerator, Smooth Cooktop
- Living area:1,446 sq. ft.
Heating and cooling
- Cooling:Central Air, Electric
- Heating:Central, Electric, Gas
- Central air:Yes
Structure and exterior
- Year built:2016
- Building area:1,446 sq. ft.
- Lot area:0.22 Acres
- Lot Features:City Lot, Mature Trees, Sprinklers In Ground
- Architectural Style:One Story
- Construction Materials:VinylSiding
- Exterior Features:Covered, Fully Fenced, Porch, Sprinkler Irrigation
- Foundation Description:Slab
- Levels:1 Story
Schools
- High school:Enterprise High School
- Middle school:Coppinville Junior High School,
Utilities
- Water:Public Water
- Sewer:Public Sewer
Finances and disclosures
- Price:$260,000
- Price per sq. ft.:$179.81
- Tax amount:$914
Features and amenities
- Appliances:Disposal, Microwave, Plumbed For Ice Maker, Refrigerator
- Amenities:Double Pane Windows, Gas Water Heater, Plumbed For Ice Maker, Storm Windows
Parking
- Parking description:Driveway, Garage, Garage Door Opener, Parking Pad
- Garage:Yes
- Garage spaces:1
New listings near 244 Jasmine Circle
- New
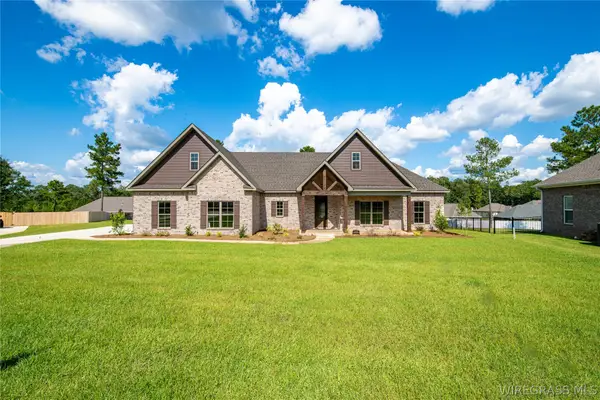 $525,000Active4 beds 3 baths2,561 sq. ft.
118 Sawtooth Street, Enterprise, AL 36330
MLS# 558842Listed by: TEAM LINDA SIMMONS REAL ESTATE - New
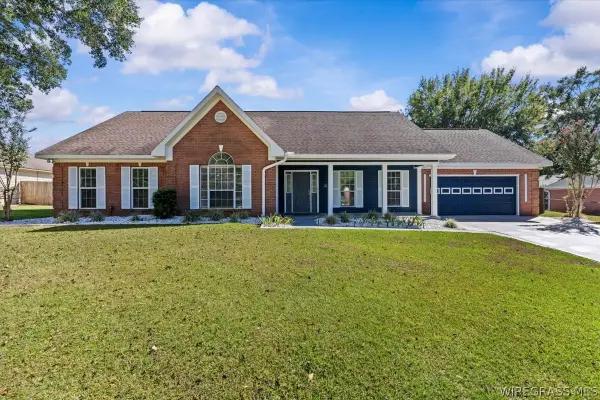 $369,000Active3 beds 3 baths2,252 sq. ft.
213 W Kingswood Drive, Enterprise, AL 36330
MLS# 558846Listed by: AXEN REALTY PARTNERS - New
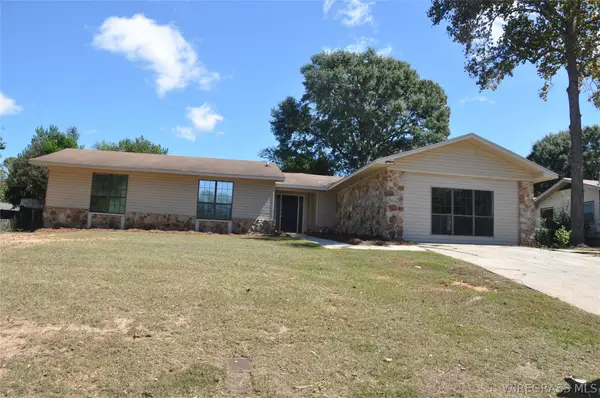
 $249,900Active3 beds 2 baths2,292 sq. ft.
106 Seminole Drive, Enterprise, AL 36330
MLS# 558346Listed by: CENTURY 21 REGENCY REALTY - New
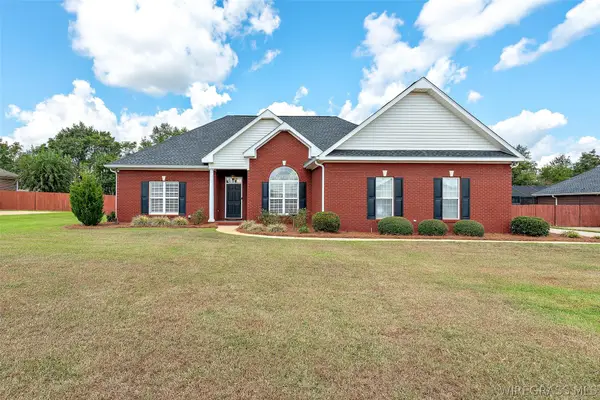 $310,000Active3 beds 2 baths1,829 sq. ft.
77 County Road 747, Enterprise, AL 36330
MLS# 558761Listed by: COLDWELL BANKER PRESTIGE HOMES AND REAL ESTATE - New
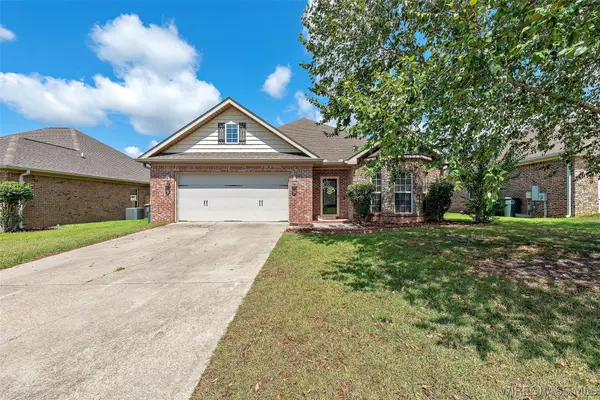 $326,500Active3 beds 2 baths1,814 sq. ft.
133 Grey Fox Trail, Enterprise, AL 36330
MLS# 558819Listed by: COLDWELL BANKER PRESTIGE HOMES AND REAL ESTATE - New
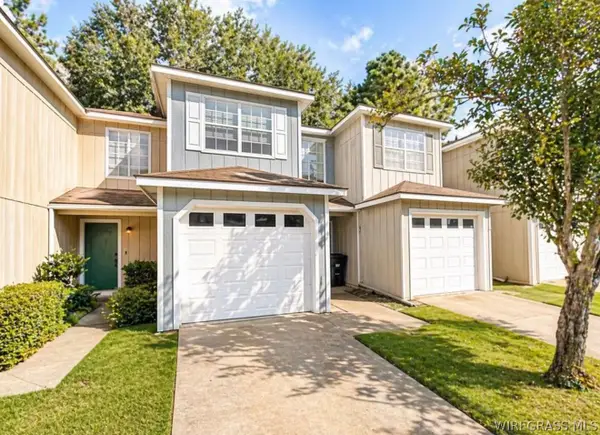 $155,000Active2 beds 3 baths1,285 sq. ft.
170 Commons Drive, Enterprise, AL 36330
MLS# 558826Listed by: 1ST CLASS REAL ESTATE WIREGRASS - New
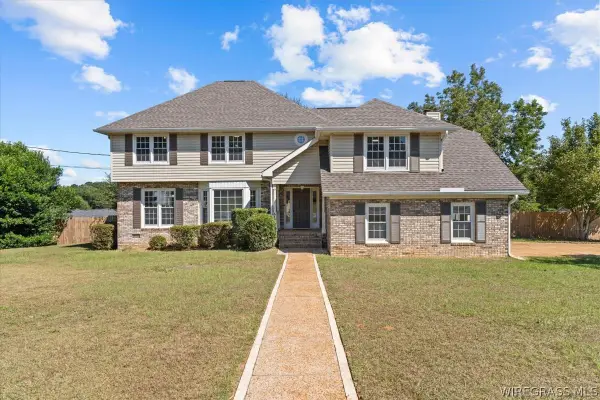 $330,000Active4 beds 3 baths2,698 sq. ft.
513 E Silver Oak Drive, Enterprise, AL 36330
MLS# 558795Listed by: GINA E REALTY - New
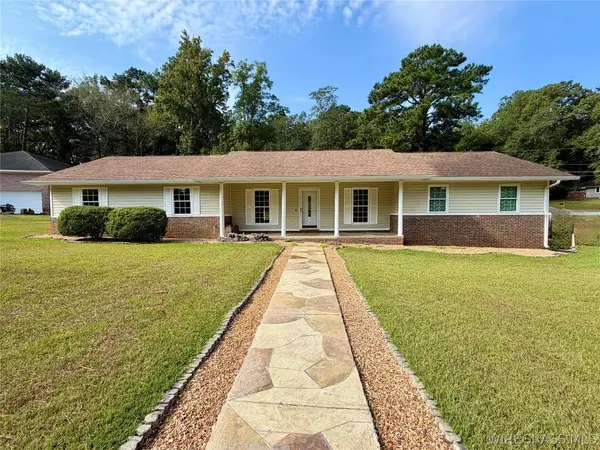 $289,000Active3 beds 2 baths1,811 sq. ft.
411 Navaho Street, Enterprise, AL 36330
MLS# 558834Listed by: WEICHERT REALTORS JBR LEGACY GROUP - New
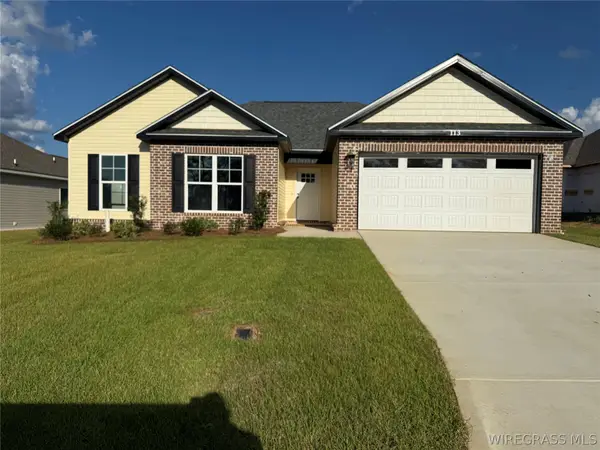 $257,000Active3 beds 2 baths1,466 sq. ft.
113 Brandi Avenue, Enterprise, AL 36330
MLS# 558828Listed by: SIMPLY SOUTH REALTY LLC


Protect your home and budget from life's surprises with an Assurant Home Warranty, backed by a partner that supports you through every step of homeownership. Explore Plans.
©2026 Century 21 Real Estate LLC. All rights reserved. CENTURY 21®, the CENTURY 21 Logo and C21® are service marks owned by Century 21 Real Estate LLC. Century 21 Real Estate LLC fully supports the principles of the Fair Housing Act and the Equal Opportunity Act. Each office is independently owned and operated. Listing information is deemed reliable but not guaranteed accurate.