
6124 LETSON FARMS DRIVE, McCalla, AL 35022
Local realty services provided by:CENTURY 21 Clement Realty, Inc.
6124 LETSON FARMS DRIVE,McCalla, AL 35022
$234,000
- 2 Beds
- 2 Baths
- - sq. ft.
- Single family
- Sold
Listed by: michelle harris
Office: five star real estate, llc.
MLS#:21419575
Source:AL_BAMLS
Sorry, we are unable to map this address
Price summary
- Price:$234,000
About this home
HUGE Price Improvement! Beautiful one level brick beauty in Letson Farms subdivision. This spacious home has been well loved and cared for. The living room features a fireplace with a built-in area for decor or a television. Nice kitchen with dining area, master bedroom with private bath, garden tub and shower. Plantation shutters in the living room and kitchen. New LPV flooring in the kitchen, bathrooms and hallway. The back yard offers privacy with a wooded area behind it. The community features a Clubhouse, swimming pool, playground, tennis courts, fishing, walking paths and more! call your favorite agent to schedule a showing on this immaculate home today!
Contact an agent
Home facts
- Year built:2002
- Listing ID #:21419575
- Added:512 day(s) ago
- Updated:April 29, 2026 at 06:43 AM
Rooms and interior
- Bedrooms:2
- Total bathrooms:2
- Full bathrooms:2
- Flooring:Carpet, Hardwood Laminate
- Bathrooms Description:Garden Tub, Tub/Shower Combo
- Kitchen Description:Dishwasher Built-In, Laminate Counter, Refrigerator, Stove-Electric
- Bedroom Description:Walk-In Closets
Heating and cooling
- Cooling:Central
- Heating:Central
Structure and exterior
- Year built:2002
- Construction Materials:4 Sides Brick
- Exterior Features:Open Patio
- Foundation Description:Slab
- Levels:1 Story
Schools
- High school:MCADORY
- Middle school:MCADORY
- Elementary school:MCADORY
Utilities
- Water:Public Water
- Sewer:Sewer Connected
Finances and disclosures
- Price:$234,000
Features and amenities
- Appliances:Dishwasher Built-In, Refrigerator, Stove - Electric
- Laundry features:Dryer-Electric, Laundry in Middle Level, Washer Hookup
- Amenities:Clubhouse, Fishing, Sidewalks, Smooth Ceilings, Street Lights, Tennis Courts, Walking Paths
- Pool features:Community, In-Ground, Pool
Parking
- Parking description:Driveway Parking
- Garage spaces:2
New listings near 6124 LETSON FARMS DRIVE
- New
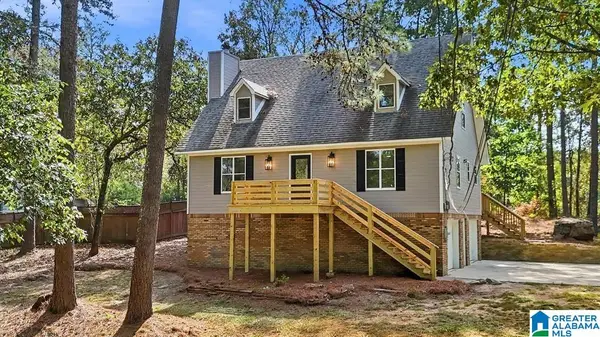 $344,900Active3 beds 3 baths1,776 sq. ft.
8010 BARBARA DRIVE, Mccalla, AL 35111
MLS# 21467903Listed by: KELLER WILLIAMS HOMEWOOD - New
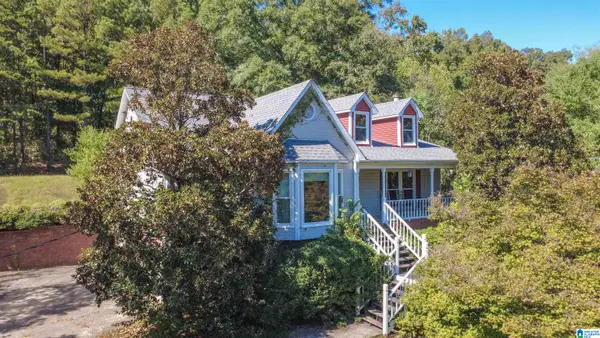 $325,000Active4 beds 3 baths3,058 sq. ft.
7717 JOHN PELHAM TRAIL, Mc calla, AL 35111
MLS# 21467916Listed by: CARRIE FITTS REAL ESTATE - New
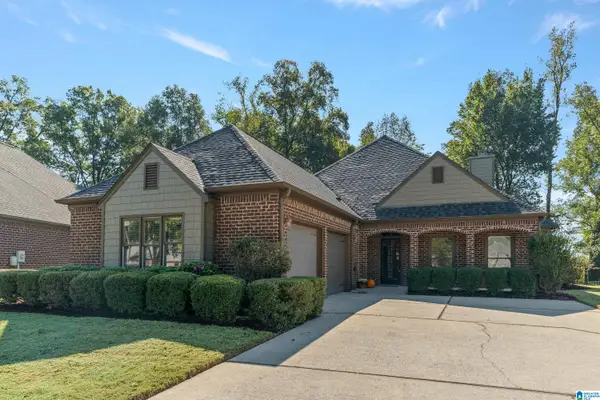 $349,900Active3 beds 2 baths2,241 sq. ft.
4214 SHINNECOCK CIRCLE, Bessemer, AL 35022
MLS# 21467846Listed by: REALTYSOUTH-OTM-ACTON RD - New
 $345,000Active3 beds 2 baths2,115 sq. ft.
6198 BENT BROOK DRIVE, Bessemer, AL 35022
MLS# 21467847Listed by: ARC REALTY - HOOVER - Open Sun, 2 to 4pmNew
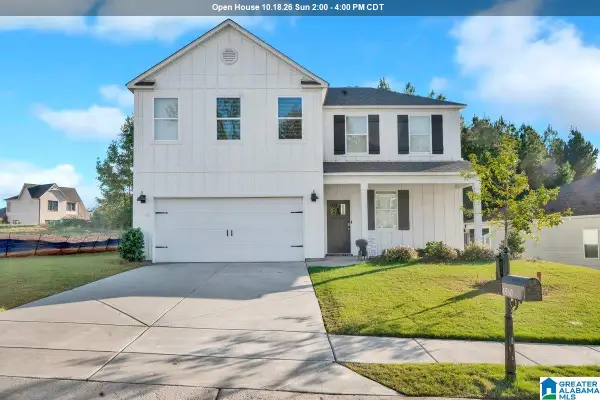 $354,900Active4 beds 3 baths2,256 sq. ft.
4530 ROSSER FARMS PARKWAY, Bessemer, AL 35022
MLS# 21467859Listed by: REALTYSOUTH-I459 SOUTHWEST - Open Sun, 2 to 4pmNew
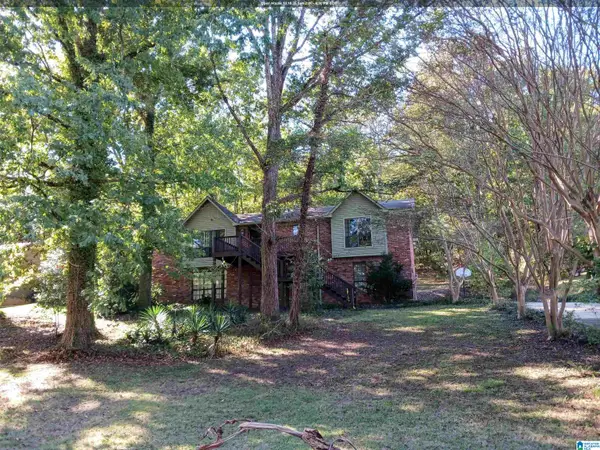 $189,900Active3 beds 2 baths1,735 sq. ft.
1126 ROCK CREST DRIVE, Mccalla, AL 35111
MLS# 21467724Listed by: TMI REAL ESTATE - New
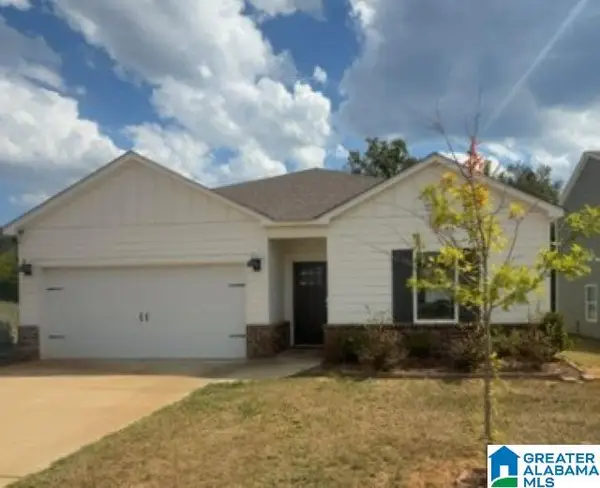 $270,000Active4 beds 2 baths1,557 sq. ft.
5668 POST OAK TRAIL, Bessemer, AL 35022
MLS# 21467663Listed by: ELIST REO, LLC 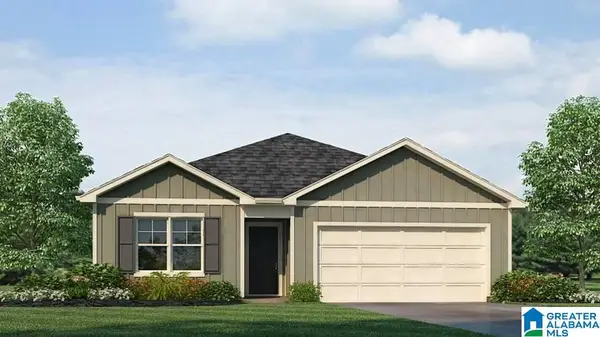 $274,900Pending3 beds 2 baths1,272 sq. ft.
6053 WHITE WILLOW TRAIL, Bessemer, AL 35111
MLS# 21467595Listed by: DHI REALTY OF ALABAMA- New
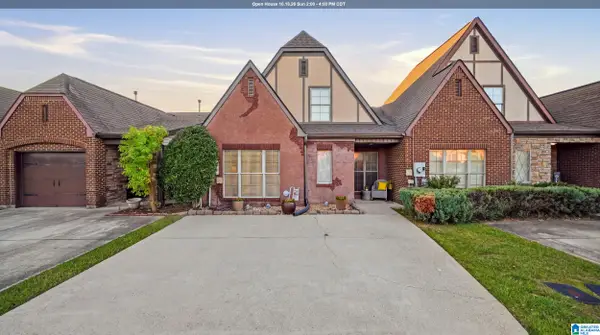 $239,900Active3 beds 3 baths1,827 sq. ft.
6083 TOWNLEY COURT, Mccalla, AL 35111
MLS# 21467260Listed by: NORLUXE REALTY BIRMINGHAM LLC 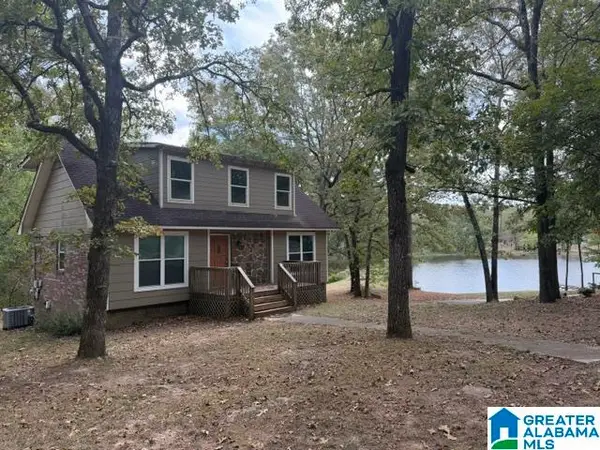 $149,000Pending3 beds 2 baths1,260 sq. ft.
5580 PINE STREET, Mccalla, AL 35111
MLS# 21467013Listed by: LIST BIRMINGHAM


Protect your home and budget from life's surprises with an Assurant Home Warranty, backed by a partner that supports you through every step of homeownership. Explore Plans.
©2026 Century 21 Real Estate LLC. All rights reserved. CENTURY 21®, the CENTURY 21 Logo and C21® are service marks owned by Century 21 Real Estate LLC. Century 21 Real Estate LLC fully supports the principles of the Fair Housing Act and the Equal Opportunity Act. Each office is independently owned and operated. Listing information is deemed reliable but not guaranteed accurate.