
2408 Morrison Trace, Opelika, AL 36804
Local realty services provided by:CENTURY 21 Premier Real Estate
2408 Morrison Trace,Opelika, AL 36804
$385,100
- 5 Beds
- 4 Baths
- 2,481 sq. ft.
- Single family
- Pending
Listed by: lisa bancer
Office: hughston homes marketing, llc.
MLS#:232989
Source:GA_CBR
Price summary
- Price:$385,100
- Price per sq. ft.:$155.22
About this home
A vibrant community, Drakes Landing offers the perfect blend of ease, comfort, and modern living, making it one of Opelika's most sought-after neighborhoods. This sought-after neighborhood features community sidewalks, a pool, playground, and clubhouse, designed for both relaxation and connection. Welcome home to the Ashley Floorplan, a thoughtfully designed residence offering 2,481 sq. ft. of living space with 5 bedrooms and 3.5 baths. From the moment you enter, the impressive two-story foyer sets the tone for this inviting home. The spacious great room is highlighted by a cozy wood-burning fireplace, creating the perfect gathering space. The stunning kitchen is both stylish and functional, featuring soft-close cabinetry, recessed lighting, granite countertops, tiled backsplash, and stainless-steel appliances, including an electric range. A center island with a sink and integrated dishwasher makes meal prep effortless, while the pantry provides generous storage. Open sightlines keep the kitchen connected to the heart of the home. The owner's suite on the main level is a true retreat with elegant tray ceilings, a spa-like bath featuring a garden tub, tiled shower, double vanity, and an oversized walk-in closet. The owner's entry showcases our signature drop zone with built-in cubbies, conveniently located near the laundry room, keeping life organized. A half bath on the main level adds guest-friendly convenience. Upstairs, enjoy the huge, vaulted media room, perfect for movie nights or game days, along with four spacious bedrooms and a full bath, including a Jack-and-Jill bath shared by Bedrooms 2 and 4. Additional highlights include luxury flooring on the main level. Step outside to the Signature Gameday Patio with a wood-burning fireplace, outdoor speakers, and a ceiling fan, an inviting space for evenings, weekends, and gatherings year-round. An impressive home in a premier community, this is Drakes Landing living at its finest....
Contact an agent
Home facts
- Subdivision & Development:DRAKE'S LANDING
- Listing ID #:232989
- Added:60 day(s) ago
- Updated:September 13, 2026 at 08:06 AM
Rooms and interior
- Bedrooms:5
- Total bathrooms:4
- Full bathrooms:3
- Half bathrooms:1
- Kitchen Description:Breakfast Area, Dishwasher, Electric Range, Garbage Disposal, Island, Microwave, Pantry, View Family Room
- Basement Description:Slab/No
- Living area:2,481 sq. ft.
Heating and cooling
- Cooling:Ceiling Fan, Central Electric, Heat Pump
- Heating:Electric, Heat Pump
Structure and exterior
- Building area:2,481 sq. ft.
- Lot area:0.55 Acres
- Construction Materials:Cement Siding
- Exterior Features:Landscaping, Patio
- Levels:2 Story
Utilities
- Water:Public
- Sewer:Public Sewer
Finances and disclosures
- Price:$385,100
- Price per sq. ft.:$155.22
Features and amenities
- Amenities:Closet-Walk In, Double Vanity, Permanent Stairs, Smoke Alarm, Trey Ceilings, Two Story Foyer
Parking
- Parking description:2-Garage, Attached
- Garage spaces:2
New listings near 2408 Morrison Trace
- Coming Soon
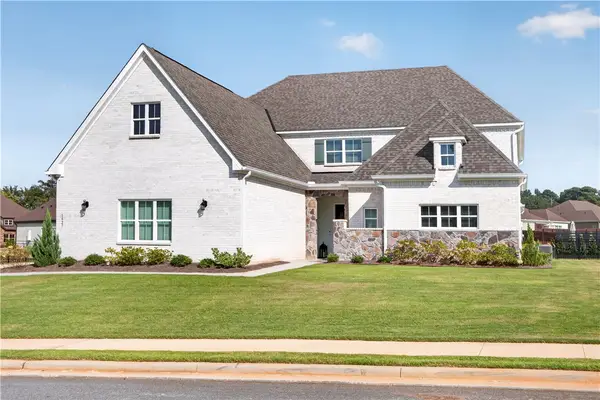 $795,000Coming Soon5 beds 4 baths4,852 sq. ft.
1427 Bramble Lane, Opelika, AL 36801
MLS# 182127Listed by: HOMELINK REALTY - Coming Soon
 $480,000Coming Soon4 beds 3 baths2,682 sq. ft.
2213 Beckwith Lane, Opelika, AL 36801
MLS# 182204Listed by: COLDWELL BANKER KENNON AND PARKER ALLIANCE - Coming Soon
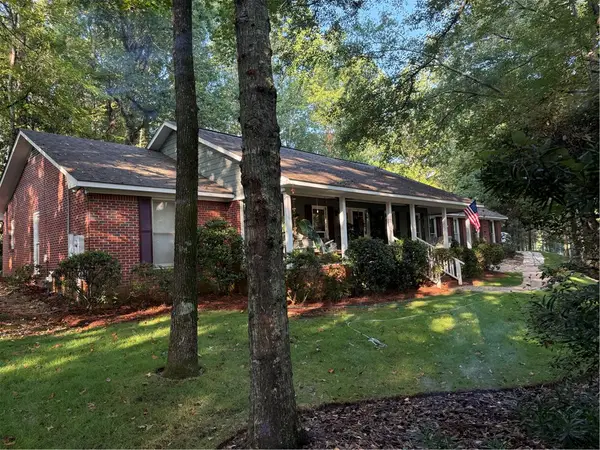 $405,500Coming Soon3 beds 2 baths2,182 sq. ft.
507 Camelot Way, Opelika, AL 36801
MLS# 182154Listed by: BERKSHIRE HATHAWAY HOMESERVICES - Coming Soon
 $425,000Coming Soon4 beds 2 baths2,443 sq. ft.
1101 Hampstead Lane, Opelika, AL 36801
MLS# 181220Listed by: EXP REALTY, LLC - Coming Soon
 $796,500Coming Soon4 beds 3 baths2,703 sq. ft.
2280 Turtle Creek Court, Opelika, AL 36801
MLS# 181084Listed by: THE KEY AGENCY - Coming Soon
 $710,000Coming Soon3 beds 2 baths2,311 sq. ft.
601 Overlook Drive, Opelika, AL 36801
MLS# 178333Listed by: CRAWFORD WILLIS GROUP - New
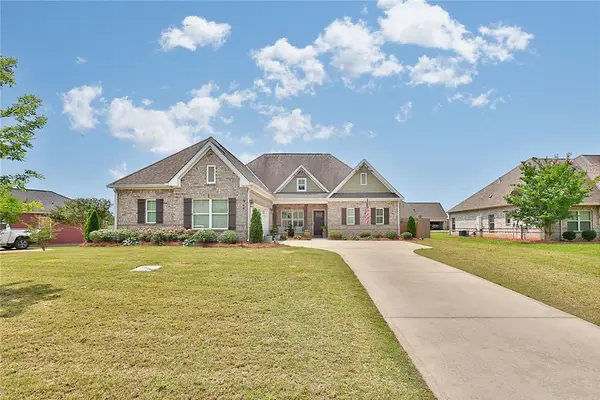 $470,000Active5 beds 4 baths2,853 sq. ft.
914 E Towne Lake Circle, Opelika, AL 36804
MLS# 182346Listed by: BOWDEN REALTY, LLC - New
 $234,888Active3 beds 2 baths1,100 sq. ft.
2010 Dutch Court, Opelika, AL 36801
MLS# 182325Listed by: FLATFEE.COM - New
 $299,000Active4 beds 2 baths1,987 sq. ft.
2902 Anderson Lakes Circle, Opelika, AL 36801
MLS# E104884Listed by: THREE SIXTY EAST ALABAMA - New
 $210,000Active3 beds 2 baths1,296 sq. ft.
1416 Lee Road 155, Opelika, AL 36804
MLS# E104891Listed by: RICE REAL ESTATE SERVICES


Protect your home and budget from life's surprises with an Assurant Home Warranty, backed by a partner that supports you through every step of homeownership. Explore Plans.
©2026 Century 21 Real Estate LLC. All rights reserved. CENTURY 21®, the CENTURY 21 Logo and C21® are service marks owned by Century 21 Real Estate LLC. Century 21 Real Estate LLC fully supports the principles of the Fair Housing Act and the Equal Opportunity Act. Each office is independently owned and operated. Listing information is deemed reliable but not guaranteed accurate.