
2600 Poyner Drive, Phenix City, AL 36870
Local realty services provided by:CENTURY 21 Premier Real Estate
Listed by: cynthia vanacore
Office: teal door realty
MLS#:E104097
Source:AL_PCBR
Price summary
- Price:$199,900
- Price per sq. ft.:$123.09
About this home
Welcome home to this charming all-brick, one-story residence in Phenix City! Situated on nearly half an acre, this 3-bedroom, 2-bath home offers plenty of space both inside and out. Enjoy a fenced backyard perfect for pets, play, or entertaining on the large patio area. Inside, you'll find a separate living room and dining room, and a generously sized den providing flexible spaces for family gathering and everyday living. The kitchen features freshly painted white cabinetry and an abundance of natural light offering a bright and inviting space for meal preparation and storage. The spacious den showcases a stunning stone fireplace creating a warm and welcoming focal point for family and guests. Not to mention it is Huge! The main bedroom offers a private en-suite bathroom and a generous walk-in closet. The two additional bedrooms are conveniently located near the hall bathroom, which features a stylish new vanity. This versatile floor plan provides plenty of room to fit your lifestyle, with a formal living room, a cozy den, a separate dining room, and an eat-in kitchen—offering multiple spaces for entertaining, relaxing, or everyday living. In addition, the rear-entry attached carport adds convenience while maintaining great curb appeal. ALL of this with a front porch spanning the front of the house perfect for rocking chairs! With its generous lot, classic brick exterior, and functional floor plan, this home is ready for its next owner to make it their own. Close to everything yet tucked away. Convenient access to Columbus. Don't miss this opportunity!...
Contact an agent
Home facts
- Year built:1965
- Listing ID #:E104097
- Added:5 day(s) ago
- Updated:July 03, 2026 at 02:52 PM
Rooms and interior
- Bedrooms:3
- Total bathrooms:2
- Full bathrooms:2
- Flooring:Carpet, Tile
- Kitchen Description:Dishwasher
- Basement:Yes
- Living area:1,624 sq. ft.
Heating and cooling
- Cooling:Central Air
- Heating:Central
- Central air:Yes
Structure and exterior
- Roof:Shingle
- Year built:1965
- Building area:1,624 sq. ft.
- Lot area:0.41 Acres
- Lot Features:Back Yard, Front Yard
- Architectural Style:Ranch
- Construction Materials:Brick
- Exterior Features:Front Porch, Patio, Rain Gutters
- Levels:1 Story
Utilities
- Water:Public
- Sewer:Public Sewer
Finances and disclosures
- Price:$199,900
- Price per sq. ft.:$123.09
- Tax amount:$1,292 (2025)
Features and amenities
- Appliances:Dishwasher
- Amenities:Smoke Detectors, Walk In Closets
Parking
- Parking description:Attached, Carport
- Carport spaces:1
New listings near 2600 Poyner Drive
- New
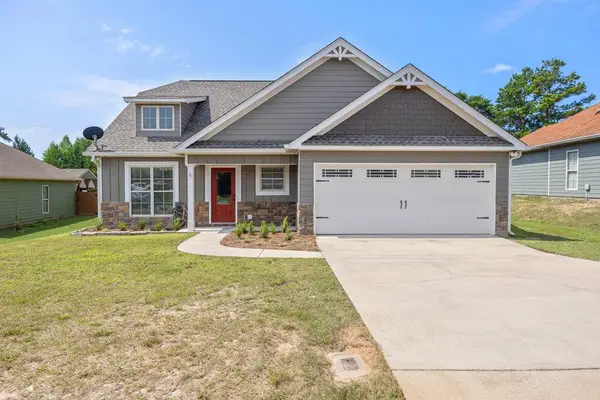 $319,900Active4 beds 2 baths2,056 sq. ft.
6 Woodchase Court, PHENIX CITY, AL 36870
MLS# 232763Listed by: KELLER WILLIAMS REALTY RIVER CITIES - New
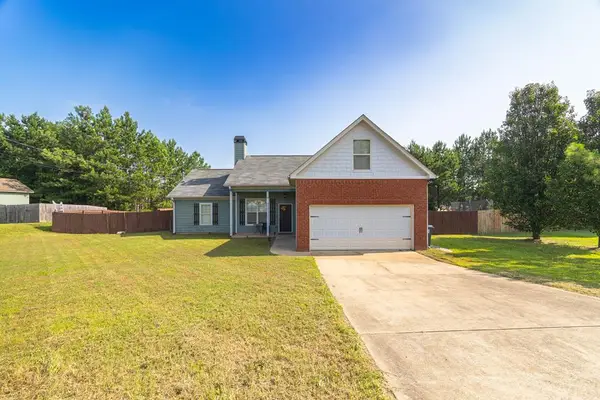 $249,900Active4 beds 2 baths1,781 sq. ft.
18 Balsa Drive, PHENIX CITY, AL 36869
MLS# 232764Listed by: 1ST CLASS REAL ESTATE EXCELLENCE - New
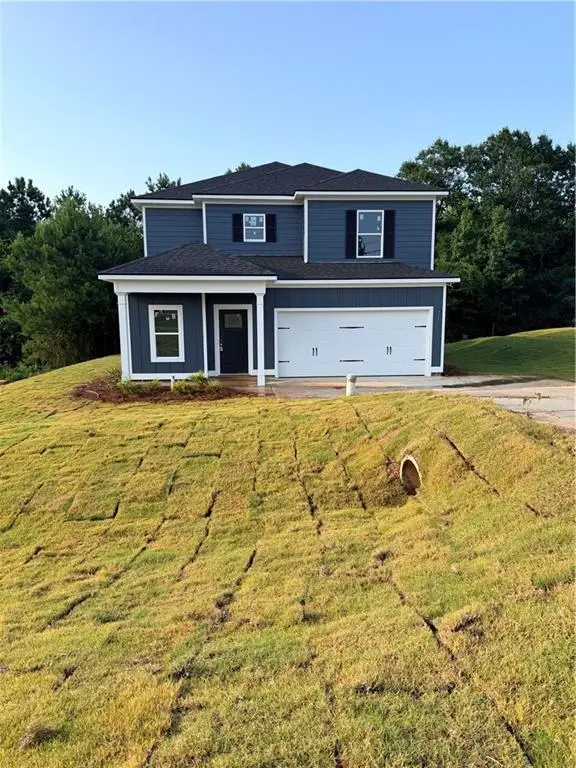 $329,900Active3 beds 3 baths2,011 sq. ft.
28 Peacock Dr, Phenix City, AL 36869
MLS# E104244Listed by: KELLER WILLIAMS REALTY RIVER C - New
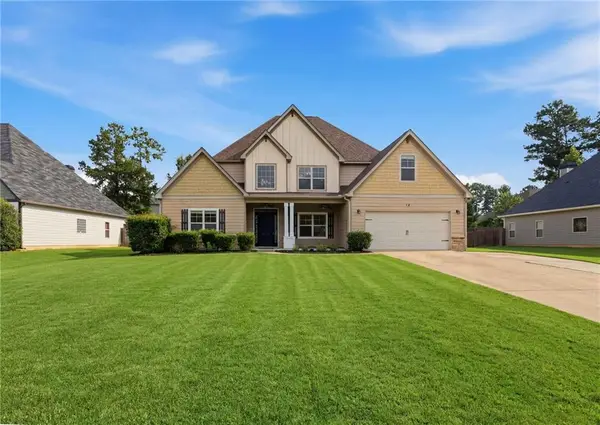 $365,000Active5 beds 4 baths4,282 sq. ft.
74 Misty Forest Drive, Phenix City, AL 36869
MLS# E104191Listed by: CHAMPIONS REALTY - Open Fri, 1 to 3pmNew
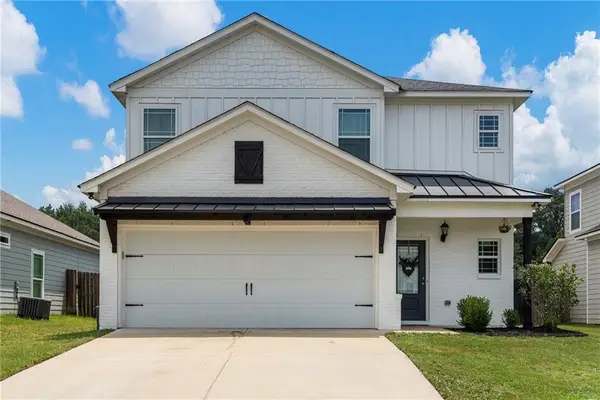 $289,900Active4 beds 3 baths1,793 sq. ft.
15 Vineyard Drive, Phenix City, AL 36869
MLS# E104217Listed by: KELLER WILLIAMS REALTY RIVER C - New
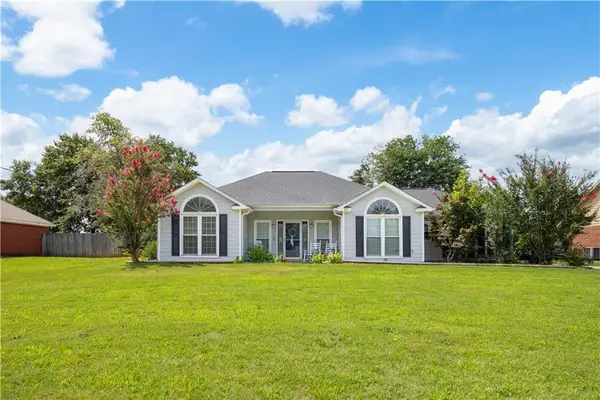 $249,900Active3 beds 2 baths1,459 sq. ft.
87 Lee Road 556, Phenix City, AL 36867
MLS# E104250Listed by: COLDWELL BANKER - KPDD - New
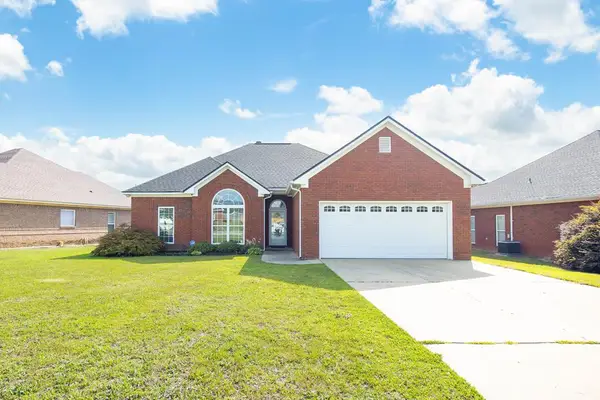 $270,000Active3 beds 2 baths1,452 sq. ft.
117 Lee Road 2143, PHENIX CITY, AL 36867
MLS# 232737Listed by: COLDWELL BANKER / KENNON, PARKER, DUNCAN & DAVIS - New
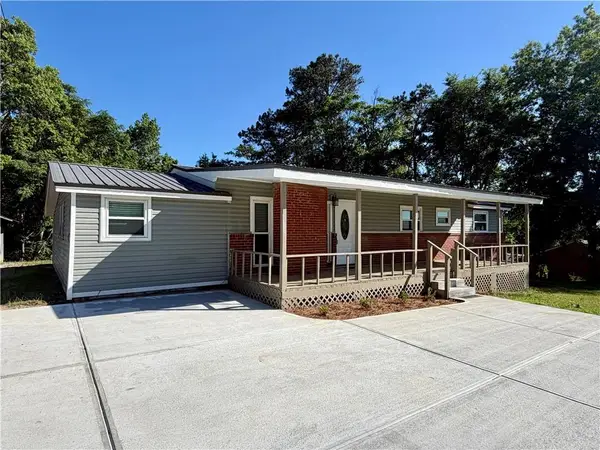 $189,900Active4 beds 2 baths1,405 sq. ft.
2132 Pierce Road, Phenix City, AL 36867
MLS# E104241Listed by: WILSON REALTY COMPANY - New
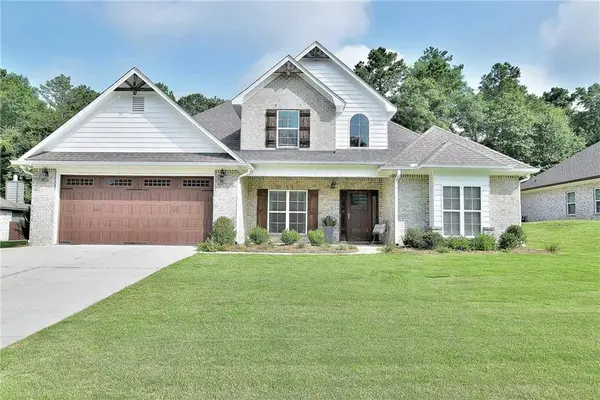 $499,900Active4 beds 4 baths2,844 sq. ft.
2708 Sterling Drive, Phenix City, AL 36867
MLS# E104213Listed by: COLDWELL BANKER - KPDD - New
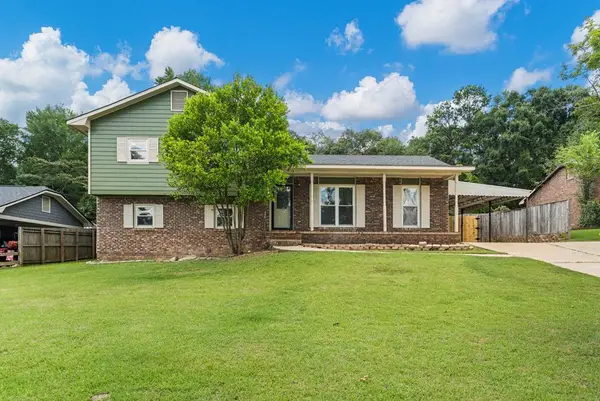 $279,900Active4 beds 3 baths1,846 sq. ft.
4501 Linda Drive, PHENIX CITY, AL 36867
MLS# 232712Listed by: COLDWELL BANKER / KENNON, PARKER, DUNCAN & DAVIS


Protect your home and budget from life's surprises with an Assurant Home Warranty, backed by a partner that supports you through every step of homeownership. Explore Plans.
©2026 Century 21 Real Estate LLC. All rights reserved. CENTURY 21®, the CENTURY 21 Logo and C21® are service marks owned by Century 21 Real Estate LLC. Century 21 Real Estate LLC fully supports the principles of the Fair Housing Act and the Equal Opportunity Act. Each office is independently owned and operated. Listing information is deemed reliable but not guaranteed accurate.