
67 Ivy Loop, Phenix City, AL 36867
Local realty services provided by:CENTURY 21 Premier Real Estate
67 Ivy Loop,Phenix City, AL 36867
$365,000
- 4 Beds
- 3 Baths
- 2,371 sq. ft.
- Single family
- Active
Listed by: tori hite
Office: coldwell banker - kpdd
MLS#:E104167
Source:AL_PCBR
Price summary
- Price:$365,000
- Price per sq. ft.:$153.94
- Monthly HOA dues:$16.67
About this home
Better than new and move-in ready! This stunning 4-bedroom, 3-bath home offers over 2,300 square feet of thoughtfully designed living space in one of the area's most desirable and pristine neighborhoods. The entire upstairs is a very large room, with closet space as a full bathroom by itself!
From the moment you step inside, you'll appreciate the perfect layout, featuring spacious living areas, abundant natural light, and a seamless flow designed for both everyday living and entertaining. The heart of the home is the beautifully appointed kitchen, complete with stylish finishes, modern fixtures, and ample workspace that opens effortlessly to the main living and dining areas.
The spacious primary suite provides a private retreat, while the additional bedrooms offer flexibility for family, guests, a home office, or hobby space. Every detail throughout the home reflects quality craftsmanship and contemporary design, creating a fresh, like-new feel without the wait of new construction.
Outside, enjoy a well-maintained property in a beautifully kept neighborhood known for its curb appeal and welcoming atmosphere. Whether you're taking an evening stroll or enjoying time with neighbors, you'll love the sense of community this location provides.
Conveniently located with easy access to shopping, dining, and everyday amenities, this home is ideally situated for commuters traveling to Fort Benning, Auburn, Opelika, or Columbus. You'll enjoy the perfect balance of neighborhood living and accessibility to everything the area has to offer.
Property Highlights:?• Over 2,300 square feet?• 4 Bedrooms | 3 Bathrooms?• Like-new construction?• Thoughtfully designed, functional floor plan?• Beautiful modern finishes throughout?• Spacious open-concept living areas?• Pristine, sought-after neighborhood?• Convenient access to shopping, dining, Fort Benning, Auburn, Opelika, and Columbus
This is the turnkey home you've been waiting for—offering style, space, and an unbeatable location all in one package....
Contact an agent
Home facts
- Year built:2022
- Listing ID #:E104167
- Added:8 day(s) ago
- Updated:July 03, 2026 at 02:52 PM
Rooms and interior
- Bedrooms:4
- Total bathrooms:3
- Full bathrooms:3
- Flooring:Carpet, Ceramic Tile, Hardwood
- Kitchen Description:Dishwasher, Disposal, Electric Oven, Microwave
- Basement:Yes
- Living area:2,371 sq. ft.
Heating and cooling
- Cooling:Ceiling Fans, Central Air, Electric
- Heating:Heat Pump
- Central air:Yes
Structure and exterior
- Roof:Composition
- Year built:2022
- Building area:2,371 sq. ft.
- Lot area:0.16 Acres
- Lot Features:Back Yard
- Architectural Style:Traditional
- Levels:2 Story
Utilities
- Water:Public
- Sewer:Public Sewer
Finances and disclosures
- Price:$365,000
- Price per sq. ft.:$153.94
- Tax amount:$4,362 (2025)
Features and amenities
- Appliances:Dishwasher, Disposal, Microwave
- Amenities:Smoke Detectors, Walk In Closets
Parking
- Parking description:Attached, Garage
- Garage:Yes
- Garage spaces:2
New listings near 67 Ivy Loop
- New
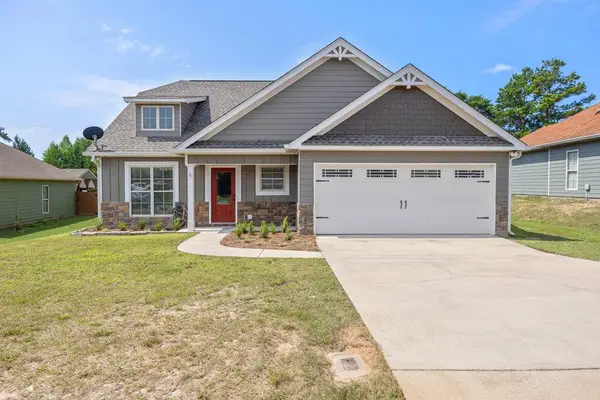 $319,900Active4 beds 2 baths2,056 sq. ft.
6 Woodchase Court, PHENIX CITY, AL 36870
MLS# 232763Listed by: KELLER WILLIAMS REALTY RIVER CITIES - New
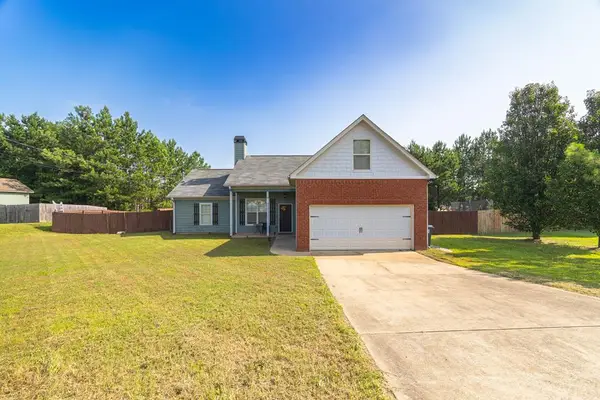 $249,900Active4 beds 2 baths1,781 sq. ft.
18 Balsa Drive, PHENIX CITY, AL 36869
MLS# 232764Listed by: 1ST CLASS REAL ESTATE EXCELLENCE - New
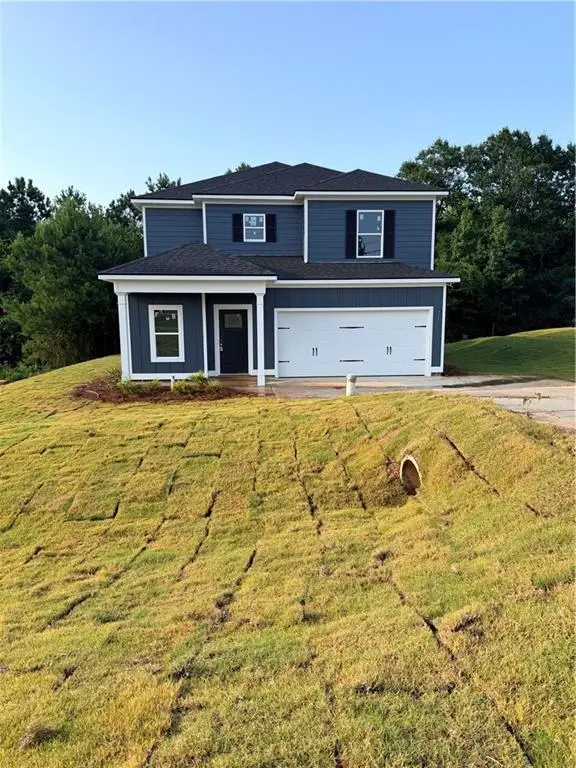 $329,900Active3 beds 3 baths2,011 sq. ft.
28 Peacock Dr, Phenix City, AL 36869
MLS# E104244Listed by: KELLER WILLIAMS REALTY RIVER C - New
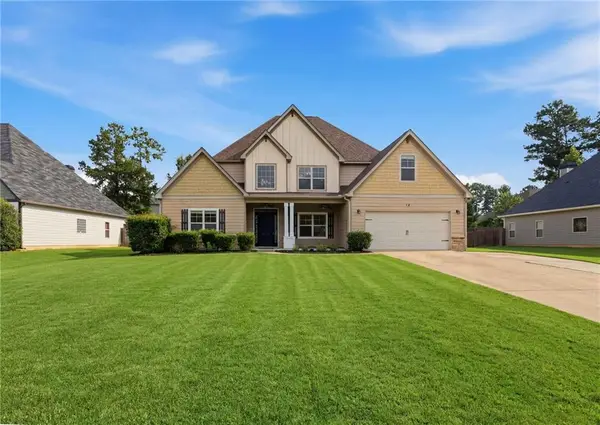 $365,000Active5 beds 4 baths4,282 sq. ft.
74 Misty Forest Drive, Phenix City, AL 36869
MLS# E104191Listed by: CHAMPIONS REALTY - Open Fri, 1 to 3pmNew
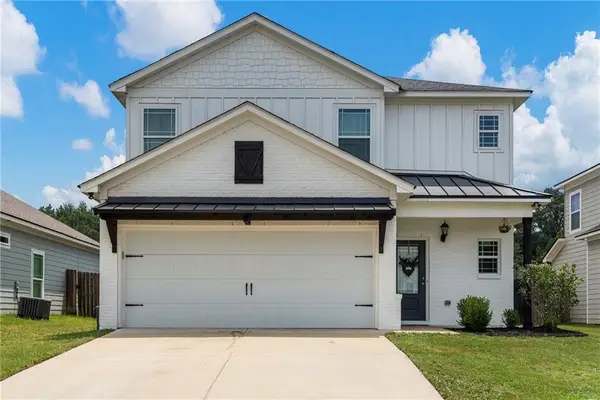 $289,900Active4 beds 3 baths1,793 sq. ft.
15 Vineyard Drive, Phenix City, AL 36869
MLS# E104217Listed by: KELLER WILLIAMS REALTY RIVER C - New
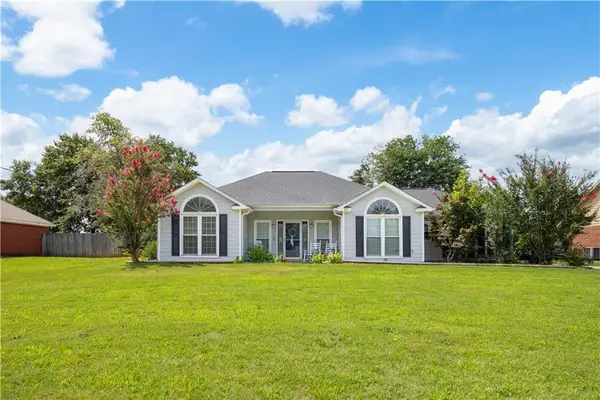 $249,900Active3 beds 2 baths1,459 sq. ft.
87 Lee Road 556, Phenix City, AL 36867
MLS# E104250Listed by: COLDWELL BANKER - KPDD - New
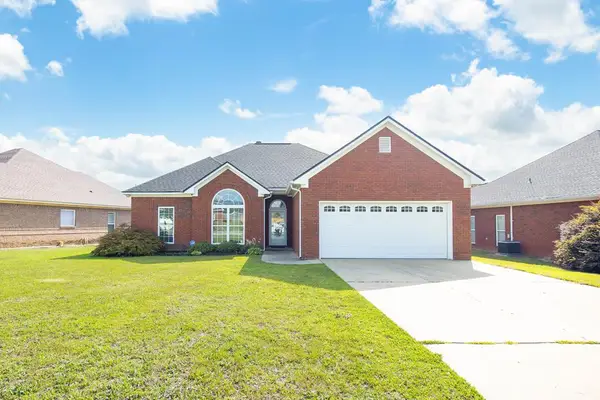 $270,000Active3 beds 2 baths1,452 sq. ft.
117 Lee Road 2143, PHENIX CITY, AL 36867
MLS# 232737Listed by: COLDWELL BANKER / KENNON, PARKER, DUNCAN & DAVIS - New
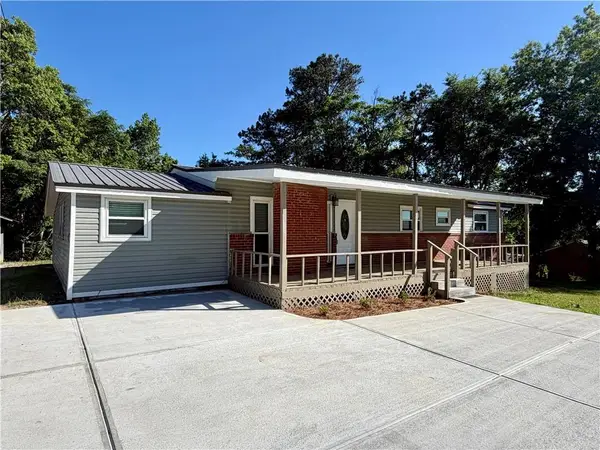 $189,900Active4 beds 2 baths1,405 sq. ft.
2132 Pierce Road, Phenix City, AL 36867
MLS# E104241Listed by: WILSON REALTY COMPANY - New
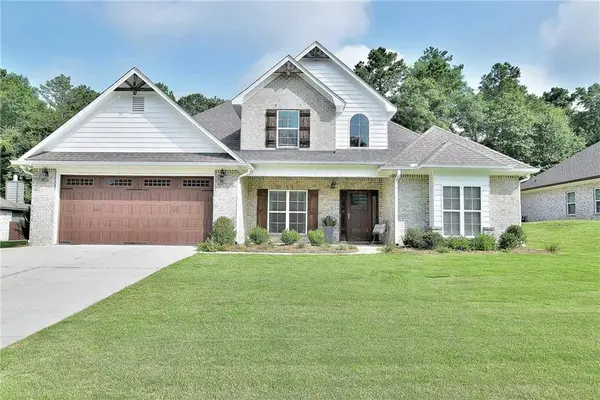 $499,900Active4 beds 4 baths2,844 sq. ft.
2708 Sterling Drive, Phenix City, AL 36867
MLS# E104213Listed by: COLDWELL BANKER - KPDD - New
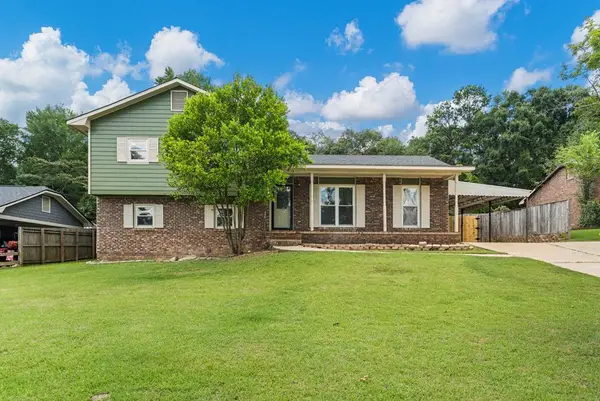 $279,900Active4 beds 3 baths1,846 sq. ft.
4501 Linda Drive, PHENIX CITY, AL 36867
MLS# 232712Listed by: COLDWELL BANKER / KENNON, PARKER, DUNCAN & DAVIS


Protect your home and budget from life's surprises with an Assurant Home Warranty, backed by a partner that supports you through every step of homeownership. Explore Plans.
©2026 Century 21 Real Estate LLC. All rights reserved. CENTURY 21®, the CENTURY 21 Logo and C21® are service marks owned by Century 21 Real Estate LLC. Century 21 Real Estate LLC fully supports the principles of the Fair Housing Act and the Equal Opportunity Act. Each office is independently owned and operated. Listing information is deemed reliable but not guaranteed accurate.