6917 White Oak Mountain Road, Booneville, AR 72927
Local realty services provided by:CENTURY 21 First Choice Realty
6917 White Oak Mountain Road,Booneville, AR 72927
$454,000
- 3 Beds
- 3 Baths
- - sq. ft.
- Single family
- Sold
Listed by: tracy cravey
Office: mcgraw realtors
MLS#:1090304
Source:AR_FSBOR
Sorry, we are unable to map this address
Price summary
- Price:$454,000
About this home
Back to market at no fault of the Sellers!!! If you missed out on getting to look at this Gem the first time, let's get you scheduled. Experience nearly 9 acres of pure country bliss framed by spectacular mountain views in the award-winning Greenwood School District. This exceptional property offers a complete package, having something for the whole family, located only 9 miles from the Greenwood Town Square. A 20x50 shop with 14-foot sidewalls and a heated/cooled loft provides an impressive space for a man cave, hobby studio, or home office space. Outdoors, enjoy resort-style living with a sparkling swimming pool, soothing hot tub, and expansive deck—perfect for family gatherings, weekend entertaining, and sunset views. The 1948 SF residence features 3 bedrooms, 2.5 baths, and an open-concept design that showcases the views from both the living room and kitchen. A spacious walk-in pantry connects to a well-appointed half bath with direct access to the garage, adding everyday convenience. The home has been fully updated with a thoughtfully designed layout for effortless indoor-outdoor living; the flow from the kitchen to the grilling area, pool, and nearby fire pit creates an ideal setting for hosting family and friends. This property is set up for your hobby farm with approximately 4 acres ready for your animals with a field-fenced perimeter. It also includes a dedicated camper hook-up with its own driveway entrance and separate parking—perfect for guests or extended stays. The luxurious primary suite feels like a private retreat, featuring a spa-inspired full-tile walk-in shower and generous walk-in closet. High-speed fiber optic internet supports modern work-from-home needs without sacrificing the peaceful country setting. From morning coffee on the beautifully landscaped front porch to evenings spent entertaining on the back deck and watching the wildlife, every detail has been curated for comfort, style, and enjoyment. This is a rare opportunity—schedule your private showing and experience this extraordinary property in person....
Contact an agent
Home facts
- Year built:1995
- Subdivision & Development:Unplatted (Rural)
- Listing ID #:1090304
- Added:73 day(s) ago
- Updated:September 24, 2026 at 06:31 AM
Rooms and interior
- Bedrooms:3
- Total bathrooms:3
- Full bathrooms:2
- Half bathrooms:1
- Rooms Total:12
- Flooring:Ceramic Tile, Wood
- Kitchen Description:Dishwasher, Oven, Plumbed For Ice Maker, Range, Refrigerator
- Basement:Yes
Heating and cooling
- Cooling:Central Air, Electric
- Heating:Central, Gas, Wood Stove
- Central air:Yes
Structure and exterior
- Roof:Architectural, Shingle
- Year built:1995
- Lot Features:Landscaped, Level, Not In Subdivision, Open Lot, Outside City Limits, Rural Lot, Sloped, Views
- Architectural Style:Country, Farmhouse, Ranch
- Construction Materials:Brick, Vinyl Siding
- Exterior Features:Covered, Deck
- Levels:1 Story
Schools
- High school:Greenwood
- Middle school:Greenwood
- Elementary school:Greenwood
Utilities
- Water:Public
- Sewer:Septic Tank
Finances and disclosures
- Price:$454,000
- Tax amount:$878
Features and amenities
- Appliances:Gas Water Heater, Oven, Range, Refrigerator, Washer
- Laundry features:Dryer, Washer
- Amenities:Blinds, Cathedral Ceilings, Ceiling Fans, Double Pane Windows, Granite Counters, Pantry, Security System, Smoke Detectors, Vinyl Window, Walk In Closets
- Pool features:Above Ground, Pool, Private
Parking
- Parking description:Asphalt Driveway, Attached, Garage, Garage Door Opener
- Garage:Yes
New listings near 6917 White Oak Mountain Road
- New
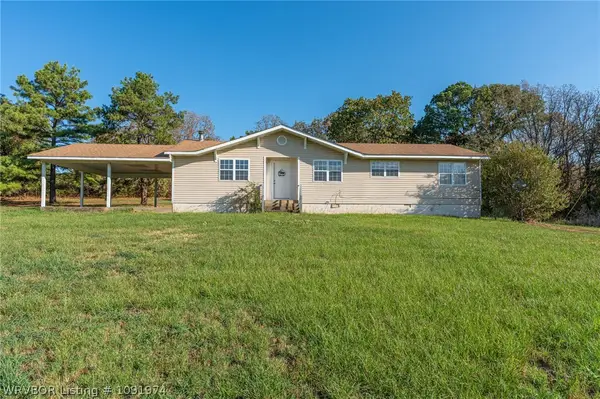 $234,999Active4 beds 2 baths1,467 sq. ft.
5518 Blythe Road, Booneville, AR 72927
MLS# 1091974Listed by: CHUCK FAWCETT REALTY FSM - New
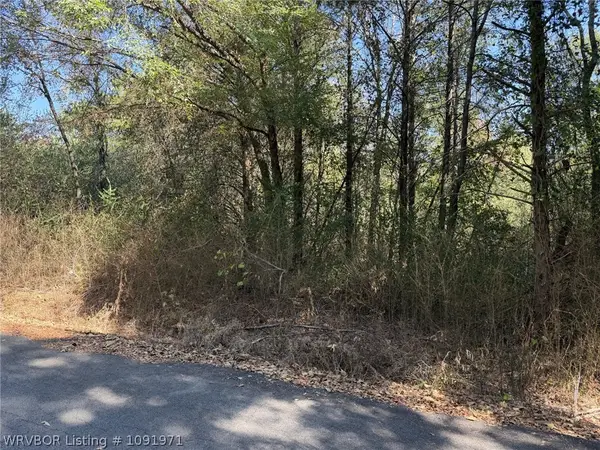 $12,500Active1.75 Acres
TBD Brad Street, Booneville, AR 72927
MLS# 1091971Listed by: WRIGHT KEY REALTY - New
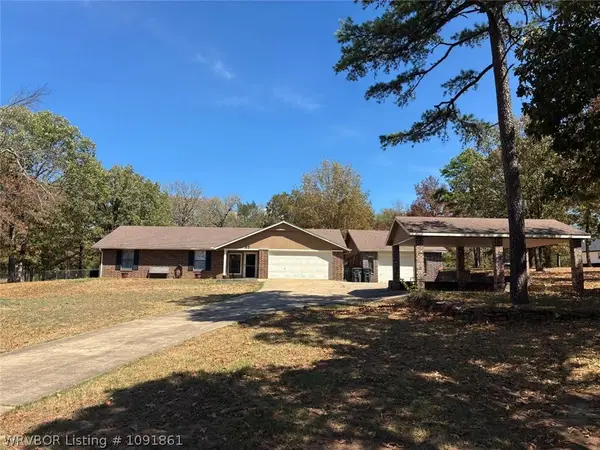 $1Active3 beds 2 baths1,547 sq. ft.
52 Northridge Road, Booneville, AR 72927
MLS# 1091861Listed by: LOOPER AUCTION & REALTY II, LLC - New
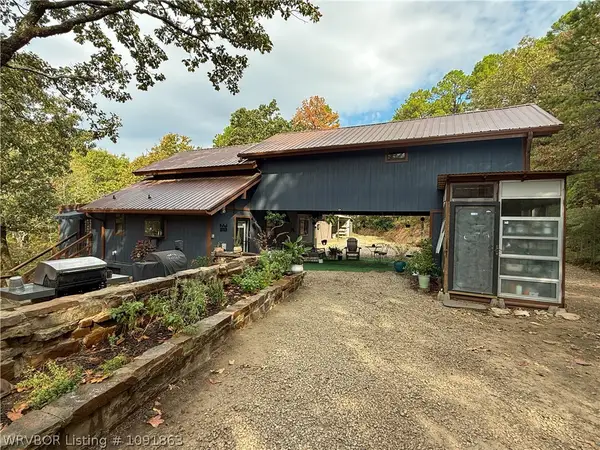 $299,900Active3 beds 2 baths1,952 sq. ft.
7295 Catfish Road, Booneville, AR 72927
MLS# 1091863Listed by: JIM WHITE REALTY 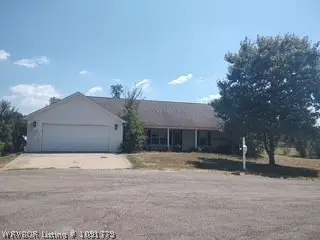 $229,000Active3 beds 2 baths1,664 sq. ft.
88 Quail Lane, Booneville, AR 72927
MLS# 1091779Listed by: CHUCK FAWCETT REALTY FSM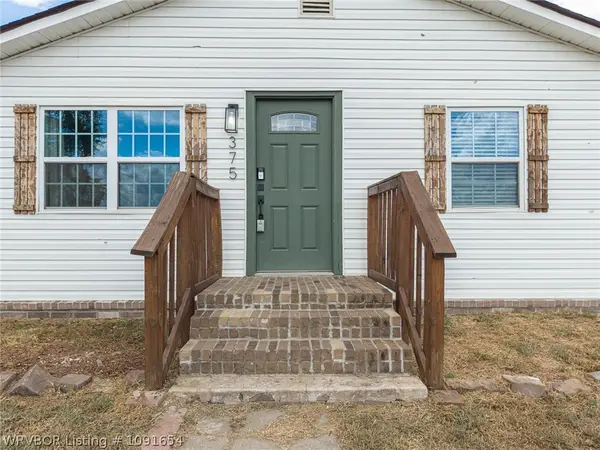 $185,000Pending3 beds 2 baths1,008 sq. ft.
375 Mitchell Road, Booneville, AR 72927
MLS# 1091654Listed by: THE HERITAGE GROUP REAL ESTATE - BARLING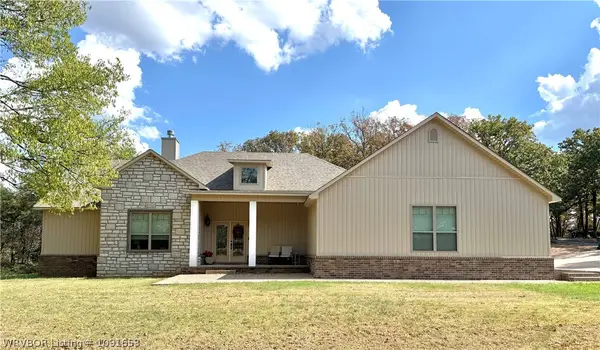 $419,500Pending4 beds 3 baths2,244 sq. ft.
1408 Crestwood Lane, Booneville, AR 72927
MLS# 1091653Listed by: ANCHOR REALTY GROUP LLC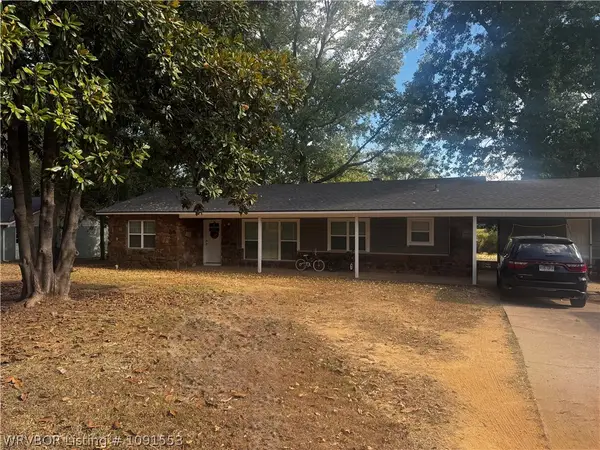 $205,000Pending3 beds 2 baths1,544 sq. ft.
140 Riviera Drive, Booneville, AR 72927
MLS# 1091553Listed by: ANCHOR REALTY GROUP LLC $232,499Active3 beds 3 baths1,740 sq. ft.
245 W 8th Street, Booneville, AR 72927
MLS# 1091596Listed by: REAL BROKER NWA
 $115,000Active3 beds 2 baths1,280 sq. ft.
4114 State Highway 23, Booneville, AR 72927
MLS# 1091580Listed by: CENTURY 21 FIRST CHOICE REALTY


Protect your home and budget from life's surprises with an Assurant Home Warranty, backed by a partner that supports you through every step of homeownership. Explore Plans.
©2026 Century 21 Real Estate LLC. All rights reserved. CENTURY 21®, the CENTURY 21 Logo and C21® are service marks owned by Century 21 Real Estate LLC. Century 21 Real Estate LLC fully supports the principles of the Fair Housing Act and the Equal Opportunity Act. Each office is independently owned and operated. Listing information is deemed reliable but not guaranteed accurate.