105 Epperson Drive, Cabot, AR 72023
Local realty services provided by:CENTURY 21 PORTFOLIO
105 Epperson Drive,Cabot, AR 72023
$229,900
- 3 Beds
- 2 Baths
- 1,565 sq. ft.
- Single family
- Active
Listed by: gina myers-gunderman, terry keck
Office: michele phillips & company, realtors-cabot branch
MLS#:26020354
Source:AR_CARMLS
Price summary
- Price:$229,900
- Price per sq. ft.:$146.9
About this home
Don't miss this one. NEW ROOF APRIL 2026. This home was also recently updated... Kitchen/Baths, Brand new Quartz countertops in Kitchen, Painted Cabinets, and fresh paint throughout most of the home. Nice Family floor plan with all bedrooms on one end of the home, they are great size and the Master has a Bonus Room off it for an office, TV Sitting room or great Nursery. Master bath has been update to include large Soaker Tub and corner shower. Other updates include HVAC 2018, Windows new in 2018. Fence was redone in 2023, Large completely fenced back yard with great Patio areas for entertainment, Electric and Water Spigot ran for a above ground pool and a shop that needs a little work but could be a great storage space. All this on 1 Acre, great neighborhood, country feel but close to everything in town. Call today to see this one.
Contact an agent
Home facts
- Year built:1989
- Listing ID #:26020354
- Added:3 day(s) ago
- Updated:May 24, 2026 at 02:34 PM
Rooms and interior
- Bedrooms:3
- Total bathrooms:2
- Full bathrooms:2
- Flooring:Laminate, Tile
- Dining Description:Eat-In Kitchen, Kitchen/Dining Combo
- Kitchen Description:Dishwasher, Electric Range, Free-Standing Stove, Ice Maker Connection, Microwave
- Bedroom Description:3 Bedrooms Same Level, Primary Bedroom/Main Level
- Living area:1,565 sq. ft.
Heating and cooling
- Cooling:Central Cool-Electric
- Heating:Central Heat-Electric
Structure and exterior
- Roof:Architectural Shingle
- Year built:1989
- Building area:1,565 sq. ft.
- Lot area:1 Acres
- Lot Features:Cleared, Level
- Architectural Style:Traditional
- Construction Materials:Brick & Frame Combo
- Exterior Features:Guttering, Patio, Porch
- Foundation Description:Slab
- Levels:1 Story
Schools
- High school:Cabot
- Middle school:Cabot North
- Elementary school:Mountain Springs
Utilities
- Water:Water Heater-Electric, Water-Public
- Sewer:Septic
Finances and disclosures
- Price:$229,900
- Price per sq. ft.:$146.9
- Tax amount:$1,229
Features and amenities
- Appliances:Dishwasher, Electric Range, Free-Standing Stove, Ice Maker Connection, Microwave
- Laundry features:Dryer Connection-Electric, Laundry Room, Washer Connection
- Amenities:Paneling, Sheet Rock, Sheet Rock Ceiling, Smoke Detector(s), Walk-in Shower
Parking
- Parking description:Garage, Two Car
New listings near 105 Epperson Drive
- New
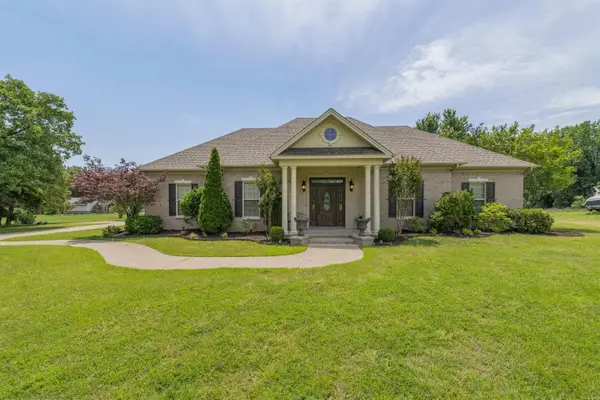 $589,500Active4 beds 2 baths3,000 sq. ft.
305 Edgewood Dr, Cabot, AR 72023
MLS# 26020910Listed by: PLANTATION REALTY - New
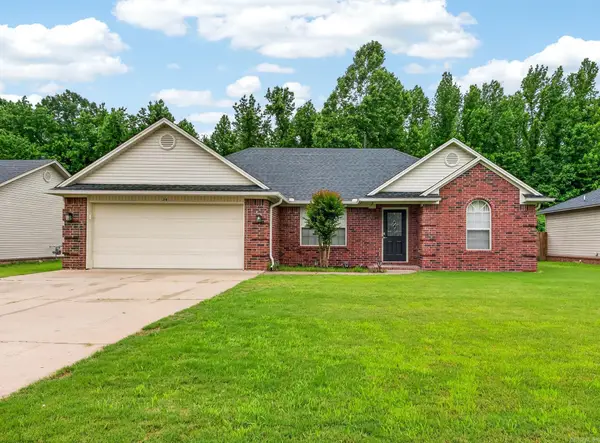 $195,000Active3 beds 2 baths1,229 sq. ft.
36 Ryleigh Circle, Cabot, AR 72023
MLS# 26020872Listed by: PORCHLIGHT REALTY - New
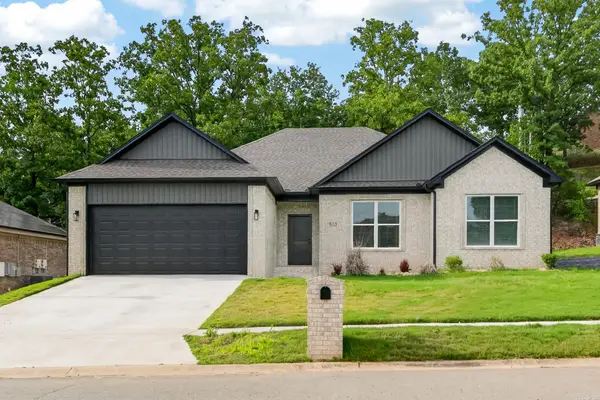 $309,999Active4 beds 2 baths1,938 sq. ft.
513 Crepe Myrtle, Cabot, AR 72023
MLS# 26020877Listed by: PORCHLIGHT REALTY - New
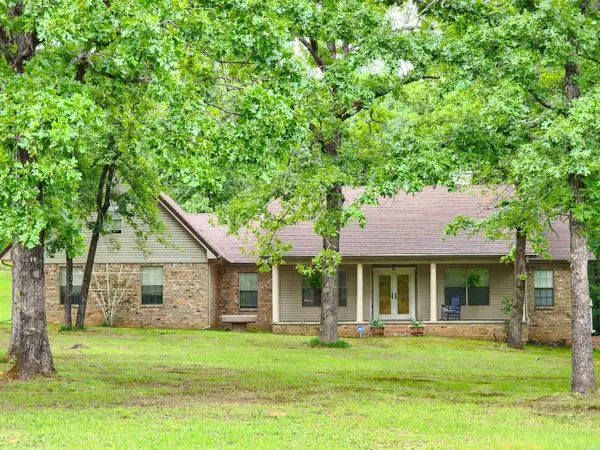 $369,900Active4 beds 3 baths2,604 sq. ft.
296 Deer Creek Drive, Cabot, AR 72023
MLS# 26020883Listed by: MICHELE PHILLIPS & COMPANY, REALTORS-CABOT BRANCH - New
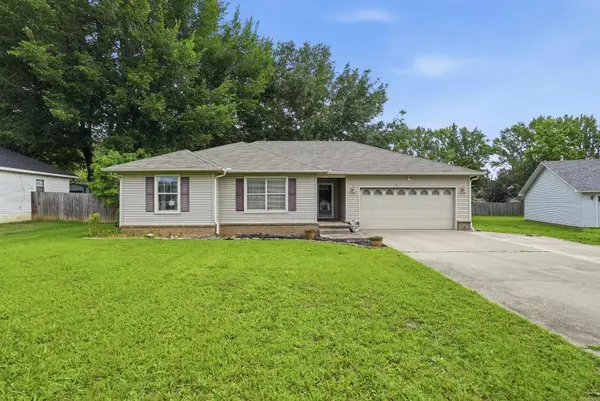 $209,000Active3 beds 2 baths1,398 sq. ft.
21 Fox Run Drive, Cabot, AR 72023
MLS# 26020884Listed by: LPT REALTY CONWAY - New
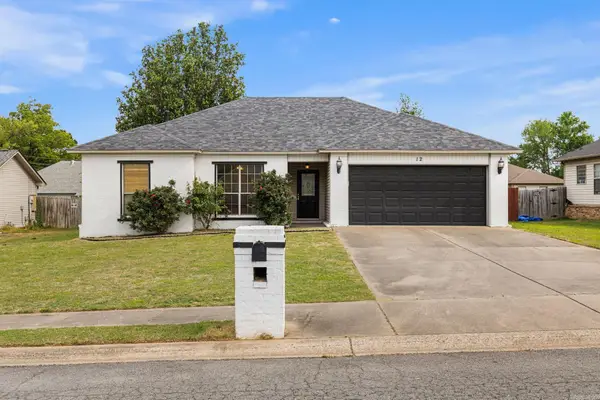 $205,000Active3 beds 2 baths1,248 sq. ft.
12 Tulip Lane, Cabot, AR 72023
MLS# 26020865Listed by: PORCHLIGHT REALTY 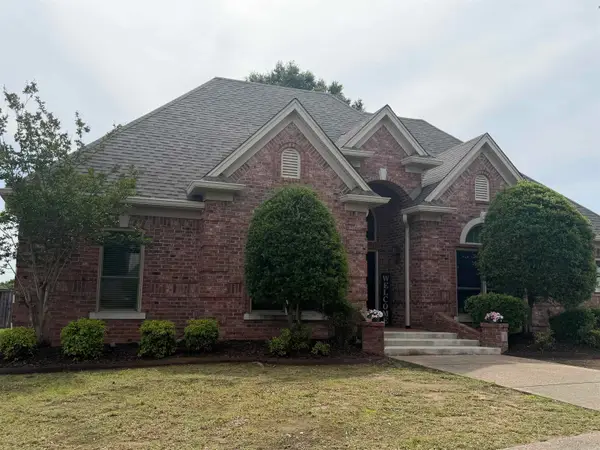 $425,000Pending4 beds 3 baths2,148 sq. ft.
11 Shiloh N, Cabot, AR 72023
MLS# 26020802Listed by: PORCHLIGHT REALTY- New
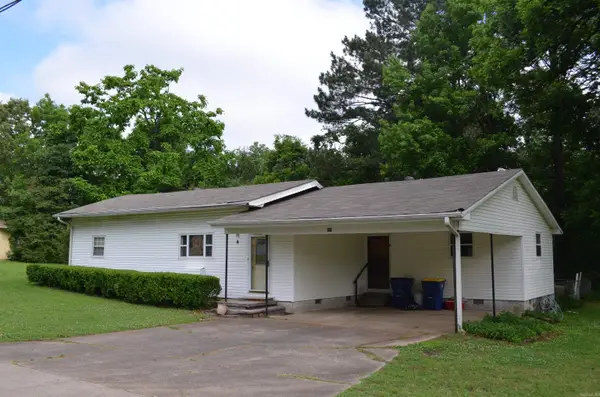 $89,000Active3 beds 2 baths1,450 sq. ft.
407 Eagle(mockingbird) Street, Cabot, AR 72023
MLS# 26020800Listed by: PLANTATION REALTY - New
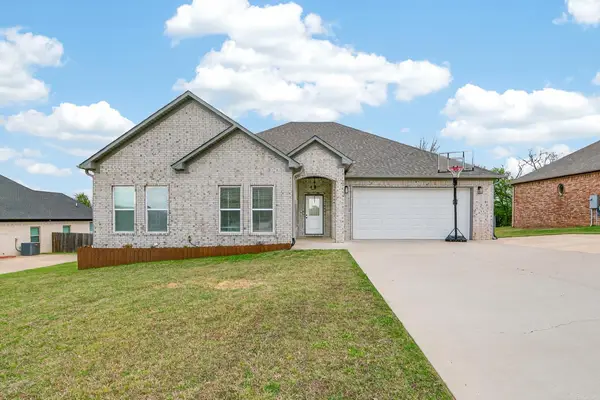 $390,000Active4 beds 3 baths2,197 sq. ft.
1590 Alamosa Drive, Cabot, AR 72023
MLS# 26020772Listed by: PORCHLIGHT REALTY - New
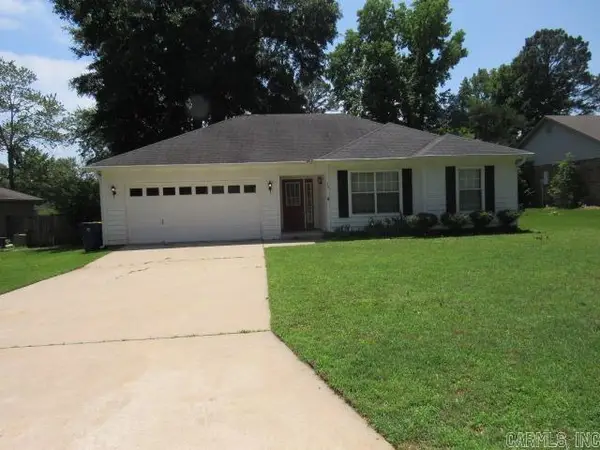
 $179,900Active3 beds 2 baths1,295 sq. ft.
34 Bent Tree Drive, Cabot, AR 72023
MLS# 26020642Listed by: CENTURY 21 PRESTIGE REALTY


Protect your home and budget from life's surprises with an Assurant Home Warranty, backed by a partner that supports you through every step of homeownership. Explore Plans.
©2026 Century 21 Real Estate LLC. All rights reserved. CENTURY 21®, the CENTURY 21 Logo and C21® are service marks owned by Century 21 Real Estate LLC. Century 21 Real Estate LLC fully supports the principles of the Fair Housing Act and the Equal Opportunity Act. Each office is independently owned and operated. Listing information is deemed reliable but not guaranteed accurate.