
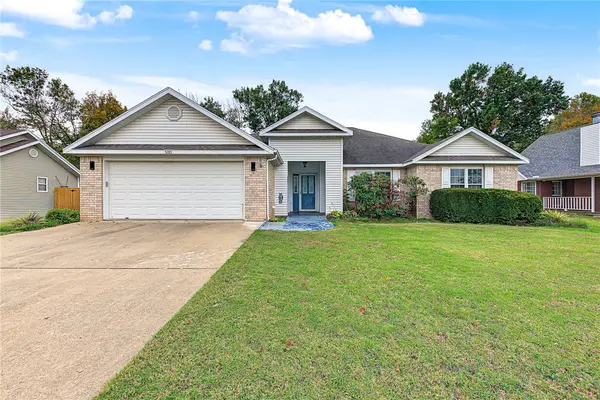
1633 N Pershing Street, Fayetteville, AR 72704
Local realty services provided by:CENTURY 21 Action Realty
Listed by: martha haguewood
Office: lindsey & associates inc
MLS#:1366913
Source:AR_NWAR
Price summary
- Price:$525,000
- Price per sq. ft.:$237.34
- Monthly HOA dues:$16.67
About this home
Absolutely pristine and truly move-in ready! Centrally located to all Northwest Arkansas has to offer, this 4-bedroom, 3-bath home combines a great floor plan with style and comfort. The spacious living area features a cozy gas-log fireplace, while the well-appointed kitchen offers granite countertops, stainless appliances, abundant cabinetry and pantry, a large center island with microwave drawer, plus a secondary island with sink and dishwasher. The primary suite features a beautiful beamed ceiling, wood floors and bath opening to a generous walk-in closet with direct access to the laundry room. A second bedroom and full bath are conveniently located on the main level. Upstairs offers two bedrooms with connecting bath and walk-in attic storage. Outside, enjoy professional landscaping and a covered patio overlooking a wooded tree-preservation area for added privacy.
Contact an agent
Home facts
- Year built:2022
- Subdivision & Development:Woodridge Sub Ph III & IV
- Listing ID #:1366913
- Added:1 day(s) ago
- Updated:November 05, 2026 at 05:25 AM
Rooms and interior
- Bedrooms:4
- Total bathrooms:3
- Full bathrooms:3
- Rooms Total:12
- Flooring:Carpet, Laminate, Simulated Wood, Tile
- Kitchen Description:Dishwasher, Electric Water Heater, Garbage Disposal, Gas Oven, Gas Range, Granite Counters, Microwave, Pantry, Range Hood, Self Cleaning Oven
- Bedroom Description:Split Bedrooms
- Basement:Yes
- Living area:2,212 sq. ft.
Heating and cooling
- Cooling:Central Air, Electric
- Heating:Central, Gas
- Central air:Yes
Structure and exterior
- Roof:Asphalt, Shingle
- Year built:2022
- Building area:2,212 sq. ft.
- Lot area:0.19 Acres
- Lot Features:City Lot, Cleared, Sloped, Subdivision
- Architectural Style:Traditional
- Construction Materials:Brick
- Exterior Features:Covered, Patio
- Foundation Description:Slab
- Levels:2 Story
Utilities
- Water:Public, Water Available
- Sewer:Public Sewer, Sewer Available
Finances and disclosures
- Price:$525,000
- Price per sq. ft.:$237.34
- Tax amount:$3,248
Features and amenities
- Appliances:Dishwasher, Disposal, Electric Water Heater, Gas Oven, Gas Range, Microwave, Range Hood, Self Cleaning Oven
- Laundry features:Dryer Hookup, Washer Hookup
- Amenities:Attic, Ceiling Fans, Double Pane Windows, Granite Counters, Pantry, Programmable Thermostat, Smoke Detectors, Split Bedrooms, Storage, Vinyl Windows, Walk-In Closets, Window Blinds, Window Treatments
Parking
- Parking description:Attached, Concrete Driveway, Garage, Garage Door Opener
- Garage:Yes
New listings near 1633 N Pershing Street
- New
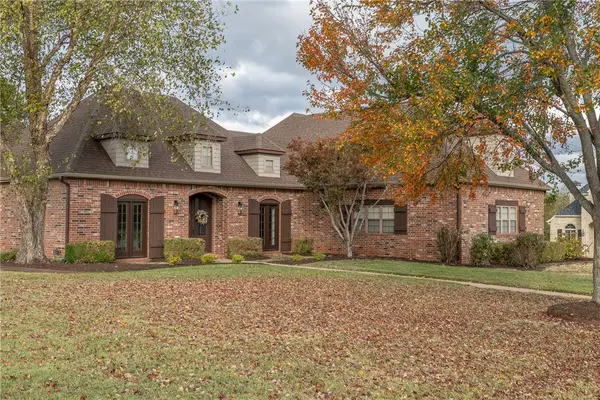 $869,900Active4 beds 4 baths3,534 sq. ft.
5528 E Appalachian Way, Fayetteville, AR 72703
MLS# 1367032Listed by: GABEL REALTY - New
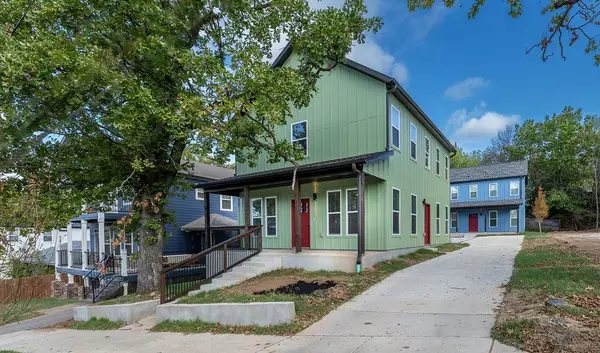 $760,000Active-- beds -- baths2,900 sq. ft.
1996 W Stone Street, Fayetteville, AR 72701
MLS# 1367117Listed by: WEICHERT REALTORS - THE GRIFFIN COMPANY SPRINGDALE 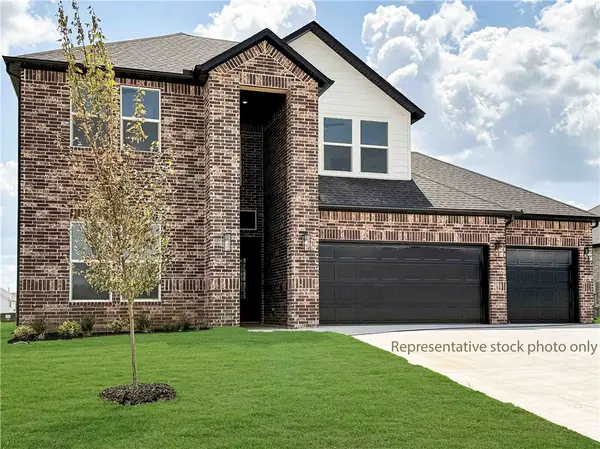 $515,700Pending4 beds 3 baths2,431 sq. ft.
4811 W Succulent Street, Fayetteville, AR 72704
MLS# 1367074Listed by: D.R. HORTON REALTY OF ARKANSAS, LLC- New
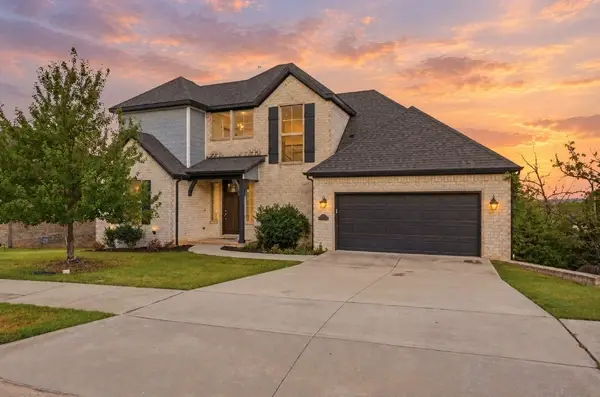 $615,000Active3 beds 3 baths2,299 sq. ft.
2367 Marks Mill Lane, Fayetteville, AR 72703
MLS# 1367080Listed by: HOMESCAPE REALTY - New
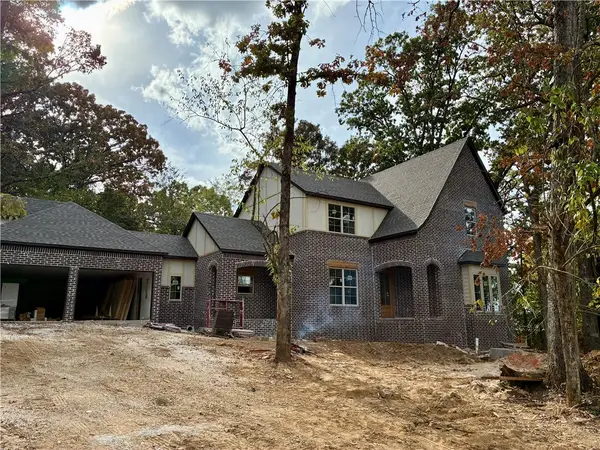 $899,000Active5 beds 4 baths3,522 sq. ft.
3619 W Crimson Way, Fayetteville, AR 72704
MLS# 1366658Listed by: COBBLESTONE HOMES REAL ESTATE - New
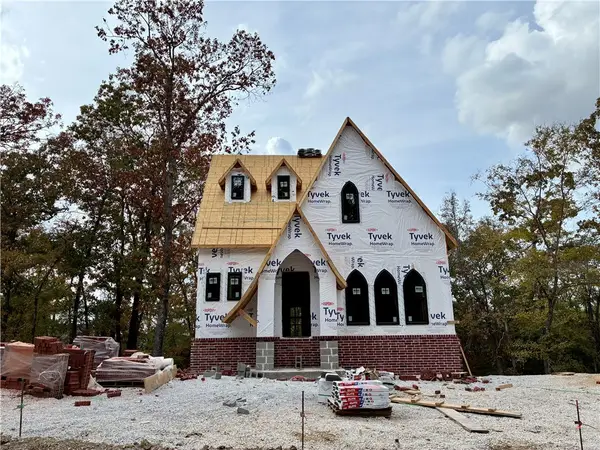 $799,000Active3 beds 4 baths3,027 sq. ft.
3554 W Crimson Way, Fayetteville, AR 72704
MLS# 1366664Listed by: COBBLESTONE HOMES REAL ESTATE - New
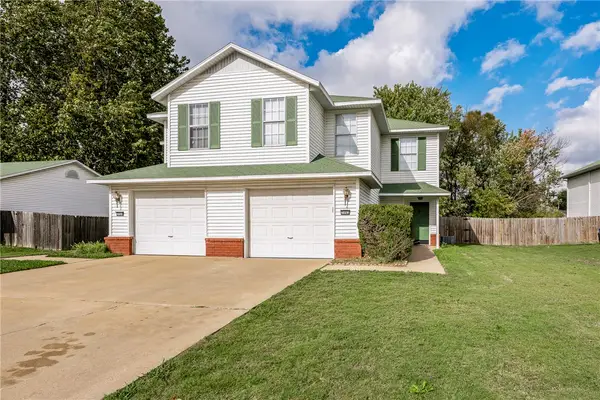 $449,000Active-- beds -- baths2,988 sq. ft.
3062 and 3064 Mica Street, Fayetteville, AR 72704
MLS# 1366738Listed by: COLLIER & ASSOCIATES - New
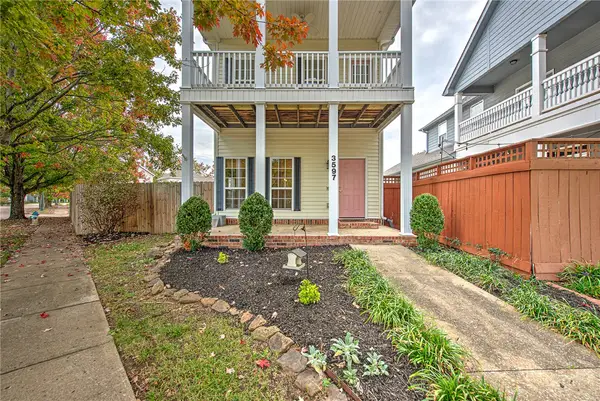 $308,000Active3 beds 3 baths1,553 sq. ft.
3597 Clabber Creek Boulevard, Fayetteville, AR 72704
MLS# 1366516Listed by: UPTOWN REAL ESTATE - New
 $319,900Active3 beds 2 baths1,742 sq. ft.
5285 E Milo, Fayetteville, AR 72701
MLS# 1366865Listed by: COLLIER & ASSOCIATES


Protect your home and budget from life's surprises with an Assurant Home Warranty, backed by a partner that supports you through every step of homeownership. Explore Plans.
©2026 Century 21 Real Estate LLC. All rights reserved. CENTURY 21®, the CENTURY 21 Logo and C21® are service marks owned by Century 21 Real Estate LLC. Century 21 Real Estate LLC fully supports the principles of the Fair Housing Act and the Equal Opportunity Act. Each office is independently owned and operated. Listing information is deemed reliable but not guaranteed accurate.