
3062 and 3064 Mica Street, Fayetteville, AR 72704
Local realty services provided by:CENTURY 21 Action Realty
Listed by: ellen mitchell
Office: collier & associates
MLS#:1366738
Source:AR_NWAR
Price summary
- Price:$449,000
- Price per sq. ft.:$150.27
About this home
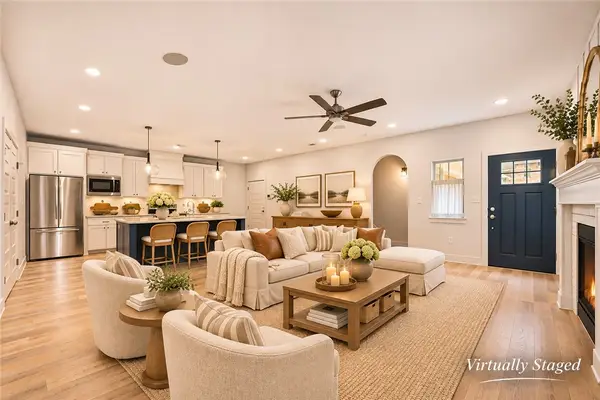
Spacious, 2 story duplex just off Wedington and I49, near shopping and bike trail. Unit 3062 is newly remodeled and available for viewing. 3064 is occupied and was remodeled 1 year ago and can be viewed, once a contract has been accepted. Seller reports the tenants in 3064 are excellent and pay on time. Each side of this duplex has 3 bedrooms, 2 full baths and the laundry room upstairs, with an excellent layout for privacy. One bedroom has its own ensuite and the other 2 bedrooms share a Jack N Jill bath. Downstairs is a very spacious, dine-in kitchen area, living room and half bath. A sliding glass door leads to the concrete patio in the privacy fenced back yard. There is a green space behind both units, providing shade trees and privacy. Bike trail is located 1 block away on Salem road and 2 U of A Brown Route bus stops within a short walking distance. The IAMS dog Park and Bryce Davis trail and Park are a couple of blocks away. Nearby shopping and restaurants. Live in one side and rent out the other!...
Contact an agent
Home facts
- Year built:1994
- Subdivision & Development:Woodbury Place
- Listing ID #:1366738
- Added:1 day(s) ago
- Updated:November 04, 2026 at 04:28 AM
Rooms and interior
- Flooring:Carpet, Luxury Vinyl Plank
- Kitchen Description:Dishwasher, Electric Range, Garbage Disposal, Gas Water Heater, Range Hood, Refrigerator
- Living area:2,988 sq. ft.
Heating and cooling
- Cooling:Central Air, Electric
- Heating:Central
- Central air:Yes
Structure and exterior
- Roof:Architectural, Shingle
- Year built:1994
- Building area:2,988 sq. ft.
- Lot area:0.26 Acres
- Lot Features:Central Business District, Cul-De-Sac, Subdivision
- Construction Materials:Vinyl Siding
- Exterior Features:Patio
- Foundation Description:Slab
- Levels:2 Story
Finances and disclosures
- Price:$449,000
- Price per sq. ft.:$150.27
- Tax amount:$3,063
Features and amenities
- Appliances:Dishwasher, Disposal, Dryer, Electric Range, Gas Water Heater, Range Hood, Refrigerator, Washer
- Laundry features:Dryer, Washer
- Amenities:Fire Alarm, Smoke Detectors
Parking
- Parking description:Attached, Concrete Driveway, Garage, Garage Door Opener, On Street
- Garage:Yes
New listings near 3062 and 3064 Mica Street
- New
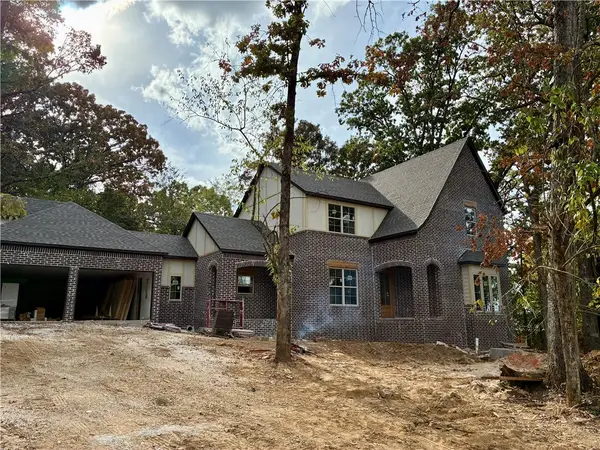 $899,000Active5 beds 4 baths3,522 sq. ft.
3619 W Crimson Way, Fayetteville, AR 72704
MLS# 1366658Listed by: COBBLESTONE HOMES REAL ESTATE - New
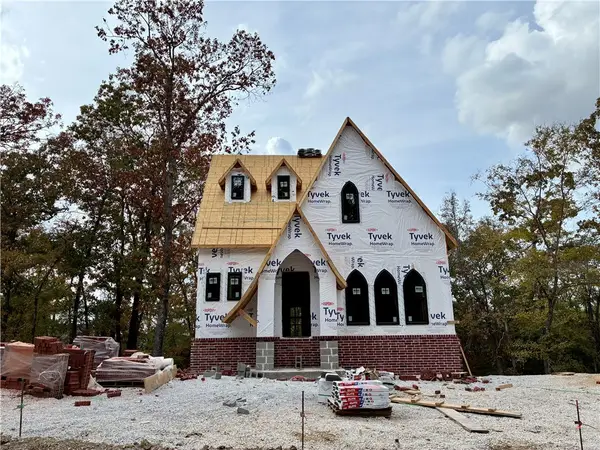 $799,000Active3 beds 4 baths3,027 sq. ft.
3554 W Crimson Way, Fayetteville, AR 72704
MLS# 1366664Listed by: COBBLESTONE HOMES REAL ESTATE - New
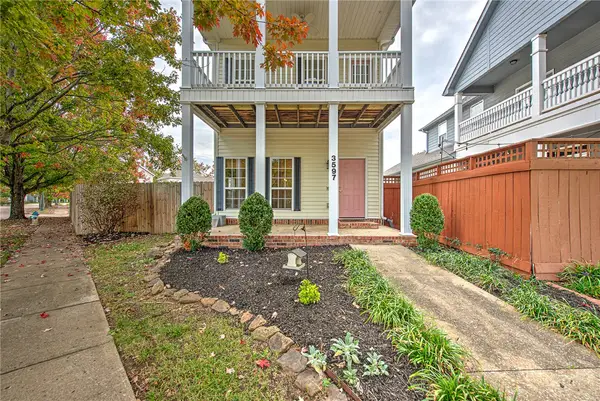 $308,000Active3 beds 3 baths1,553 sq. ft.
3597 Clabber Creek Boulevard, Fayetteville, AR 72704
MLS# 1366516Listed by: UPTOWN REAL ESTATE - New
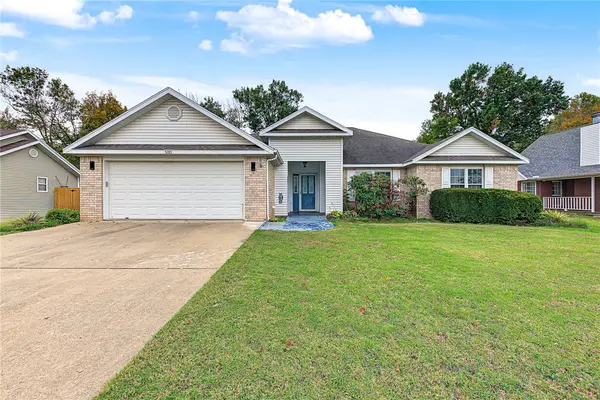 $319,900Active3 beds 2 baths1,742 sq. ft.
5285 E Milo, Fayetteville, AR 72701
MLS# 1366865Listed by: COLLIER & ASSOCIATES - New
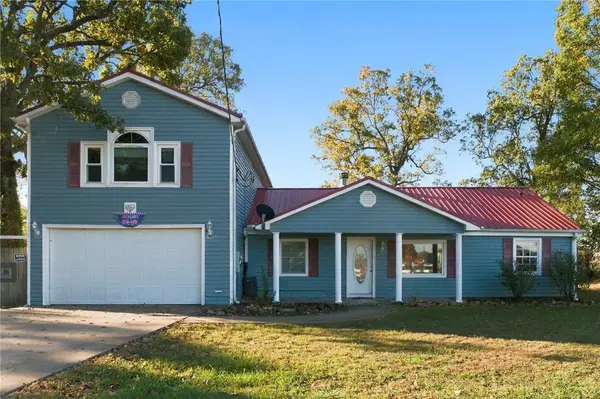 $395,000Active3 beds 4 baths2,880 sq. ft.
18277 Columbine Drive, Fayetteville, AR 72704
MLS# 1366958Listed by: KELLER WILLIAMS MARKET PRO REALTY - New
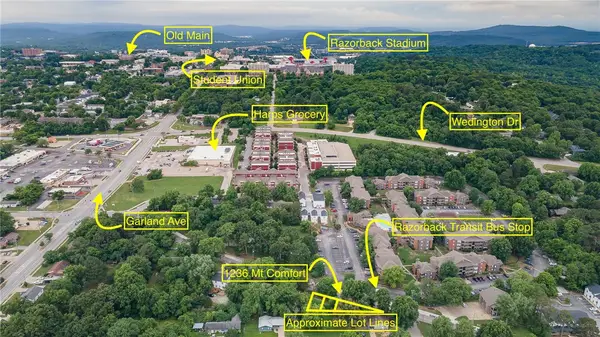 $128,000Active0.1 Acres
1242 W Mount Comfort Road, Fayetteville, AR 72703
MLS# 1366897Listed by: COLDWELL BANKER HARRIS MCHANEY & FAUCETTE -FAYETTE - New
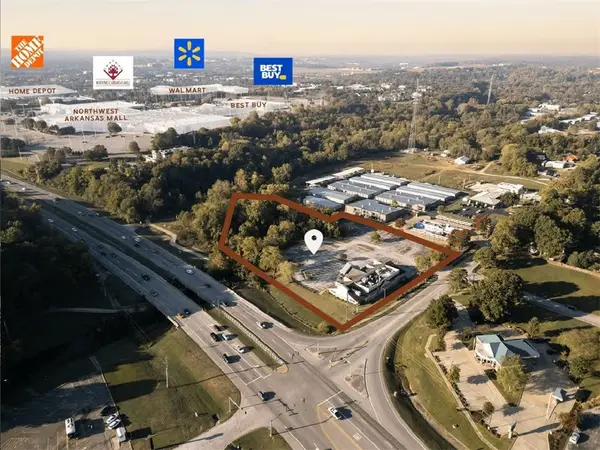 $4,100,000Active3.5 Acres
4507 College Avenue, Fayetteville, AR 72703
MLS# 1366892Listed by: HAT RACK REAL ESTATE - Open Sat, 1 to 3pmNew
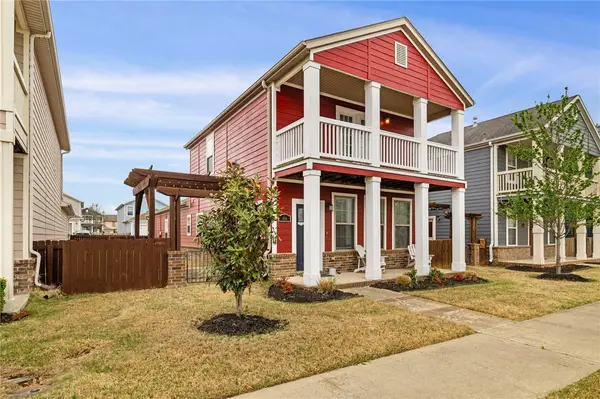 $324,500Active3 beds 3 baths1,722 sq. ft.
614 N Keats Drive, Fayetteville, AR 72704
MLS# 1366871Listed by: COLLIER & ASSOCIATES - FARMINGTON BRANCH - Open Sat, 10am to 12pmNew
 $449,900Active4 beds 2 baths1,833 sq. ft.
115 N Hawkstone Drive, Fayetteville, AR 72704
MLS# 1366831Listed by: FATHOM REALTY


Protect your home and budget from life's surprises with an Assurant Home Warranty, backed by a partner that supports you through every step of homeownership. Explore Plans.
©2026 Century 21 Real Estate LLC. All rights reserved. CENTURY 21®, the CENTURY 21 Logo and C21® are service marks owned by Century 21 Real Estate LLC. Century 21 Real Estate LLC fully supports the principles of the Fair Housing Act and the Equal Opportunity Act. Each office is independently owned and operated. Listing information is deemed reliable but not guaranteed accurate.