
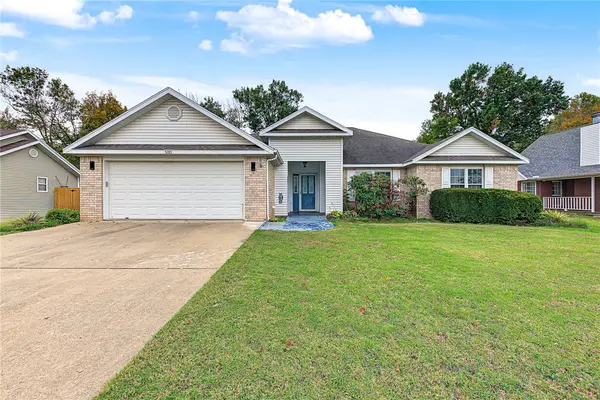
5528 E Appalachian Way, Fayetteville, AR 72703
Local realty services provided by:CENTURY 21 Lyons & Associates Real Estate
Listed by: melanie gabel
Office: gabel realty
MLS#:1367032
Source:AR_NWAR
Price summary
- Price:$869,900
- Price per sq. ft.:$246.15
- Monthly HOA dues:$12.5
About this home
Amazing custom home in East Fayetteville’s Overton Park S/D perfect for all stages of life. 3,543 heated and cooled sq ft includes 4 bedrooms (of which 3 are on the main floor), 3.5 bathrooms, study, open eat in kitchen to living, formal dining, bonus, and a separate laundry. Amenities include REAL sand and stain hardwood floors, modern paint colors, vaulted ceilings with stained beams, 5 burner gas cooktop, double ovens, wet bar in the study, gas log fireplace, incredible screened in patio, fully fenced backyard, and a 3 car garage. Updates in the past 5 years include a new roof, tankless hot water heater, new HVAC, and paint throughout. This home is zoned for Vandergriff Elementary and Woodland Junior High.
Contact an agent
Home facts
- Year built:2005
- Subdivision & Development:Overton Park Sub
- Listing ID #:1367032
- Added:1 day(s) ago
- Updated:November 05, 2026 at 05:25 AM
Rooms and interior
- Bedrooms:4
- Total bathrooms:4
- Full bathrooms:3
- Half bathrooms:1
- Rooms Total:10
- Flooring:Carpet, Tile, Wood
- Kitchen Description:Built-In Oven, Built-In Range, Dishwasher, Double Oven, Gas Range, Gas Water Heater, Ice Maker, Microwave, Pantry, Plumbed For Ice Maker, Range Hood
- Bedroom Description:Split Bedrooms
- Basement:Yes
- Living area:3,534 sq. ft.
Heating and cooling
- Cooling:Central Air, Electric
- Heating:Central, Gas
- Central air:Yes
Structure and exterior
- Roof:Architectural, Shingle
- Year built:2005
- Building area:3,534 sq. ft.
- Lot area:0.69 Acres
- Lot Features:Corner Lot, Landscaped, Outside City Limits, Subdivision
- Architectural Style:Traditional
- Construction Materials:Brick
- Exterior Features:Enclosed, Patio, Screened
- Foundation Description:Block, Slab
- Levels:2 Story
Utilities
- Water:Public, Water Available
- Sewer:Septic Available, Septic Tank
Finances and disclosures
- Price:$869,900
- Price per sq. ft.:$246.15
- Tax amount:$5,636
Features and amenities
- Appliances:Built-In Oven, Built-In Range, Dishwasher, Double Oven, Gas Cooktop, Gas Range, Gas Water Heater, Ice Maker, Microwave, Plumbed For Ice Maker, Range Hood, Tankless Water Heater
- Laundry features:Dryer Hookup, Washer Hookup
- Amenities:Attic, Ceiling Fans, Double Pane Windows, Fire Sprinkler System, Pantry, Quartz Counters, Security System, Split Bedrooms, Storage, Vinyl Windows, Walk-In Closets, Wet Bar, Window Drapes, Window Treatments
Parking
- Parking description:Attached, Concrete Driveway, Garage, Garage Door Opener
- Garage:Yes
New listings near 5528 E Appalachian Way
- New
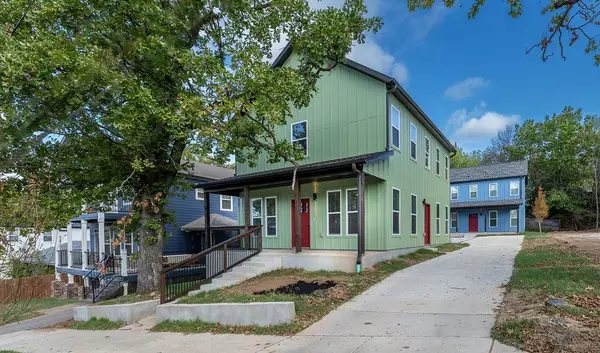 $760,000Active-- beds -- baths2,900 sq. ft.
1996 W Stone Street, Fayetteville, AR 72701
MLS# 1367117Listed by: WEICHERT REALTORS - THE GRIFFIN COMPANY SPRINGDALE - New
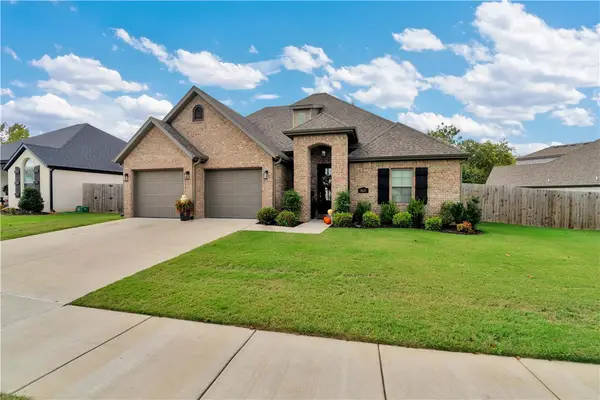 $525,000Active4 beds 3 baths2,212 sq. ft.
1633 N Pershing Street, Fayetteville, AR 72704
MLS# 1366913Listed by: LINDSEY & ASSOCIATES INC 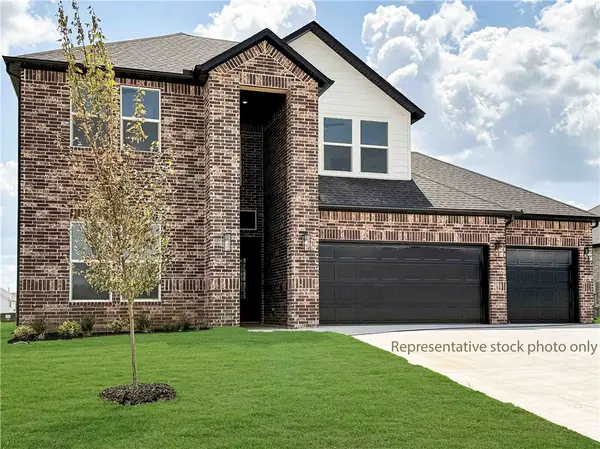 $515,700Pending4 beds 3 baths2,431 sq. ft.
4811 W Succulent Street, Fayetteville, AR 72704
MLS# 1367074Listed by: D.R. HORTON REALTY OF ARKANSAS, LLC- New
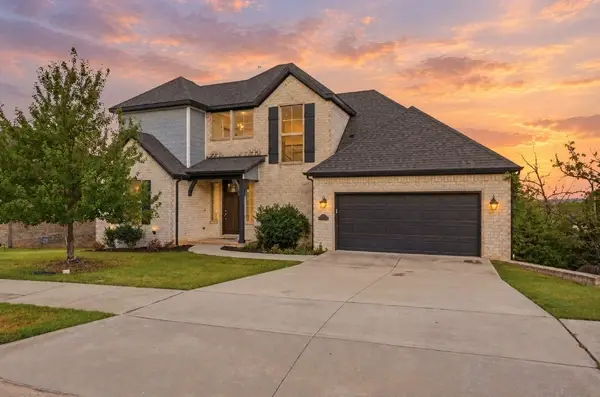 $615,000Active3 beds 3 baths2,299 sq. ft.
2367 Marks Mill Lane, Fayetteville, AR 72703
MLS# 1367080Listed by: HOMESCAPE REALTY - New
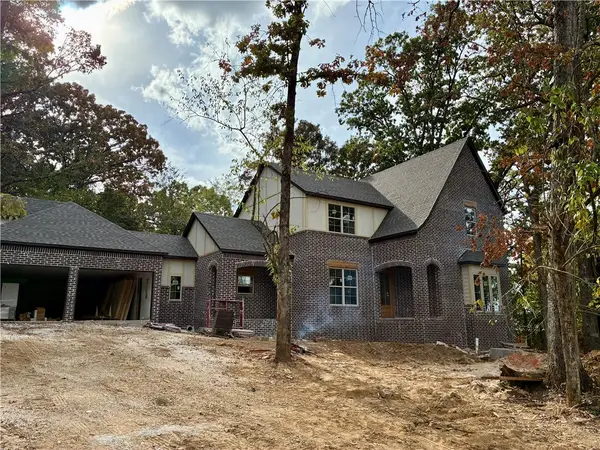 $899,000Active5 beds 4 baths3,522 sq. ft.
3619 W Crimson Way, Fayetteville, AR 72704
MLS# 1366658Listed by: COBBLESTONE HOMES REAL ESTATE - New
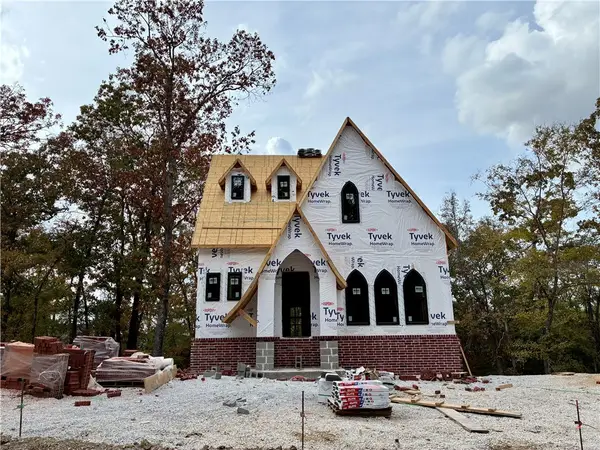 $799,000Active3 beds 4 baths3,027 sq. ft.
3554 W Crimson Way, Fayetteville, AR 72704
MLS# 1366664Listed by: COBBLESTONE HOMES REAL ESTATE - New
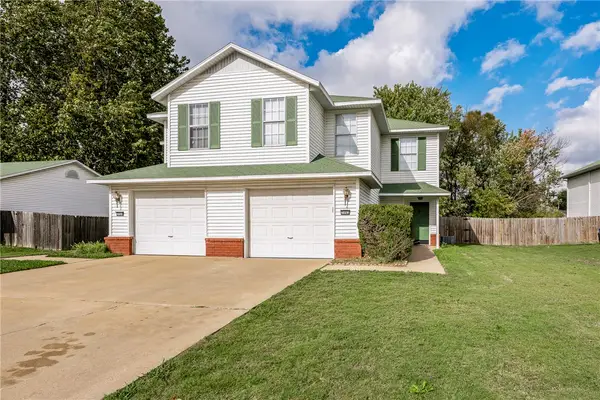 $449,000Active-- beds -- baths2,988 sq. ft.
3062 and 3064 Mica Street, Fayetteville, AR 72704
MLS# 1366738Listed by: COLLIER & ASSOCIATES - New
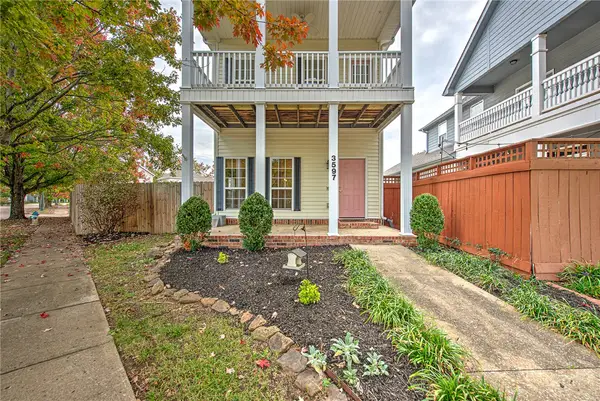 $308,000Active3 beds 3 baths1,553 sq. ft.
3597 Clabber Creek Boulevard, Fayetteville, AR 72704
MLS# 1366516Listed by: UPTOWN REAL ESTATE - New
 $319,900Active3 beds 2 baths1,742 sq. ft.
5285 E Milo, Fayetteville, AR 72701
MLS# 1366865Listed by: COLLIER & ASSOCIATES


Protect your home and budget from life's surprises with an Assurant Home Warranty, backed by a partner that supports you through every step of homeownership. Explore Plans.
©2026 Century 21 Real Estate LLC. All rights reserved. CENTURY 21®, the CENTURY 21 Logo and C21® are service marks owned by Century 21 Real Estate LLC. Century 21 Real Estate LLC fully supports the principles of the Fair Housing Act and the Equal Opportunity Act. Each office is independently owned and operated. Listing information is deemed reliable but not guaranteed accurate.