
3619 W Crimson Way, Fayetteville, AR 72704
Local realty services provided by:CENTURY 21 Lyons & Associates Real Estate
Listed by: aaron wirth
Office: cobblestone homes real estate
MLS#:1366658
Source:AR_NWAR
Price summary
- Price:$899,000
- Price per sq. ft.:$255.25
- Monthly HOA dues:$31.25
About this home
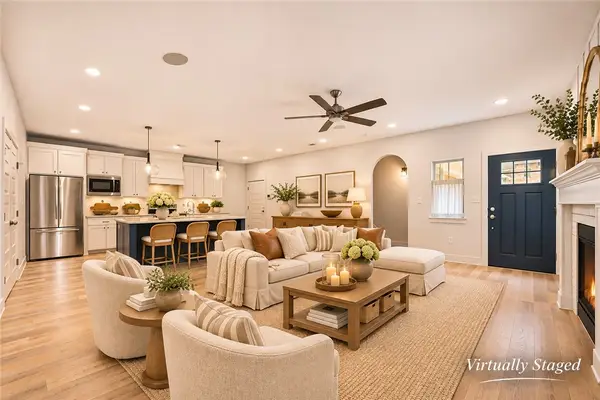
Wear your boots and come see the beginnings of the Brooklands Grace Hill District! Thoughtfully designed, this new construction feels more like an established estate, tucked into a beautiful wooded lot. Arches throughout the main living spaces, thoughtful built-ins, and a generous back patio make this home feel both timeless and inviting. Double tandem garage (perfect for lawn mower or Harley Davidson). Come enjoy the view, take in the details, and imagine making it your own. A dream home in the making! First quarter 2027 finish subject to final plat.
Contact an agent
Home facts
- Year built:2026
- Subdivision & Development:Brooklands
- Listing ID #:1366658
- Added:1 day(s) ago
- Updated:November 04, 2026 at 06:41 AM
Rooms and interior
- Bedrooms:5
- Total bathrooms:4
- Full bathrooms:4
- Flooring:Carpet, Tile, Wood
- Kitchen Description:Counter Top, Dishwasher, Electric Water Heater, Garbage Disposal, Gas Range, Microwave, Pantry, Plumbed For Ice Maker, Range Hood, Self Cleaning Oven
- Bedroom Description:Split Bedrooms
- Living area:3,522 sq. ft.
Heating and cooling
- Cooling:Central Air, Gas
- Heating:Central, Gas
- Central air:Yes
Structure and exterior
- Roof:Architectural, Shingle
- Year built:2026
- Building area:3,522 sq. ft.
- Lot area:0.55 Acres
- Lot Features:Central Business District, City Lot, Landscaped, Subdivision, Wooded
- Construction Materials:Brick
- Exterior Features:Covered, Porch
- Foundation Description:Slab
- Levels:2 Story
Utilities
- Water:Public, Water Available
- Sewer:Sewer Available
Finances and disclosures
- Price:$899,000
- Price per sq. ft.:$255.25
- Tax amount:$5,800
Features and amenities
- Appliances:Dishwasher, Disposal, Electric Water Heater, Gas Range, Microwave, Plumbed For Ice Maker, Range Hood, Self Cleaning Oven
- Laundry features:Dryer Hookup, Washer Hookup
- Amenities:Attic, Ceiling Fans, Fire Alarm, Pantry, Programmable Thermostat, Quartz Counters, Security System, Split Bedrooms, Storage, Walk-In Closets
- Pool features:Community Pool, Pool
Parking
- Parking description:Attached, Concrete Driveway, Garage, Garage Door Opener
- Garage:Yes
New listings near 3619 W Crimson Way
- New
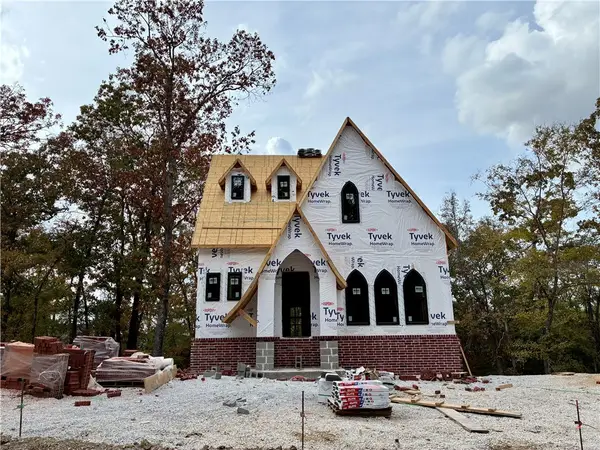 $799,000Active3 beds 4 baths3,027 sq. ft.
3554 W Crimson Way, Fayetteville, AR 72704
MLS# 1366664Listed by: COBBLESTONE HOMES REAL ESTATE - New
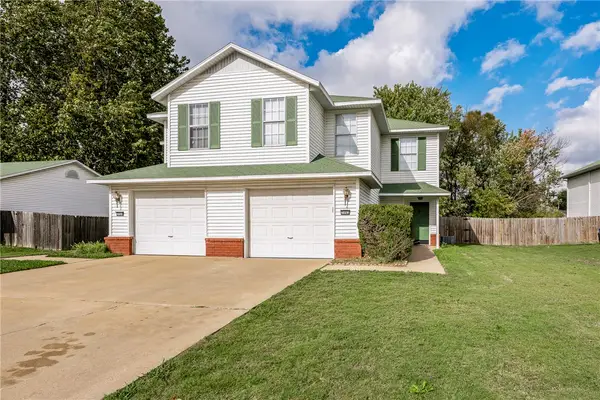 $449,000Active-- beds -- baths2,988 sq. ft.
3062 and 3064 Mica Street, Fayetteville, AR 72704
MLS# 1366738Listed by: COLLIER & ASSOCIATES - New
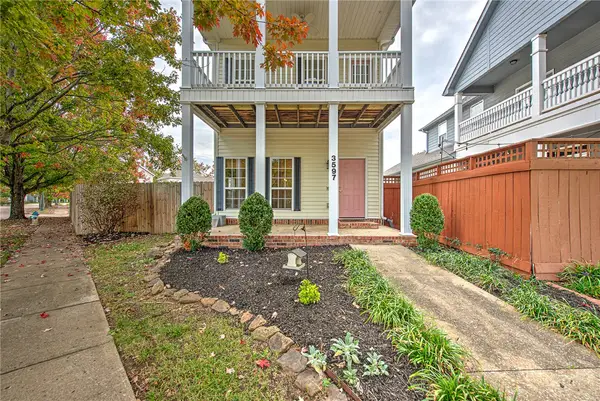 $308,000Active3 beds 3 baths1,553 sq. ft.
3597 Clabber Creek Boulevard, Fayetteville, AR 72704
MLS# 1366516Listed by: UPTOWN REAL ESTATE - New
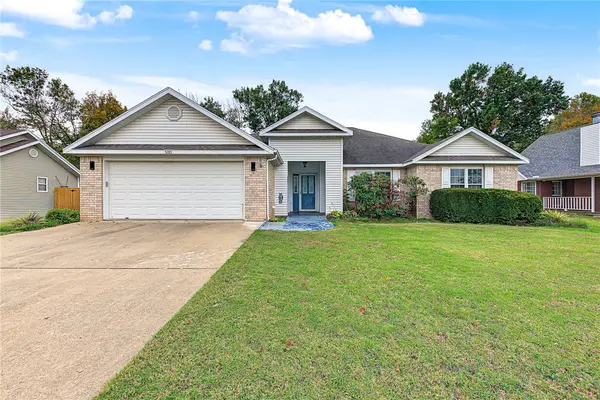 $319,900Active3 beds 2 baths1,742 sq. ft.
5285 E Milo, Fayetteville, AR 72701
MLS# 1366865Listed by: COLLIER & ASSOCIATES - New
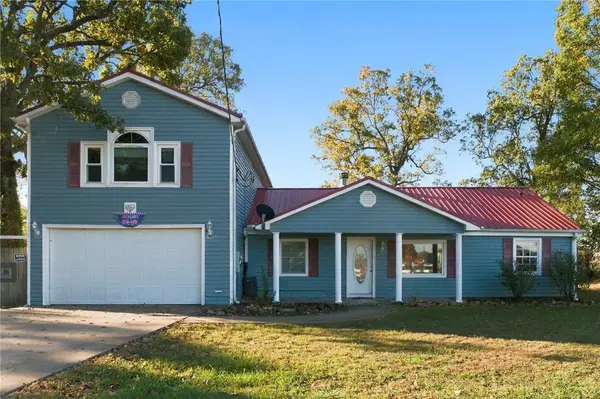 $395,000Active3 beds 4 baths2,880 sq. ft.
18277 Columbine Drive, Fayetteville, AR 72704
MLS# 1366958Listed by: KELLER WILLIAMS MARKET PRO REALTY - New
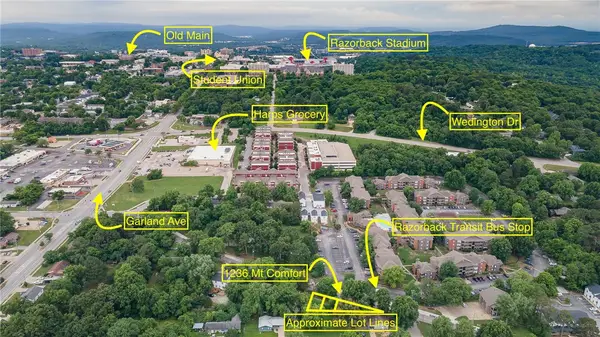 $128,000Active0.1 Acres
1242 W Mount Comfort Road, Fayetteville, AR 72703
MLS# 1366897Listed by: COLDWELL BANKER HARRIS MCHANEY & FAUCETTE -FAYETTE - New
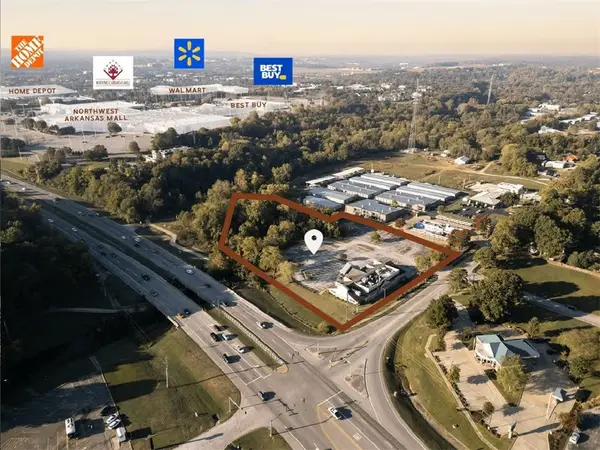 $4,100,000Active3.5 Acres
4507 College Avenue, Fayetteville, AR 72703
MLS# 1366892Listed by: HAT RACK REAL ESTATE - Open Sat, 1 to 3pmNew
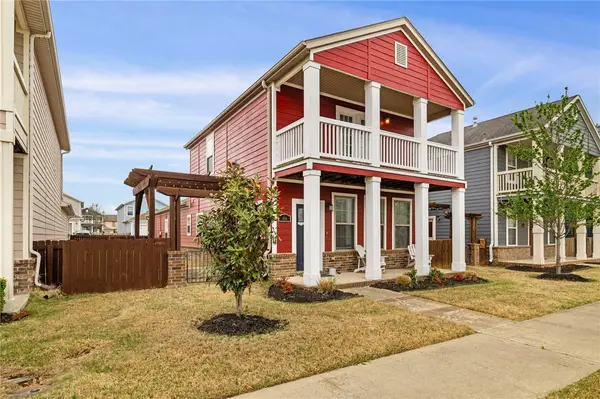 $324,500Active3 beds 3 baths1,722 sq. ft.
614 N Keats Drive, Fayetteville, AR 72704
MLS# 1366871Listed by: COLLIER & ASSOCIATES - FARMINGTON BRANCH - Open Sat, 10am to 12pmNew
 $449,900Active4 beds 2 baths1,833 sq. ft.
115 N Hawkstone Drive, Fayetteville, AR 72704
MLS# 1366831Listed by: FATHOM REALTY


Protect your home and budget from life's surprises with an Assurant Home Warranty, backed by a partner that supports you through every step of homeownership. Explore Plans.
©2026 Century 21 Real Estate LLC. All rights reserved. CENTURY 21®, the CENTURY 21 Logo and C21® are service marks owned by Century 21 Real Estate LLC. Century 21 Real Estate LLC fully supports the principles of the Fair Housing Act and the Equal Opportunity Act. Each office is independently owned and operated. Listing information is deemed reliable but not guaranteed accurate.